This beautiful 1,946 square foot m/l brick home with a split floor plan is located in the Woods Addition of Poteau. The home is in a quiet neighborhood and conveniently located near the elementary school, high school and Poteau's shopping district. The home sits on a corner lot at the intersection of Redwood Lane and Cardinal Lane and boasts large trees and a landscaped yard. The 3 bed and 2.5 bath house was constructed in 1992 and was home to a retired couple that maintained it in immaculate condition. As you step in the front foyer, immediately to your right is the formal dining room. This area has a tray ceiling with a beautiful ceiling fan and light fixture. Next to the dining room is the breakfast area that is situated just off of the kitchen. The kitchen has oak cabinetry and all black appliances that will convey to the new owner. Adjacent to the kitchen is a walk in pantry for food storage. The family room, with its cathedral ceiling, is located behind the dining room with easy access to the kitchen and all of the bedrooms. On the north end of the house there are two bedrooms and a full bath. The front bedroom has a nice walk in closet while the back bedroom has a closet with double doors and a safe room that can be used for additional closet space. The safe room has concrete walls and ceiling for use during inclement weather. The bathroom has a tub/shower combination and a single vanity. The large master suite is located at the south end of the home and has built in shelving along the south wall. The bedroom has a tray ceiling with 2 ceiling fans. Just off of the master suite is the master bath. There is a large single sink vanity, a large, sit down dressing table, bathtub, walk in shower and toilet. The master walk in closet is located off of the bath and boasts custom shelving and storage. The utility room has ample room for a washer, dryer and a chest type freezer. Adjacent to the utility room is a half bath with toilet and single vanity. The flooring throughout the home looks new and is a combination of tile and berber carpet. The two car garage is located off of the utility room and comes with storage cabinets and shelving along the walls. On the front wall of the garage is a cabinet with a two bay stainless steel sink an a two burner electric cooktop. The insulated garage door is powered by an electric garage door opener. Next to the garage is a RV carport for storage of your travel trailer, motorhome or boat. The shingled roof was replaced in 2018. There are two dual fuel (electric/gas) HVAC units that heat and cool the home. The exterior of the home is virtually maintenance free with its brick walls and vinyl siding trim. This beautiful, move in ready home is offered at $285,000.
For sale
$274,900
2200 Redwood Ln, Poteau, OK 74953
3beds
1,946sqft
Single Family Residence
Built in 1992
0.26 Acres Lot
$267,600 Zestimate®
$141/sqft
$-- HOA
What's special
Rv carportSafe roomWalk in showerCorner lotLandscaped yardTwo car garageFormal dining room
- 310 days |
- 156 |
- 6 |
Zillow last checked:
Listing updated:
Listed by:
Robert Carter 918-413-8996,
United Country-Mixon Realty & Auctions
Source: My State MLS,MLS#: 11593985
Facts & features
Interior
Bedrooms & bathrooms
- Bedrooms: 3
- Bathrooms: 3
- Full bathrooms: 2
- 1/2 bathrooms: 1
Rooms
- Room types: Breakfast Room, Dining Room, En Suite, Family Room, First Floor Bathroom, First Floor Master Bedroom, Kitchen, Laundry Room, Master Bedroom, Private Guest Room, Walk-in Closet
Kitchen
- Features: Open, Laminate Counters
Basement
- Area: 0
Heating
- Natural Gas, Zoned, Heat Pump
Cooling
- Central, Zoned
Appliances
- Included: Dishwasher, Disposal, Refrigerator, Microwave, Oven
Features
- Flooring: Carpet, Tile
- Has basement: No
- Has fireplace: No
Interior area
- Total structure area: 1,946
- Total interior livable area: 1,946 sqft
- Finished area above ground: 1,946
Property
Parking
- Total spaces: 2
- Parking features: Driveway, Attached
- Garage spaces: 2
- Has uncovered spaces: Yes
Features
- Stories: 1
- Patio & porch: Covered Porch, Open Porch
- Exterior features: Utilities
- Has view: Yes
- View description: Street
Lot
- Size: 0.26 Acres
- Features: Corner
Details
- Parcel number: 400032856
- Lease amount: $0
Construction
Type & style
- Home type: SingleFamily
- Architectural style: Traditional
- Property subtype: Single Family Residence
Materials
- Frame, Brick Siding, Vinyl Siding
- Roof: Asphalt
Condition
- New construction: No
- Year built: 1992
Utilities & green energy
- Electric: Amps(0)
- Sewer: Municipal
- Water: Municipal
- Utilities for property: Naturl Gas Available
Community & HOA
Community
- Subdivision: Woods
HOA
- Has HOA: No
Location
- Region: Poteau
Financial & listing details
- Price per square foot: $141/sqft
- Tax assessed value: $156,994
- Annual tax amount: $1,454
- Date on market: 10/21/2025
- Date available: 10/16/2025
- Listing agreement: Exclusive
Estimated market value
$267,600
$254,000 - $281,000
$1,642/mo
Price history
| Date | Event | Price |
|---|---|---|
| 4/10/2026 | Price change | $274,900-3.5%$141/sqft |
Source: My State MLS #11593985 Report a problem | ||
| 1/13/2026 | Price change | $285,000-3.4%$146/sqft |
Source: My State MLS #11593985 Report a problem | ||
| 10/21/2025 | Listed for sale | $295,000$152/sqft |
Source: United Country #35018-010549 Report a problem | ||
Public tax history
| Year | Property taxes | Tax assessment |
|---|---|---|
| 2025 | $1,452 +3% | $17,269 +3% |
| 2024 | $1,409 +2.4% | $16,766 +3% |
| 2023 | $1,377 +3.9% | $16,278 +3% |
| 2022 | $1,325 +3.5% | $15,804 +3% |
| 2021 | $1,281 +2.8% | $15,344 +3% |
| 2020 | $1,245 +2.9% | $14,897 +3% |
| 2019 | $1,210 +12.8% | $14,463 +6.1% |
| 2017 | $1,073 +3.3% | $13,633 +3% |
| 2016 | $1,039 | $13,236 +3% |
| 2015 | $1,039 +3.7% | $12,851 +3% |
| 2014 | $1,002 +3.4% | $12,476 +3% |
| 2013 | $969 -0.3% | $12,113 |
| 2012 | $971 +1.1% | $12,113 |
| 2011 | $961 -0.7% | $12,113 |
| 2010 | $968 | $12,113 |
| 2009 | $968 +2.7% | $12,113 |
| 2008 | $942 -0.6% | $12,113 |
| 2007 | $948 | $12,113 |
Find assessor info on the county website
Monthly payment
Est. payment
Payment breakdown
Explore the cost of this home by adjusting the details. Changes won't be saved.Climate risks
Neighborhood: 74953
Nearby schools
GreatSchools rating
- 6/10Pansy Kidd Middle SchoolGrades: 5-6Distance: 1 mi
- 9/107th and 8th Grade Academic CenterGrades: 7-8Distance: 1 mi
- 7/10Poteau High SchoolGrades: 9-12Distance: 1 mi
Schools provided by the listing agent
- District: Poteau
Source: My State MLS. This data may not be complete. We recommend contacting the local school district to confirm school assignments for this home.
- $40,0003 bd1 ba-- sqft2200 Redwood Ln, Poteau, OK 74953Off Market
- $207,9003 bd2 ba1.6k sqft2300 Redwood Ln, Poteau, OK 74953Off Market
- $103,5003 bd1 ba1k sqft2300 Redwood Ln, Poteau, OK 74953Off Market
- $263,0003 bd3 ba1.8k sqft2303 Cardinal Ln, Poteau, OK 74953Sold

- $215,3003 bd2 ba1.6k sqft2205 Redwood Ln, Poteau, OK 74953Off Market
- $245,4003 bd2 ba2k sqft2301 Redwood Ln, Poteau, OK 74953Off Market
- $224,2003 bd2 ba1.4k sqft2203 Redwood Ln, Poteau, OK 74953Off Market
- $215,2003 bd2 ba1.6k sqft2302 Redwood Ln, Poteau, OK 74953Off Market
A local agent can set up tours, give advice and negotiate with sellers.
Similar homes
- $279,0004 bd2 ba1.9k sqft307 Mission Dr N, Poteau, OK 74953For Sale
 MLS ID #2629066, Talyn Garner, RE/MAX Champion Land Brokers. MLS Technology, Inc.
 - $279,0004 bd2 ba1.9k sqft307 Mission Dr, Poteau, OK 74953For Sale
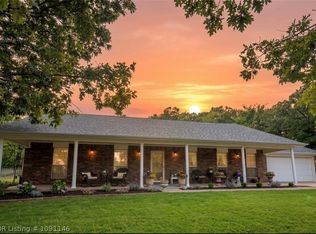 MLS ID #1091146, Ricky Ward, ReMax Champion Land Brokers. Western River Valley BOR
 - $269,9233 bd2 ba1.5k sqft200 Georgia Pl, Poteau, OK 74953For Sale
 MLS ID #1089324, Cody Capell, Keller Williams Realty Preferred. Western River Valley BOR
 - $264,0004 bd2 ba2k sqft108 Rosewood Dr, Poteau, OK 74953For Sale
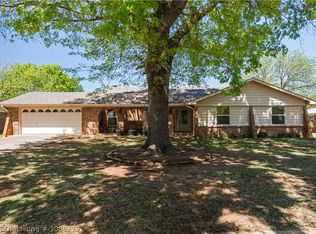 MLS ID #1088235, Amy Hall, Keller Williams Platinum Realty. Western River Valley BOR
 - $235,0003 bd2 ba1.6k sqft106 Hiawatha St, Poteau, OK 74953For SaleMLS ID #1091305, Chasity Carter, Pink Keys Realty. Western River Valley BOR
- $324,9003 bd2 ba2k sqft2204 Cardinal Ln, Poteau, OK 74953For SaleMLS ID #1090788, Charli Lamb, Shockley-Cooper Realty & Auctions. Western River Valley BOR
- $255,0003 bd3 ba2.2k sqft1603 Central St, Poteau, OK 74953For SaleMLS ID #1090077, Team Town and Country Realty, Keller Williams Platinum Realty. Western River Valley BOR
- $319,5003 bd2 ba1.9k sqft305 Raintree Rd, Poteau, OK 74953For SaleMLS ID #11928545, Greg Acord, Just For You Properties. My State MLS
- $249,9003 bd2 ba1.5k sqft2601 N Witte St, Poteau, OK 74953For SaleMLS ID #2627765, Trina R. Ward, RE/MAX Champion Land. MLS Technology, Inc.
- $215,0004 bd4 ba2.5k sqft105 Myra Ln, Poteau, OK 74953For SaleMLS ID #1081549, Brent Lovell. REALSTACK
- $193,0004 bd3 ba1.7k sqft121 Woodbine Ave, Poteau, OK 74953For SaleMLS ID #1089818, Shannon Delacruz, Cardenas & Associates Realty LLC. Western River Valley BOR
- $325,0003 bd2 ba1.7k sqft34069 Jacob Rd, Poteau, OK 74953For SaleMLS ID #11792154, Darali Mixon, United Country-Mixon Realty & Auctions. My State MLS
- $215,0004 bd4 ba2.5k sqft103 Myra Ln, Poteau, OK 74953For SaleMLS ID #1081548, Brent Lovell. REALSTACK
- $220,0003 bd1 ba1.2k sqft920 Tarby Rd, Poteau, OK 74953For SaleMLS ID #1090767, Brittany Ward, O'Neal Real Estate-Poteau. Western River Valley BOR
- $239,0003 bd2 ba2.2k sqft35464 Ridge Rd, Poteau, OK 74953For SaleMLS ID #1088752, Team Town and Country Realty, Keller Williams Platinum Realty. Western River Valley BOR
- $218,5003 bd2 ba1.5k sqft200 Franzini Dr, Poteau, OK 74953For SaleMLS ID #1083201, Hollie Byers, McGraw REALTORS. Western River Valley BOR
- $229,0003 bd2 ba1.4k sqft100 W Dora Ln, Poteau, OK 74953For SaleMLS ID #11863254, Barry Fitch, United Country-Mixon Realty & Auctions. NY State MLS
- $225,0003 bd2 ba1.6k sqft210 Cherry Ave, Poteau, OK 74953For SaleMLS ID #1090791, Donna Young, Cardenas & Associates Realty LLC. Western River Valley BOR
- $222,5005 bd3 ba1.7k sqft17011 Old Highway 112, Poteau, OK 74953For SaleMLS ID #11663445, Robert Carter, United Country-Mixon Realty & Auctions. My State MLS
- $289,9004 bd2 ba1.7k sqft23795 Cobblestone Dr, Poteau, OK 74953For SaleMLS ID #1089841, Brittany Ward, O'Neal Real Estate-Poteau. Western River Valley BOR
