7-stories building with elevator, condo is located in the heart of Chinatown adjacent to PA convention Center off 13th & Race Street. Available immediately! Apt features 3BR w/2 full bath. Hardwood floorings thru out. Kitchen with ample cabinet space, granite counter tops, appliances, garbage disposal, dish washer, Washer/Dryer also included. On 7th floor, from bedrooms' balcony overlooking beautiful view of Ben Franklin Bridge. Walking distance to Hahnemann, Jefferson, University hospital, Temple Podiatry School, Reading Terminal, Grey Hound Bus Terminal, Jefferson Station Subway Hub. Price friendly restaurants/eateries along Race Street from 6th-12th street into Arch Street. Dim Sum House, Hand drawn Noodles, Korean BBQ, Malaysian, Vietnamese & Chinese restaurants, Chinatown Square, Mongolian Hot pot, Bubble tea Cafes, al along the main corridor. University City, Temple University is 10-15 minutes, via subway. This is definitely the place to live while away from home.
For sale
Price cut: $14.9K (9/2)
$385,000
211 N Camac St #7A, Philadelphia, PA 19107
3beds
1,062sqft
Apartment
Built in 2013
-- sqft lot
$383,100 Zestimate®
$363/sqft
$345/mo HOA
What's special
Hardwood floorings thru outGranite counter topsGarbage disposal
- 123 days
- 219
- 7
Zillow last checked:
Listing updated:
Listed by:
Peter Wu 267-318-8877,
Re/Max One Realty (215) 961-6003
Source: Bright MLS,MLS#: PAPH2619730
Facts & features
Interior
Bedrooms & bathrooms
- Bedrooms: 3
- Bathrooms: 2
- Full bathrooms: 2
- Main level bathrooms: 2
- Main level bedrooms: 3
Rooms
- Room types: Living Room, Primary Bedroom, Bedroom 2, Kitchen, Bedroom 1
Primary bedroom
- Level: Main
- Area: 0 Square Feet
- Dimensions: 0 X 0
Primary bedroom
- Level: Unspecified
Bedroom 1
- Level: Main
- Area: 0 Square Feet
- Dimensions: 0 X 0
Bedroom 2
- Level: Main
- Area: 0 Square Feet
- Dimensions: 0 X 0
Kitchen
- Level: Main
- Area: 0 Square Feet
- Dimensions: 0 X 0
Living room
- Level: Main
- Area: 0 Square Feet
- Dimensions: 0 X 0
Heating
- Forced Air, Electric
Cooling
- Central Air, Electric
Appliances
- Included: Range Hood, Refrigerator, Washer, Dryer, Dishwasher, Disposal, Electric Water Heater
- Laundry: In Unit
Features
- Primary Bath(s), Eat-in Kitchen
- Flooring: Wood, Ceramic Tile
- Has basement: No
- Has fireplace: No
Interior area
- Total structure area: 1,062
- Total interior livable area: 1,062 sqft
- Finished area above ground: 1,062
- Finished area below ground: 0
Property
Parking
- Parking features: On Street
- Has uncovered spaces: Yes
Accessibility
- Accessibility features: Mobility Improvements
Features
- Levels: Seven
- Stories: 7
- Exterior features: Sidewalks, Street Lights, Balcony
- Pool features: None
Details
- Additional structures: Above Grade, Below Grade
- Parcel number: 888500552
- Zoning: RM1
- Special conditions: Standard
Construction
Type & style
- Home type: Apartment
- Architectural style: Contemporary
- Property subtype: Apartment
- Attached to another structure: Yes
Materials
- Masonry
Condition
- Good
- New construction: No
- Year built: 2013
Utilities & green energy
- Electric: Circuit Breakers
- Sewer: Public Sewer
- Water: Public
Community & HOA
Community
- Subdivision: Chinatown
HOA
- Has HOA: Yes
- Services included: Common Area Maintenance, Maintenance Structure, Snow Removal, Trash
- HOA fee: $345 monthly
Location
- Region: Philadelphia
- Municipality: PHILADELPHIA
Financial & listing details
- Price per square foot: $363/sqft
- Tax assessed value: $345,500
- Annual tax amount: $4,836
- Date on market: 5/9/2026
- Listing agreement: Exclusive Right To Sell
- Listing terms: Conventional,Cash
- Inclusions: Washer / Dryer, Refrigerator, All In As-is Condition
- Exclusions: Tenant's Belongings
- Ownership: Fee Simple
Estimated market value
$383,100
$364,000 - $402,000
$2,616/mo
Price history
| Date | Event | Price |
|---|---|---|
| 9/2/2026 | Price change | $385,000-3.7%$363/sqft |
Source:  Bright MLS #PAPH2619730 Report a problem Bright MLS #PAPH2619730 Report a problem | ||
| 5/9/2026 | Listed for sale | $399,900+25%$377/sqft |
Source: Bright MLS #PAPH2619730 Report a problem | ||
| 6/18/2023 | Listing removed | -- |
Source: Zillow Rentals Report a problem | ||
| 6/13/2023 | Price change | $2,100-4.5%$2/sqft |
Source: Zillow Rentals Report a problem | ||
| 4/29/2023 | Listed for rent | $2,200+4.8%$2/sqft |
Source: Zillow Rentals Report a problem | ||
| 5/30/2022 | Listing removed | -- |
Source: Zillow Rental Manager Report a problem | ||
| 5/23/2022 | Listed for rent | $2,100+16.7%$2/sqft |
Source: Zillow Rental Manager Report a problem | ||
| 7/9/2020 | Listing removed | $1,800$2/sqft |
Source: Zillow Rental Manager Report a problem | ||
| 6/23/2020 | Price change | $1,800-5.3%$2/sqft |
Source: Zillow Rental Manager Report a problem | ||
| 6/11/2020 | Listed for rent | $1,900-5%$2/sqft |
Source: Zillow Rental Manager Report a problem | ||
| 3/16/2018 | Sold | $320,000-17.7%$301/sqft |
Source: Public Record Report a problem | ||
| 6/10/2017 | Listing removed | $389,000$366/sqft |
Source: RE/MAX Eastern-Feasterville #6929784 Report a problem | ||
| 4/9/2017 | Listing removed | $2,000$2/sqft |
Source: Zillow Rental Manager Report a problem | ||
| 4/8/2017 | Listed for rent | $2,000$2/sqft |
Source: Zillow Rental Manager Report a problem | ||
| 2/17/2017 | Listed for sale | $389,000$366/sqft |
Source: RE/MAX Eastern-Feasterville #6929784 Report a problem | ||
Public tax history
| Year | Property taxes | Tax assessment |
|---|---|---|
| 2025 | $4,836 +3% | $345,500 +3% |
| 2024 | $4,696 | $335,500 |
| 2023 | $4,696 +351.7% | $335,500 |
| 2022 | $1,040 | -- |
| 2021 | $1,040 -77.2% | -- |
| 2018 | $4,561 +351.6% | -- |
| 2017 | $1,010 +18% | -- |
| 2016 | $856 | -- |
| 2015 | $856 | -- |
Find assessor info on the county website
Monthly payment
Est. payment
Payment breakdown
Explore the cost of this home by adjusting the details. Changes won't be saved.Climate risks
Neighborhood: Center City East
Nearby schools
Schools provided by the listing agent
- District: The School District Of Philadelphia
Source: Bright MLS. This data may not be complete. We recommend contacting the local school district to confirm school assignments for this home.
- $379,9993 bd2 ba1.2k sqft211 N Camac St #4C, Philadelphia, PA 19107For Sale
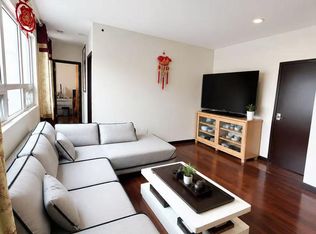
- $380,6003 bd2 ba1.2k sqft211 N Camac St #7B, Philadelphia, PA 19107Off Market

- $380,4003 bd2 ba1.1k sqft211 N Camac St #7C, Philadelphia, PA 19107Off Market

- $333,9002 bd-- ba1k sqft211 N Camac St #6A, Philadelphia, PA 19107Off Market
Similar homes
- $379,9993 bd2 ba1.2k sqft211 N Camac St #4C, Philadelphia, PA 19107For Sale
 MLS ID #PAPH2639426, Cindy Dong, Bright Home Realty, LLC. Bright MLS
 - $379,0002 bd2 ba910 sqft815 Arch St #517, Philadelphia, PA 19107For Sale
 MLS ID #PAPH2644856, Kelly Huang, HK99 Realty LLC. Bright MLS
 - $365,0001 bd1 ba1k sqft1101 Locust St #2K, Philadelphia, PA 19107For Sale
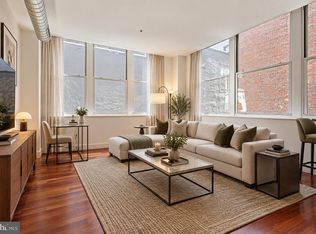 MLS ID #PAPH2668388, Andy Oei, BHHS Fox & Roach At the Harper, Rittenhouse Square. Bright MLS
 - $400,0002 bd2 ba1.3k sqftPitcairn Building, Philadelphia, PA 19107For Sale
 MLS ID #PAPH2625942, Jon Orens, Orens Brothers Real Estate Inc. Bright MLS
 - $450,0003 bd2 ba1.3k sqftThe Grandview Condominiums, Philadelphia, PA 19107For SaleMLS ID #PAPH2631352, Mike Qi, Premium Realty Castor Inc. Bright MLS
- $359,9002 bd2 ba862 sqft815 Arch 37 St #709, Philadelphia, PA 19107For SaleMLS ID #PAPH2588136, Yulin Zheng, Tesla Realty Group, LLC. Bright MLS
- $322,9902 bd1 ba942 sqft926 Race St #4C, Philadelphia, PA 19107For SaleMLS ID #PAPH2623022, Yi cao, Honest Real Estate. Bright MLS
- $284,9002 bd2 ba1.1k sqft1100 Vine St APT P301, Philadelphia, PA 19107For SaleMLS ID #PAPH2607338, Teresa Wang, Target Realty. Bright MLS
- $349,9002 bd2 ba857 sqft815 Arch St #208, Philadelphia, PA 19107For SaleMLS ID #PAPH2610000, Mr. Jinsong Liu, Premium Realty Castor Inc. Bright MLS
- $362,5002 bd2 ba1k sqft1500 Chestnut St #-17a, Philadelphia, PA 19102For SaleMLS ID #PAPH2666778, Dava Costello, OCF Realty LLC - Philadelphia. Bright MLS
- $389,0001 bd1 ba907 sqftThe White Building, Philadelphia, PA 19107For SaleMLS ID #PAPH2631284, Kristopher Barillas, BHHS Fox & Roach-Center City Walnut. Bright MLS
- $339,0002 bd2 ba862 sqft815 Arch 37 St #209, Philadelphia, PA 19107For SaleMLS ID #PAPH2587026, Yun Jessica Li, KW Empower. Bright MLS
- $395,0002 bd2 ba1.1k sqft1139 Clay St #2, Philadelphia, PA 19123For SaleMLS ID #PAPH2661912, Jim Roche, KW Empower. Bright MLS
- $350,0002 bd1 ba1.1k sqftVictory Building, Philadelphia, PA 19107For SaleMLS ID #PAPH2622384, Marie Collins, JG Real Estate LLC. Bright MLS
- $395,0002 bd2 ba1.1k sqft111 S 15th St APT 1803, Philadelphia, PA 19102For SaleMLS ID #PAPH2640472, Andy Oei, BHHS Fox & Roach At the Harper, Rittenhouse Square. Bright MLS
- $395,0001 bd1 ba898 sqftThe White Building, Philadelphia, PA 19107For SaleMLS ID #PAPH2594516, Amanda Saunders, Compass RE. Bright MLS
- $365,0002 bd2 ba1k sqft1500 Chestnut St #-10h, Philadelphia, PA 19102For SaleMLS ID #PAPH2645658, Elma Guardiani, Coldwell Banker Realty. Bright MLS
- $292,0002 bd1 ba830 sqft1010 Arch St #-513, Philadelphia, PA 19107For SaleMLS ID #PAPH2662806, Tom Groll, KW Empower. Bright MLS
