Skip main navigation
Sold for $213,000
  • $213,000

    211 N Clay St, New Carlisle, OH 45344

    3beds
    1,345sqft
    Single Family Residence
    Built in 1947
    10,162 Square Feet Lot
    $214,800 Zestimate®
    $158/sqft
    $1,394 Estimated rent

    Home value

    $214,800

    $146,000 - $316,000

    $1,394/mo

    Zestimate® history
    Loading
    Loading...

    Owner options

    List your home for rent

    $1,394/mo

    Rent Zestimate®

    Find your next renter with Zillow Rental Manager. Plus, with online applications, you can quickly screen prospective tenants – for free.

    Learn more

    $1,394/mo

    Rent Zestimate®

    Refinance and save

    $1,443/mo

    Est. payment

    Refinancing to a lower rate could help reduce your monthly payments and save thousands over the life of the loan.

    See today's rates

    $1,443/mo

    Est. payment

    Explore your selling options

    Work with a Zillow partner agent

    Leverage their expertise and Zillow's premium Showcase listings to get your home seen by more buyers.

    Get started

    List with your own agent

    Get your home in front of millions of buyers by listing it on Zillow.

    Learn how to do it

    Sell it yourself

    Take full control of how buyers see your home on Zillow by listing For Sale by Owner (FSBO).

    List your home

    What's special

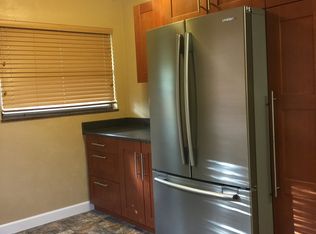
    Charming arched doorwaysStainless steel appliancesEnclosed breezewayFully renovated bathroomCozy brick fireplaceSolid-surface countertopsSpacious upstairs bedroom
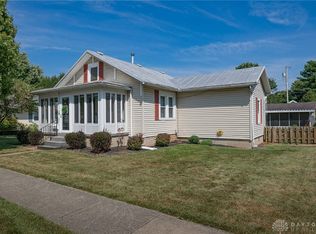
    Eligible for 0 down with USDA Loan!!! MOVE-IN READY! This beautifully updated 3-bedroom, 1-bath brick Cape Cod (1,345 sq ft) sits in the heart of New Carlisle and has been thoughtfully renovated from top to bottom. Every detail has been upgraded for comfort, efficiency, and style. Step inside to a bright living area featuring charming arched doorways and a cozy brick fireplace. The spacious upstairs bedroom is large enough to serve as both a bedroom and home office. The brand-new kitchen includes stainless steel appliances, solid-surface countertops, and new cabinetry. The fully renovated bathroom, all-new flooring throughout, high-efficiency HVAC system, and new tankless on-demand water heater add to the home’s modern appeal. Additional updates include newer vinyl windows and a newer roof for peace of mind. An enclosed breezeway connects the house to the spacious 2 car garage with work bench which adds 200+ sq ft of functional bonus space—perfect for a reading nook, office, or year-round relaxation. Upstairs bedrooms also feature baseboard heaters for added winter warmth, though the new mini-split units make them optional. Located close to WPAFB, this move-in-ready home blends charm, convenience, and energy-efficient upgrades—perfect for families or first-time buyers. Don’t miss your chance to make this stunning home yours! Added warmth in the winter with the baseboard heaters in upstairs bedrooms (However not needed due to the Brand-New mini split units. Close to WPAFB. “Some images have been virtually staged to better showcase the true potential of rooms and spaces in the home.”

    Zillow last checked:

    Listing updated:

    Listed by:

    Angela Hamilton (513)896-1200,

    Ownerland Realty, Inc.

    Bought with:

    Patrick Brunswick, 2025001111

    Howard Hanna Real Estate Serv

    Source: DABR MLS,MLS#: 947914MLS LogoOriginating MLS: Dayton Area Board of REALTORS

    Facts & features

    Interior

    Bedrooms & bathrooms
    • Bedrooms: 3
    • Bathrooms: 1
    • Full bathrooms: 1
    • Main level bathrooms: 1
    Primary bedroom
    • Level: Main
    • Dimensions: 11 x 15
    Bedroom
    • Level: Second
    • Dimensions: 15 x 14
    Bedroom
    • Level: Second
    • Dimensions: 10 x 18
    Dining room
    • Level: Main
    • Dimensions: 9 x 14
    Kitchen
    • Level: Main
    • Dimensions: 12 x 13
    Living room
    • Level: Main
    • Dimensions: 16 x 14
    Mud room
    • Level: Main
    • Dimensions: 11 x 19
    Heating
    • Electric
    Cooling
    • Other
    Appliances
    • Included: Dishwasher, Disposal, Microwave, Range, Refrigerator, Tankless Water Heater
    Features
    • Ceiling Fan(s), Granite Counters, Kitchen/Family Room Combo, Remodeled
    • Windows: Vinyl
    • Basement: Crawl Space
    • Fireplace features: Decorative
    Interior area
    • Total structure area: 1,345
    • Total interior livable area: 1,345 sqft

    Property

    Parking
    • Total spaces: 2
    • Parking features: Garage, Two Car Garage, Garage Door Opener, Storage
    • Garage spaces: 2
    Features
    • Levels: Two
    • Stories: 2
    • Exterior features: Fence, Storage
    • Fencing: Partial
    Lot
    • Size: 10,162 Square Feet
    • Dimensions: RANNELLS ET AL ALL 330 & N PT 329 & 5 FT
    Details
    • Additional structures: Shed(s)
    • Parcel number: 0300500035424007
    • Zoning: Residential
    • Zoning description: Residential

    Construction

    Type & style
    • Home type: SingleFamily
    • Architectural style: Cape Cod
    • Property subtype: Single Family Residence
    Materials
    • Brick
    Condition
    • Year built: 1947

    Utilities & green energy

    • Water: Public
    • Utilities for property: Natural Gas Available, Water Available

    Community & HOA

    Community
    • Security: Smoke Detector(s)
    • Subdivision: Rannells
    HOA
    • Has HOA: No
    Location
    • Region: New Carlisle

    Financial & listing details

    • Price per square foot: $158/sqft
    • Tax assessed value: $156,930
    • Annual tax amount: $2,426
    • Date on market: 11/14/2025
    • Date available: 11/14/2025
    • Listing terms: Conventional,FHA,USDA Loan,VA Loan
    • Ownership: Agent Owned

    Price history

    DateEventPrice
    1/7/2026Sold$213,000+1.5%$158/sqft
    Source: DABR MLS #947914 Report a problem
    12/6/2025Price change$209,900-2.3%$156/sqft
    Source: DABR MLS #947914 Report a problem
    11/24/2025Price change$214,900-2.3%$160/sqft
    Source: DABR MLS #947914 Report a problem
    11/20/2025Price change$219,900-2.2%$163/sqft
    Source: DABR MLS #947914 Report a problem
    11/17/2025Listed for sale$224,900+77.5%$167/sqft
    Source: DABR MLS #947914 Report a problem
    9/18/2025Sold$126,700-10.5%$94/sqft
    Source: Public Record Report a problem
    8/6/2024Pending sale$141,500$105/sqft
    Source: Columbus and Central Ohio Regional MLS #224007906 Report a problem
    7/29/2024Listed for sale$141,500$105/sqft
    Source: DABR MLS #907080 Report a problem
    7/19/2024Pending sale$141,500$105/sqft
    Source: Columbus and Central Ohio Regional MLS #224007906 Report a problem
    5/22/2024Price change$141,500-11.5%$105/sqft
    Source: DABR MLS #907080 Report a problem
    3/21/2024Pending sale$159,900$119/sqft
    Source: DABR MLS #907080 Report a problem
    3/21/2024Contingent$159,900$119/sqft
    Source: WRIST #1030661 Report a problem
    3/18/2024Listed for sale$159,900+14.3%$119/sqft
    Source: WRIST #1030661 Report a problem
    1/22/2021Sold$139,900+1.5%$104/sqft
    Source: WRIST #1006823 Report a problem
    11/14/2020Pending sale$137,900$103/sqft
    Source: RE/MAX Victory #828306 Report a problem
    11/6/2020Listed for sale$137,900$103/sqft
    Source: RE/MAX Victory #828306 Report a problem
    10/29/2020Pending sale$137,900$103/sqft
    Source: RE/MAX Victory #828306 Report a problem
    10/27/2020Listed for sale$137,900+32.6%$103/sqft
    Source: RE/MAX Victory #828306 Report a problem
    6/21/2017Sold$104,000-3.6%$77/sqft
    Source: Public Record Report a problem
    5/22/2017Pending sale$107,900$80/sqft
    Source: Irongate Inc., Realtors #736271 Report a problem
    5/20/2017Price change$107,900-6.1%$80/sqft
    Source: Irongate Inc., Realtors #736271 Report a problem
    5/10/2017Listed for sale$114,900+121%$85/sqft
    Source: Irongate Inc., Realtors #736271 Report a problem
    1/8/2008Sold$52,000-2.5%$39/sqft
    Source: Public Record Report a problem
    6/28/2007Sold$53,334$40/sqft
    Source: Public Record Report a problem

    Public tax history

    YearProperty taxesTax assessment
    2025$2,426 +3.3%$54,930 +21.1%
    2024$2,349 +2.6%$45,370
    2023$2,289 -0.2%$45,370
    2022$2,293 +14.3%$45,370 +29.2%
    2021$2,006 -0.2%$35,120
    2020$2,010 -1.6%$35,120
    2019$2,043 +17.5%$35,120 +26.6%
    2018$1,739 $27,730 +10.2%
    2017$1,739 +8%$25,162
    2016$1,610 +10.4%$25,162 -2.7%
    2015$1,458 $25,862
    2014$1,458 +0.7%$25,862
    2013$1,448 -4.8%$25,862 -14.6%
    2012$1,520 +3.1%$30,276
    2011$1,475 +4.3%$30,276
    2010$1,415 -16.1%$30,276 -12.1%
    2009$1,686 -7.7%$34,437
    2008$1,826 +32.5%$34,437
    2007$1,378 -7%$34,437 +3.1%
    2006$1,482 +99%$33,391
    2005$745 -68.6%$33,391 +0%
    2004$2,368 +10%$33,390 +13%
    2003$2,154 +7.7%$29,550
    2002$2,000 +4.4%$29,550 +5.2%
    2000$1,916 $28,090
    Find assessor info on the county website

    Neighborhood: 45344

    Nearby schools

    GreatSchools rating
    Schools provided by the listing agent
    • District: Tecumseh

    Source: DABR MLS. This data may not be complete. We recommend contacting the local school district to confirm school assignments for this home.

    Get a cash offer in 3 minutes
    Find out how much your home could sell for in as little as 3 minutes with a no-obligation cash offer.
    Estimated market value
    $214,800
    Get a cash offer in 3 minutes
    Find out how much your home could sell for in as little as 3 minutes with a no-obligation cash offer.
    Estimated market value
    $214,800