Tucked away on a quiet street in New Carlisle, this charming bungalow is poised for your modern updates. Walking up the steps, you'll be welcomed by a lovely enclosed front porch that invites year-round enjoyment. Upon entering, you'll notice the entryway floor tile reminiscent of the Victorian era, an open floor plan that allows light to flow freely, and extensive woodwork that adds a distinctive character to the home. The layout boasts two spacious bedrooms, with one bedroom positioned at the front of the house and seamlessly connected to the full bath that also incorporates convenient laundry facilities. The entire area is bathed in abundant natural light, creating a bright and airy atmosphere. The other bedroom is set a step down from the family room. This room features two generously sized closets and windows that flood the space with plentiful sunlight, offering serene views of the fully fenced backyard. The dining room, situated adjacent to the kitchen, is highlighted by a large picture window framed by floor-to-ceiling built-in curio cabinets. The custom woodworking in this room is truly unique, with shelving extending from the dining room into the kitchen. The kitchen is spacious and equipped with ample cabinetry, and offers convenient access to the backyard. The yard features a shed and a screened-in patio room off the detached two-car garage, providing a perfect retreat for relaxing on cool evenings or enjoying summer cookouts. Don’t miss your chance to make this home yours!
Sold for $135,000
$135,000
212 N Clay St, New Carlisle, OH 45344
2beds
1,084sqft
Single Family Residence
Built in 1911
8,712 Square Feet Lot
$160,700 Zestimate®
$125/sqft
$1,009 Estimated rent
Home value
$160,700
$151,000 - $170,000
$1,009/mo
Zestimate® history
Owner options
List your home for rent
$1,009/mo
Rent Zestimate®
Find your next renter with Zillow Rental Manager. Plus, with online applications, you can quickly screen prospective tenants – for free.
$1,009/mo
Rent Zestimate®
Refinance and save
$916/mo
Est. payment
Refinancing to a lower rate could help reduce your monthly payments and save thousands over the life of the loan.
$916/mo
Est. payment
Explore your selling options
Work with a Zillow partner agent
Leverage their expertise and Zillow's premium Showcase listings to get your home seen by more buyers.
Get startedList with your own agent
Get your home in front of millions of buyers by listing it on Zillow.
Learn how to do itSell it yourself
Take full control of how buyers see your home on Zillow by listing For Sale by Owner (FSBO).
List your homeWhat's special
Zillow last checked:
Listing updated:
Listed by:
Jeff S Probst (937)530-4904,
Keller Williams Community Part,
Brad Shinkle 937-231-7208,
Keller Williams Community Part
Bought with:
Tanza Everding, 2020006814
Home Experts Realty
Source: DABR MLS,MLS#: 918575 Originating MLS: Dayton Area Board of REALTORS
Originating MLS: Dayton Area Board of REALTORSFacts & features
Interior
Bedrooms & bathrooms
- Bedrooms: 2
- Bathrooms: 1
- Full bathrooms: 1
- Main level bathrooms: 1
Primary bedroom
- Level: Main
- Dimensions: 14 x 11
Bedroom
- Level: Main
- Dimensions: 14 x 9
Dining room
- Level: Main
- Dimensions: 14 x 14
Family room
- Level: Main
- Dimensions: 14 x 12
Florida room
- Level: Main
- Dimensions: 17 x 5
Kitchen
- Level: Main
- Dimensions: 14 x 9
Laundry
- Level: Main
- Dimensions: 9 x 9
Living room
- Level: Main
- Dimensions: 14 x 11
Heating
- Forced Air, Natural Gas
Cooling
- Central Air
Appliances
- Included: Dryer, Microwave, Range, Refrigerator, Gas Water Heater
Interior area
- Total structure area: 1,084
- Total interior livable area: 1,084 sqft
Property
Parking
- Total spaces: 2
- Parking features: Detached, Garage, Two Car Garage
- Garage spaces: 2
Features
- Levels: One
- Stories: 1
- Patio & porch: Patio, Porch
- Exterior features: Fence, Porch, Patio, Storage
Lot
- Size: 8,712 Square Feet
- Dimensions: 66 x 132
Details
- Additional structures: Shed(s)
- Parcel number: 0300500035425002
- Zoning: Residential
- Zoning description: Residential
Construction
Type & style
- Home type: SingleFamily
- Property subtype: Single Family Residence
Materials
- Vinyl Siding
- Foundation: Cellar
Condition
- Year built: 1911
Utilities & green energy
- Water: Public
- Utilities for property: Natural Gas Available, Water Available
Community & HOA
Community
- Security: Smoke Detector(s)
- Subdivision: Stockstill
HOA
- Has HOA: No
Location
- Region: New Carlisle
Financial & listing details
- Price per square foot: $125/sqft
- Tax assessed value: $122,620
- Annual tax amount: $1,900
- Date on market: 8/30/2024
- Listing terms: Conventional,FHA,USDA Loan,VA Loan
Price history
| Date | Event | Price |
|---|---|---|
| 10/15/2024 | Sold | $135,000+3.8%$125/sqft |
Source:  DABR MLS #918575 Report a problem DABR MLS #918575 Report a problem | ||
| 9/1/2024 | Pending sale | $130,000$120/sqft |
Source: DABR MLS #918575 Report a problem | ||
| 8/30/2024 | Listed for sale | $130,000$120/sqft |
Source: DABR MLS #918575 Report a problem | ||
Public tax history
| Year | Property taxes | Tax assessment |
|---|---|---|
| 2025 | $1,900 +23.5% | $42,920 +9.6% |
| 2024 | $1,538 +0.5% | $39,150 |
| 2023 | $1,531 -1.5% | $39,150 |
| 2022 | $1,554 +77.2% | $39,150 +64.8% |
| 2021 | $877 -0.2% | $23,760 |
| 2020 | $879 -1.6% | $23,760 |
| 2019 | $893 +232.8% | $23,760 +40.6% |
| 2018 | $268 | $16,900 -10.9% |
| 2017 | $268 +7.7% | $18,967 |
| 2016 | $249 -15.5% | $18,967 -2.2% |
| 2015 | $295 | $19,387 |
| 2014 | $295 +1.1% | $19,387 |
| 2013 | $291 -59.2% | $19,387 -7.4% |
| 2012 | $714 +3% | $20,930 |
| 2011 | $693 +4.1% | $20,930 |
| 2010 | $665 +2.3% | $20,930 -7% |
| 2009 | $650 -13.5% | $22,506 |
| 2008 | $751 +4.8% | $22,506 |
| 2007 | $717 -25.6% | $22,506 +22.3% |
| 2006 | $964 | $18,407 |
| 2005 | -- | $18,407 0% |
| 2004 | $1,306 +13.9% | $18,410 +17% |
| 2003 | $1,146 +7.7% | $15,730 |
| 2002 | $1,065 +7% | $15,730 +7.8% |
| 2000 | $995 | $14,590 |
Find assessor info on the county website
Neighborhood: 45344
Nearby homes
- $139,1002 bd1 ba944 sqft216 N Clay St, New Carlisle, OH 45344Off Market
- $195,0002 bd2 ba1.2k sqft210 N Clay St, New Carlisle, OH 45344Sold
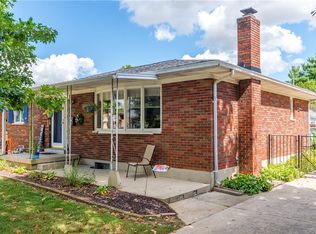
- $209,1004 bd2 ba1.7k sqft204 N Clay St, New Carlisle, OH 45344Off Market
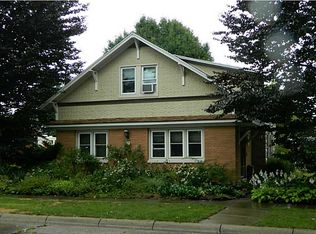
- $213,0003 bd1 ba1.3k sqft211 N Clay St, New Carlisle, OH 45344Sold
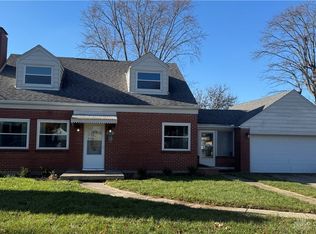
- $165,6002 bd1 ba1.5k sqft500 W Lincoln St, New Carlisle, OH 45344Off Market
- $225,9004 bd2 ba1.4k sqft207 N Clay St, New Carlisle, OH 45344Off Market
- $189,3003 bd2 ba1.4k sqft300 N Clay St, New Carlisle, OH 45344Off Market
- $145,6003 bd1 ba1.1k sqft211 N Scott St, New Carlisle, OH 45344Off Market
Nearby schools
GreatSchools rating
- 7/10New Carlisle Elementary SchoolGrades: 2-5Distance: 0.7 mi
- 6/10Tecumseh Middle SchoolGrades: 6-8Distance: 2.4 mi
- 3/10Tecumseh High SchoolGrades: 9-12Distance: 2.4 mi
Schools provided by the listing agent
- District: Tecumseh
Source: DABR MLS. This data may not be complete. We recommend contacting the local school district to confirm school assignments for this home.
Get a cash offer in 3 minutes
Find out how much your home could sell for in as little as 3 minutes with a no-obligation cash offer.
Estimated market value
$160,700
Get a cash offer in 3 minutes
Find out how much your home could sell for in as little as 3 minutes with a no-obligation cash offer.
Estimated market value
$160,700
- Ohio
- Clark County
- New Carlisle
- 45344
- 212 N Clay St
Nearby cities
Nearby zip codes
Other New Carlisle Topics
