Welcome home to this charming and peaceful 4-bedroom, 1-bath property offering comfortable living space and an abundance of outdoor amenities! The main floor features two bedrooms, a spacious living room, dining room, convenient main-floor laundry, and a bright bonus sunroom overlooking the backyard. The kitchen comes fully equipped, with all appliances remaining—including the washer and dryer. Enjoy quiet evenings on the covered front porch, which also offers a front-row seat to the annual DelFest parade! Outside, you'll find a fully fenced backyard complete with a gazebo and fire pit, creating the perfect space for relaxing or entertaining. Parking and storage are plentiful with a massive oversized carport, two detached garages, and an additional carport. Peaceful, private, and full of possibilities—this home is ready to welcome its next owner!
Active
$95,000
211 N Main St, Delphos, KS 67436
4beds
1,479sqft
Single Family Onsite Built
Built in 1910
0.26 Acres Lot
$-- Zestimate®
$64/sqft
$-- HOA
What's special
- 44 days
- 141
- 13
Zillow last checked:
Listing updated:
Listed by:
Molly Reilly CELL:785-392-4186,
Sunflower Realty
Source: SCKMLS as distributed by MLS GRID,MLS#: 678205
Facts & features
Interior
Bedrooms & bathrooms
- Bedrooms: 4
- Bathrooms: 1
- Full bathrooms: 1
Primary bedroom
- Description: Carpet
- Level: Main
- Area: 100
- Dimensions: 10x10
Bedroom
- Description: Carpet
- Level: Main
- Area: 68.8
- Dimensions: 8.6x8
Bedroom
- Description: Carpet
- Level: Upper
- Area: 64
- Dimensions: 8x8
Bedroom
- Description: Carpet
- Level: Upper
- Area: 64
- Dimensions: 8x8
Dining room
- Description: Carpet
- Level: Main
- Area: 80
- Dimensions: 10x8
Family room
- Description: Wood Laminate
- Level: Main
- Area: 120
- Dimensions: 12x10
Kitchen
- Description: Luxury Vinyl
- Level: Main
- Area: 70
- Dimensions: 5x14
Living room
- Description: Carpet
- Level: Main
- Area: 144
- Dimensions: 12x12
Heating
- Forced Air, Baseboard
Cooling
- Wall/Window Unit(s)
Appliances
- Included: Microwave, Refrigerator, Range, Washer, Dryer
- Laundry: Main Level
Features
- Ceiling Fan(s)
- Basement: Cellar
- Has fireplace: No
Interior area
- Total interior livable area: 1,479 sqft
- Finished area above ground: 1,479
- Finished area below ground: 0
Property
Parking
- Total spaces: 2
- Parking features: Detached, Carport, Garage Door Opener, Oversized
- Garage spaces: 2
Features
- Levels: One and One Half
- Stories: 1.5
- Patio & porch: Covered
- Exterior features: Irrigation Well, Sprinkler System
- Fencing: Wood
Lot
- Size: 0.26 Acres
- Features: Standard
Details
- Additional structures: Storage, Outbuilding
- Parcel number: 0720451601016014.000
Construction
Type & style
- Home type: SingleFamily
- Architectural style: Bungalow
- Property subtype: Single Family Onsite Built
Materials
- Frame
- Foundation: Partial, Crawl Space, No Basement Windows
- Roof: Composition
Condition
- Year built: 1910
Utilities & green energy
- Gas: Natural Gas Available
- Utilities for property: Sewer Available, Natural Gas Available, Public
Community & HOA
Community
- Security: Security System
- Subdivision: NONE LISTED ON TAX RECORD
HOA
- Has HOA: No
Location
- Region: Delphos
Financial & listing details
- Price per square foot: $64/sqft
- Tax assessed value: $63,410
- Annual tax amount: $1,541
- Date on market: 8/27/2026
- Cumulative days on market: 45 days
- Ownership: Individual
- Road surface type: Paved
Estimated market value
Not available
Estimated sales range
Not available
Not available
Price history
Price history is unavailable.
Public tax history
| Year | Property taxes | Tax assessment |
|---|---|---|
| 2025 | -- | $7,292 +8% |
| 2024 | -- | $6,751 +1% |
| 2023 | -- | $6,685 +10.6% |
| 2022 | -- | $6,045 +10.7% |
| 2021 | -- | $5,462 |
| 2020 | -- | $5,462 |
| 2019 | -- | $5,462 -4.5% |
| 2018 | -- | $5,722 |
| 2017 | -- | $5,722 |
| 2016 | -- | $5,722 +1.5% |
| 2015 | -- | $5,637 +0% |
| 2014 | -- | $5,636 |
| 2013 | -- | $5,636 |
| 2012 | -- | -- |
| 2011 | -- | -- |
| 2008 | -- | $5,636 |
Find assessor info on the county website
Monthly payment
Est. payment
Payment breakdown
Explore the cost of this home by adjusting the details. Changes won't be saved.Climate risks
Neighborhood: 67436
Nearby schools
Schools provided by the listing agent
- Elementary: Minneapolis
- Middle: Minneapolis
- High: Minneapolis
Source: SCKMLS as distributed by MLS GRID. This data may not be complete. We recommend contacting the local school district to confirm school assignments for this home.
Similar homes
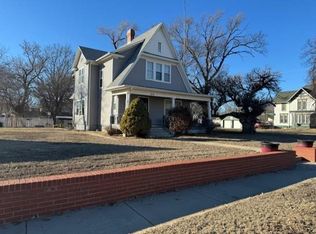
- $100,0003 bd1 ba970 sqft456 S Rothsay Ave, Minneapolis, KS 67467For Sale
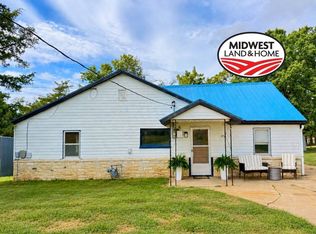 MLS ID #11877904, Lauren Welsch, Midwest Land and Home. My State MLS
 - $90,0003 bd2 ba1.3k sqft725 Argyle Ave, Minneapolis, KS 67467For Sale
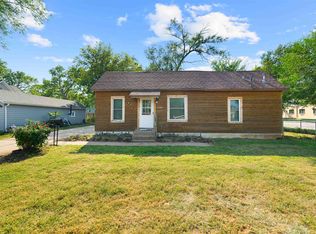 MLS ID #674071, Kimberlie Jarvis-Ryff, Gateway Real Estate Agency. SCKMLS as distributed by MLS GRID
 - $70,0003 bd1 ba1.1k sqft319 N Sheridan St, Minneapolis, KS 67467For Sale
 MLS ID #674072, Kimberlie Jarvis-Ryff, Gateway Real Estate Agency. SCKMLS as distributed by MLS GRID
 - $110,0002 bd1 ba1.5k sqft222 Mackenzie St, Minneapolis, KS 67467For Sale
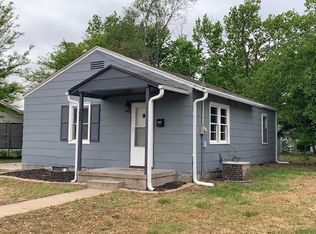 MLS ID #668116, Monte Nelson, Sunflower Realty. SCKMLS as distributed by MLS GRID
