Located in North Hyde Park and in Plant/Wilson/Mitchell school district, this beautiful newer (2016) construction residence offers generous living spaces and a thoughtfully designed floor plan. Features include: formal living and dining areas, expansive great room right off of the kitchen, 9ft ceilings on both floors, crown moulding and craftsman window trim on first floor, 2nd floor bonus room, wood look plank tiles throughout living/kitchen area on first floor as well as a first floor bedroom and full bathroom perfect for guests/home office/ or multi-generational living. The spacious second floor primary suite serves as a private retreat with double door entry, tray ceiling, walk-in closet, and well appointed spa like ensuite bathroom. Primary bathroom features dual sink vanities with granite countertops, walk-in shower and oversized soaking tub. This NoHo neighborhood places you in the epicenter of everything Tampa has to offer. Walking distance to Midtown and only minutes from Hyde Park Village, Downtown Tampa, Bayshore Boulevard, Water Street, Armature Works, TIA, MacDill Air Force Base, top dining and shopping destinations, all within one of South Tampa's most desirable school zones. High and dry in Flood Zone X. Call today for private showing.
Sold for $915,000
$915,000
211 N Matanzas Ave, Tampa, FL 33609
4beds
2,919sqft
Single Family Residence
Built in 2016
6,864 Square Feet Lot
$908,200 Zestimate®
$313/sqft
$7,663 Estimated rent
Home value
$908,200
$845,000 - $972,000
$7,663/mo
Zestimate® history
Owner options
List your home for rent
$7,663/mo
Rent Zestimate®
Find your next renter with Zillow Rental Manager. Plus, with online applications, you can quickly screen prospective tenants – for free.
$7,663/mo
Rent Zestimate®
Refinance and save
$6,302/mo
Est. payment
Refinancing to a lower rate could help reduce your monthly payments and save thousands over the life of the loan.
$6,302/mo
Est. payment
Explore your selling options
Work with a Zillow partner agent
Leverage their expertise and Zillow's premium Showcase listings to get your home seen by more buyers.
Get startedList with your own agent
Get your home in front of millions of buyers by listing it on Zillow.
Learn how to do itSell it yourself
Take full control of how buyers see your home on Zillow by listing For Sale by Owner (FSBO).
List your homeWhat's special
Double door entryOversized soaking tubThoughtfully designed floor planWalk-in showerTray ceilingGenerous living spacesWalk-in closet
Zillow last checked:
Listing updated:
Listed by:
Veronica Wages 813-865-0700,
KELLER WILLIAMS TAMPA CENTRAL 813-865-0700
Bought with:
Veronica Wages, 3258624
KELLER WILLIAMS TAMPA CENTRAL
Source: Stellar MLS,MLS#: TB8485663 Originating MLS: Suncoast Tampa
Originating MLS: Suncoast Tampa
Facts & features
Interior
Bedrooms & bathrooms
- Bedrooms: 4
- Bathrooms: 3
- Full bathrooms: 3
Rooms
- Room types: Attic, Bonus Room, Family Room, Utility Room
Primary bedroom
- Features: No Closet
- Level: Second
- Area: 272 Square Feet
- Dimensions: 17x16
Bedroom 2
- Features: Walk-In Closet(s)
- Level: Second
- Area: 132 Square Feet
- Dimensions: 12x11
Bedroom 3
- Features: Storage Closet
- Level: Second
- Area: 121 Square Feet
- Dimensions: 11x11
Bedroom 4
- Features: Storage Closet
- Level: First
- Area: 121 Square Feet
- Dimensions: 11x11
Primary bathroom
- Features: Dual Sinks, Tub with Separate Shower Stall, Walk-In Closet(s)
- Level: Second
Family room
- Level: First
- Area: 374 Square Feet
- Dimensions: 22x17
Kitchen
- Features: Breakfast Bar, Pantry, Granite Counters
- Level: First
- Area: 220 Square Feet
- Dimensions: 22x10
Living room
- Level: First
- Area: 132 Square Feet
- Dimensions: 11x12
Heating
- Central, Heat Pump, Zoned
Cooling
- Central Air, Zoned
Appliances
- Included: Disposal, Electric Water Heater, Microwave, Range
- Laundry: Inside, Laundry Room
Features
- Eating Space In Kitchen, High Ceilings, In Wall Pest System, Living Room/Dining Room Combo, Open Floorplan, Solid Surface Counters, Tray Ceiling(s), Walk-In Closet(s)
- Flooring: Carpet, Ceramic Tile
- Doors: Sliding Doors
- Windows: Hurricane Shutters, Hurricane Shutters/Windows
- Has fireplace: No
Interior area
- Total structure area: 3,648
- Total interior livable area: 2,919 sqft
Property
Parking
- Total spaces: 2
- Parking features: Garage - Attached
- Attached garage spaces: 2
Features
- Levels: Two
- Stories: 2
- Patio & porch: Covered, Deck, Patio, Porch
- Exterior features: Rain Gutters
Lot
- Size: 6,864 Square Feet
- Dimensions: 52 x 132
- Features: City Lot, Above Flood Plain
Details
- Parcel number: A2229184IZ00000200006.0
- Zoning: RS-50
- Special conditions: None
Construction
Type & style
- Home type: SingleFamily
- Property subtype: Single Family Residence
Materials
- Block, Stucco
- Foundation: Stem Wall
- Roof: Shingle
Condition
- Completed
- New construction: No
- Year built: 2016
Utilities & green energy
- Sewer: Public Sewer
- Water: Public
- Utilities for property: BB/HS Internet Available, Cable Available, Fire Hydrant, Public
Green energy
- Energy efficient items: Thermostat
- Indoor air quality: Non Toxic Pest Control, Ventilation
Community & HOA
Community
- Security: Smoke Detector(s)
- Pet fee: $0 monthly
- Subdivision: WOOD LYNNE
HOA
- Has HOA: No
Location
- Region: Tampa
Financial & listing details
- Price per square foot: $313/sqft
- Tax assessed value: $700,417
- Annual tax amount: $8,943
- Date on market: 3/12/2026
- Cumulative days on market: 5 days
- Listing terms: Cash,Conventional,FHA,VA Loan
- Ownership: Fee Simple
- Total actual rent: 0
- Road surface type: Paved, Asphalt
Price history
| Date | Event | Price |
|---|---|---|
| 4/13/2026 | Sold | $915,000+4.6%$313/sqft |
Source:  Stellar MLS #TB8485663 Report a problem Stellar MLS #TB8485663 Report a problem | ||
| 3/17/2026 | Pending sale | $875,000$300/sqft |
Source: Stellar MLS #TB8485663 Report a problem | ||
| 3/12/2026 | Listed for sale | $875,000+73.3%$300/sqft |
Source: Stellar MLS #TB8485663 Report a problem | ||
| 1/4/2017 | Sold | $505,000-3.6%$173/sqft |
Source: Public Record Report a problem | ||
| 9/8/2016 | Price change | $523,935+0%$179/sqft |
Source: DOMAIN REALTY LLC #T2818575 Report a problem | ||
| 8/9/2016 | Price change | $523,810+5%$179/sqft |
Source: DOMAIN REALTY LLC #T2818575 Report a problem | ||
| 5/13/2016 | Price change | $498,725+1010.7%$171/sqft |
Source: DOMAIN REALTY LLC #T2818575 Report a problem | ||
| 5/8/2016 | Pending sale | $44,900$15/sqft |
Source: RUSSELL ADAMS REALTY INC #H2200323 Report a problem | ||
| 5/8/2016 | Listed for sale | $44,900-63.2%$15/sqft |
Source: RUSSELL ADAMS REALTY INC #H2200323 Report a problem | ||
| 5/5/2016 | Sold | $122,000+171.7%$42/sqft |
Source: Public Record Report a problem | ||
| 7/6/2015 | Listing removed | $44,900$15/sqft |
Source: RUSSELL ADAMS REALTY INC #H2200323 Report a problem | ||
| 4/7/2015 | Pending sale | $44,900$15/sqft |
Source: RUSSELL ADAMS REALTY INC #H2200323 Report a problem | ||
| 4/7/2015 | Listed for sale | $44,900$15/sqft |
Source: RUSSELL ADAMS REALTY INC #H2200323 Report a problem | ||
Public tax history
| Year | Property taxes | Tax assessment |
|---|---|---|
| 2025 | $8,944 +7.5% | $484,580 +2.9% |
| 2024 | $8,322 +2.4% | $470,923 +3% |
| 2023 | $8,124 +2.6% | $457,207 +3% |
| 2022 | $7,916 +1.1% | $443,890 +3% |
| 2021 | $7,827 +0.9% | $430,961 +1.4% |
| 2020 | $7,758 +1.7% | $425,011 +2.3% |
| 2019 | $7,626 | $415,456 +1.9% |
| 2018 | $7,626 +0.6% | $407,710 +2.1% |
| 2017 | $7,579 +1.3% | $399,324 +409.2% |
| 2016 | $7,480 +749.7% | $78,428 +0.7% |
| 2015 | $880 +11.4% | $77,883 +0.8% |
| 2014 | $790 | $77,265 +1.5% |
| 2013 | $790 +2.6% | $76,123 +1.7% |
| 2012 | $770 -27% | $74,851 -15% |
| 2011 | $1,055 -8.5% | $88,022 -5.6% |
| 2010 | $1,153 -26.4% | $93,206 -16.8% |
| 2009 | $1,566 -0.4% | $112,006 +0.1% |
| 2008 | $1,572 -14% | $111,894 +3% |
| 2007 | $1,828 -5.5% | $108,635 +2.5% |
| 2006 | $1,934 +0.9% | $105,985 +3% |
| 2005 | $1,917 +44.1% | $102,898 +3% |
| 2004 | $1,330 | $99,901 +1.9% |
| 2003 | -- | $98,038 +28% |
| 2002 | -- | $76,618 +8.7% |
| 2001 | -- | $70,477 +10% |
| 2000 | $538 | $64,074 |
Find assessor info on the county website
Neighborhood: Oakford Park
Nearby homes
- $1,107,900-- bd3 ba3k sqft213 N Matanzas Ave, Tampa, FL 33609Off Market
- $329,0002 bd1 ba806 sqft209 N Matanzas Ave, Tampa, FL 33609Off Market
- $977,6004 bd3 ba3k sqft215 N Matanzas Ave, Tampa, FL 33609Off Market
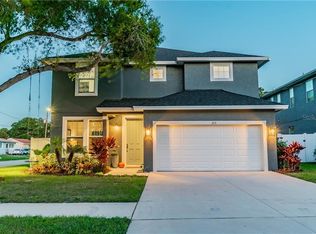
- $394,1002 bd1 ba1k sqft207 N Matanzas Ave, Tampa, FL 33609Off Market

- $1,028,5004 bd3 ba2.9k sqft212 N Woodlynne Ave, Tampa, FL 33609Off Market
- $490,6003 bd2 ba1.6k sqft205 N Matanzas Ave, Tampa, FL 33609Off Market
- $1,223,4005 bd5 ba3.4k sqft216 N Woodlynne Ave, Tampa, FL 33609Off Market
- $1,006,1004 bd3 ba2.9k sqft214 N Woodlynne Ave, Tampa, FL 33609Off Market
Nearby schools
GreatSchools rating
- 9/10Mitchell Elementary SchoolGrades: PK-5Distance: 0.4 mi
- 9/10Wilson Middle SchoolGrades: 6-8Distance: 1.7 mi
- 8/10Plant High SchoolGrades: 9-12Distance: 1.7 mi
Schools provided by the listing agent
- Elementary: Mitchell-HB
- Middle: Wilson-HB
- High: Plant-HB
Source: Stellar MLS. This data may not be complete. We recommend contacting the local school district to confirm school assignments for this home.
Get a cash offer in 3 minutes
Find out how much your home could sell for in as little as 3 minutes with a no-obligation cash offer.
Estimated market value
$908,200
Get a cash offer in 3 minutes
Find out how much your home could sell for in as little as 3 minutes with a no-obligation cash offer.
Estimated market value
$908,200
- Florida
- Hillsborough County
- Tampa
- 33609
- Oakford Park
- 211 N Matanzas Ave
Nearby cities
Nearby neighborhoods
Nearby zip codes
Other Tampa Topics
