Skip main navigation
Off market
  • $964,800

    215 N Matanzas Ave, Tampa, FL 33609

    4beds
    3,052sqft
    Single Family Residence
    Built in 2018
    6,865 Square Feet Lot
    $964,800 Zestimate®
    $316/sqft
    $7,177 Estimated rent

    Home value

    $964,800

    $907,000 - $1.03M

    $7,177/mo

    Zestimate® history
    Loading
    Loading...

    Owner options

    List your home for rent

    $7,177/mo

    Rent Zestimate®

    Find your next renter with Zillow Rental Manager. Plus, with online applications, you can quickly screen prospective tenants – for free.

    Learn more

    $7,177/mo

    Rent Zestimate®

    Refinance and save

    $6,571/mo

    Est. payment

    Refinancing to a lower rate could help reduce your monthly payments and save thousands over the life of the loan.

    See today's rates

    $6,571/mo

    Est. payment

    Explore your selling options

    Work with a Zillow partner agent

    Leverage their expertise and Zillow's premium Showcase listings to get your home seen by more buyers.

    Get started

    List with your own agent

    Get your home in front of millions of buyers by listing it on Zillow.

    Learn how to do it

    Sell it yourself

    Take full control of how buyers see your home on Zillow by listing For Sale by Owner (FSBO).

    List your home

    What's special

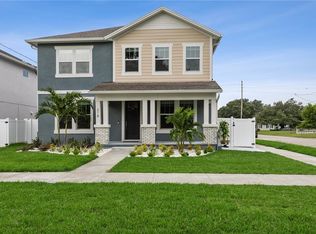
    Presenting an IMMACULATE newer construction Shimberg build nestled in the heart of BOOMING South Tampa! This two story residence features 3,052 sq ft of living space, 4 bedrooms, 3 full bathrooms, 2 car garage, + a bonus loft! Be greeted to charming CURB APPEAL with an OVERSIZED driveway on a HUGE CORNER LOT! An elegant hallway & formal living room welcome you with an abundance of NATURAL LIGHT & TALL ceilings. An OPEN concept family room generously offers WOOD PLANK CERAMIC TILE floors while spilling into the kitchen and dining room providing EFFORTLESS LIVING. The LUXURIOUS KITCHEN offers GRANITE countertops, SOLID WOOD cabinetry with 42'' uppers, RECESSED lighting, MODERN STAINLESS STEEL appliances, breakfast bar, farm sink, pendant lighting, & spacious pantry. The large master en suite is a great escape with beautiful windows overlooking the backyard. The master bath PROMOTES RELAXATION while featuring a large WALK IN CLOSET, DOUBLE VANITIES with GRANITE tops, SHOWER, & GARDEN TUB. All the bedrooms are a great size & offer ample closet space + a bonus loft that provides even more flexibility! Open your glass sliders up and enjoy the outdoors on your covered patio for true Florida living! The fenced in backyard is perfect to entertain all your friends & family and has enough room to add a pool with any desired entertainment options. Other features include: inside laundry room, hurricane shutters, storage rooms, a structural warranty, & so much more! All while being located in the highly coveted PLANT HIGH district close to Downtown, Hyde Park, Tampa General, Amalie Arena, a plethora of dining options, parks & so much more! Make your appointment today!

    This property is off market, which means it's not currently listed for sale or rent on Zillow. This may be different from what's available on other websites or public sources.

    Originating MLS: Pinellas Suncoast

    Facts & features

    Interior

    Bedrooms & bathrooms
    • Bedrooms: 4
    • Bathrooms: 3
    • Full bathrooms: 3
    Heating
    • Forced air, Electric
    Cooling
    • Central
    Appliances
    • Included: Dishwasher, Garbage disposal, Microwave, Range / Oven, Refrigerator
    • Laundry: Laundry Room
    Features
    • Ceiling Fans(s), High Ceiling(s), Stone Counters, Walk-In Closet(s), Solid Wood Cabinets, Thermostat, Kitchen/Family Room Combo
    • Flooring: Tile, Laminate
    • Windows: Blinds
    Interior area
    • Structure area source: Public Records
    • Total interior livable area: 3,052 sqft

    Property

    Parking
    • Total spaces: 2
    • Parking features: Garage - Attached
    Features
    • Levels: Two
    • Patio & porch: Covered, Front Porch, Rear Porch
    • Exterior features: Stucco, Wood
    • Fencing: Vinyl
    Lot
    • Size: 6,865 Square Feet
    • Dimensions: 52x132
    • Residential vegetation: Trees/Landscaped
    Details
    • Parcel number: 1829224IZ000002000020A
    • Zoning: RS-50

    Construction

    Type & style
    • Home type: SingleFamily
    • Architectural style: Contemporary
    • Property subtype: Single Family Residence
    Materials
    • masonry
    • Roof: Composition
    Condition
    • Year built: 2018

    Utilities & green energy

    • Sewer: Public Sewer
    • Water: Public
    • Utilities for property: Electricity Connected, BB/HS Internet Available, Cable Available

    Community & HOA

    Community
    • Security: Smoke Detector(s)
    • Subdivision: WOOD LYNNE
    Location
    • Region: Tampa

    Financial & listing details

    • Price per square foot: $316/sqft
    • Tax assessed value: $731,756
    • Annual tax amount: $13,495
    • Listing terms: Cash, Conventional, VA Loan
    • Ownership: Fee Simple

    Price history

    DateEventPrice
    5/11/2021Listing removed--
    Source: Stellar MLS #T3273775 Report a problem
    1/22/2021Sold$700,000-2.8%$229/sqft
    Source: Stellar MLS #T3273775 Report a problem
    11/9/2020Pending sale$720,000$236/sqft
    Source: FUTURE HOME REALTY INC #T3273775 Report a problem
    11/5/2020Listed for sale$720,000+34.4%$236/sqft
    Source: FUTURE HOME REALTY INC #T3273775 Report a problem
    10/5/2018Sold$535,800+7.2%$176/sqft
    Source: Public Record Report a problem
    3/29/2018Listing removed$499,990$164/sqft
    Source: WEINBERG REALTY & INVESTMENTS #T2936954 Report a problem
    3/27/2018Listed for sale$499,990+61.3%$164/sqft
    Source: WEINBERG REALTY & INVESTMENTS #T2936954 Report a problem
    11/6/2017Sold$310,000$102/sqft
    Source: Public Record Report a problem

    Public tax history

    YearProperty taxesTax assessment
    2025$13,495 +7.4%$713,963 +2.9%
    2024$12,567 +2.4%$693,842 +3%
    2023$12,279 +2.5%$673,633 +3%
    2022$11,974 +34.3%$654,013 +34.5%
    2021$8,915 +0.9%$486,129 +1.4%
    2020$8,837 +3.5%$479,417 +2.3%
    2019$8,539 $468,638 +520.7%
    2018$8,539 +456%$75,504 -60.7%
    2017$1,536 -61.9%$192,124 +33%
    2016$4,031 +33.1%$144,506 +148.5%
    2015$3,029 +412.4%$58,143 +0.8%
    2014$591 $57,682 +1.5%
    2013$591 -0.8%$56,830 +1.7%
    2012$596 +2%$55,880 +3%
    2011$584 +1.9%$54,252 +1.5%
    2010$574 +1.3%$53,450 +2.7%
    2009$566 -0.4%$52,045 +0.1%
    2008$569 +2.1%$51,993 +3%
    2007$557 -3.7%$50,479 +2.5%
    2006$579 +3.2%$49,248 +3%
    2005$561 $47,814 +2.8%
    2004-- $46,514 +1.9%
    2003-- $45,647 +2.4%
    2002-- $44,577 +1.6%
    2001-- $43,875 -29.6%
    2000$436 $62,334
    Find assessor info on the county website

    Neighborhood: Oakford Park

    Nearby schools

    GreatSchools rating
    Schools provided by the listing agent
    • Elementary: Mitchell-HB
    • Middle: Wilson-HB
    • High: Plant-HB

    Source: The MLS. This data may not be complete. We recommend contacting the local school district to confirm school assignments for this home.

    Get a cash offer in 3 minutes
    Find out how much your home could sell for in as little as 3 minutes with a no-obligation cash offer.
    Estimated market value
    $964,800
    Get a cash offer in 3 minutes
    Find out how much your home could sell for in as little as 3 minutes with a no-obligation cash offer.
    Estimated market value
    $964,800