ONE-OF-A-KIND VICTORIAN-ERA HOME WITH INCREDIBLE POTENTIAL! This impressive three-story property offers 5,774 square feet of living space and a rare opportunity to restore and transform a home filled with character, scale, and architectural detail. The interior has been largely gutted and will require significant renovation, creating a blank canvas for someone with vision. Many of the home's distinctive details remain, including 7 fireplaces, multiple bathrooms, 3 sets of pocket doors, a grand staircase approximately 3 feet wide, and beautiful Victorian-era woodwork and trim. These features provide an exceptional foundation for blending original character with modern design and functionality. The exterior has been updated with a more traditional appearance while maintaining the home's distinctive presence and inviting rounded front porch. Several important improvements have already been completed, including energy-efficient windows, an updated electrical panel, and a metal roof. An 2-car garage provides room for vehicles, storage, or workshop. The rear of the property features an attached 1-bedroom, 1-full-bath in-law suite with a kitchen and separate entrance, offering flexible space for extended family, guests, or private living accommodations. For those who appreciate older homes, this property offers a unique opportunity to bring substantial architectural character back to life while creating a home tailored to your own vision. The unfinished interior allows the next owner to choose the layout, finishes, fixtures, and style while preserving the distinctive details that make this property special. Bring your vision and creativity to complete the renovation and create a truly remarkable home. Property is being sold as-is in its current condition. This is a rare opportunity for someone looking for a substantial property with history, character, scale, and tremendous upside.
For sale
Price cut: $5K (10/10)
$295,000
211 N Pleasant St, Hillsboro, TX 76645
6beds
5,774sqft
Single Family Residence
Built in 1895
0.33 Acres Lot
$-- Zestimate®
$51/sqft
$-- HOA
What's special
Energy-efficient windowsMultiple bathroomsInviting rounded front porchMetal roof
- 48 days
- 951
- 59
Zillow last checked:
Listing updated:
Listed by:
Rick Lamoureux 0593107 (214)893-1184,
Skylite Realty LLC 214-893-1184
Source: NTREIS,MLS#: 21374058
Facts & features
Interior
Bedrooms & bathrooms
- Bedrooms: 6
- Bathrooms: 4
- Full bathrooms: 4
Primary bedroom
- Level: First
- Dimensions: 15 x 11
Primary bedroom
- Level: Second
- Dimensions: 17 x 17
Bedroom
- Level: Second
- Dimensions: 13 x 15
Bedroom
- Level: Second
- Dimensions: 14 x 15
Bedroom
- Level: Third
- Dimensions: 12 x 12
Bedroom
- Level: Third
- Dimensions: 12 x 20
Other
- Level: First
- Dimensions: 13 x 8
Great room
- Level: Third
- Dimensions: 33 x 21
Kitchen
- Level: First
- Dimensions: 13 x 7
Living room
- Level: First
- Dimensions: 19 x 14
Living room
- Level: Second
- Dimensions: 21 x 13
Heating
- None
Cooling
- None
Appliances
- Laundry: Washer Hookup, Dryer Hookup
Features
- Built-in Features, In-Law Floorplan, Natural Woodwork
- Flooring: Laminate, Wood
- Windows: Bay Window(s)
- Has basement: No
- Number of fireplaces: 7
- Fireplace features: Den, Dining Room, Family Room, Masonry
Interior area
- Total interior livable area: 5,774 sqft
Video & virtual tour
Property
Parking
- Total spaces: 2
- Parking features: Door-Multi, Driveway
- Attached garage spaces: 2
Features
- Levels: Three Or More
- Patio & porch: Rear Porch, Front Porch, Covered
- Pool features: None
Lot
- Size: 0.33 Acres
- Features: Back Yard, Corner Lot, Lawn, Few Trees
Details
- Parcel number: 112773
Construction
Type & style
- Home type: SingleFamily
- Architectural style: Traditional,Detached
- Property subtype: Single Family Residence
Materials
- Fiber Cement, Frame, Wood Siding
- Foundation: Pillar/Post/Pier
- Roof: Metal
Condition
- Resale
- Year built: 1895
Utilities & green energy
- Sewer: Public Sewer
- Water: Public
- Utilities for property: Sewer Available, Water Available
Community & HOA
Community
- Features: Curbs, Sidewalks
- Subdivision: Harden
HOA
- Has HOA: No
Location
- Region: Hillsboro
Financial & listing details
- Price per square foot: $51/sqft
- Tax assessed value: $79,400
- Annual tax amount: $1,970
- Date on market: 8/31/2026
- Cumulative days on market: 49 days
- Listing terms: Cash,1031 Exchange
- Exclusions: 2 vehicles in the driveway.
Estimated market value
Not available
Estimated sales range
Not available
$3,233/mo
Price history
| Date | Event | Price |
|---|---|---|
| 10/10/2026 | Price change | $295,000-1.7%$51/sqft |
Source: NTREIS #21374058 Report a problem | ||
| 8/31/2026 | Listed for sale | $300,000+0.3%$52/sqft |
Source: NTREIS #21374058 Report a problem | ||
| 4/5/2026 | Listing removed | $299,000$52/sqft |
Source: NTREIS #20931765 Report a problem | ||
| 10/8/2025 | Price change | $299,000-8%$52/sqft |
Source: NTREIS #20931765 Report a problem | ||
| 7/31/2025 | Price change | $325,000-7.1%$56/sqft |
Source: NTREIS #20931765 Report a problem | ||
| 5/9/2025 | Listed for sale | $350,000+133.3%$61/sqft |
Source: NTREIS #20931765 Report a problem | ||
| 9/23/2019 | Listing removed | $150,000$26/sqft |
Source: Norma Boggs Realty #14122544 Report a problem | ||
| 6/25/2019 | Listed for sale | $150,000+123.9%$26/sqft |
Source: Norma Boggs Realty #14122544 Report a problem | ||
| 5/24/2019 | Listing removed | $67,000$12/sqft |
Source: Norma Boggs Realty #13769853 Report a problem | ||
| 10/9/2018 | Pending sale | $67,000$12/sqft |
Source: Norma Boggs Realty #13769853 Report a problem | ||
| 8/21/2018 | Listed for sale | $67,000$12/sqft |
Source: Norma Boggs Realty #13769853 Report a problem | ||
| 6/22/2018 | Pending sale | $67,000$12/sqft |
Source: Norma Boggs Realty #13769853 Report a problem | ||
| 3/21/2018 | Listed for sale | $67,000$12/sqft |
Source: Norma Boggs Realty #13769853 Report a problem | ||
| 2/3/2018 | Pending sale | $67,000$12/sqft |
Source: Norma Boggs Realty #13769853 Report a problem | ||
| 2/2/2018 | Listed for sale | $67,000-66.5%$12/sqft |
Source: Norma Boggs Realty #13769853 Report a problem | ||
| 10/21/2011 | Price change | $199,900+29.1%$35/sqft |
Source: CENTURY 21 David R. Teel Realtors #1156042 Report a problem | ||
| 10/19/2011 | Price change | $154,900-22.2%$27/sqft |
Source: Prudential Synergy Realtors #11661891 Report a problem | ||
| 9/15/2011 | Price change | $199,000-0.5%$34/sqft |
Source: CENTURY 21 David R. Teel Realtors #11560422 Report a problem | ||
| 7/23/2011 | Price change | $199,900-11.2%$35/sqft |
Source: David R. Teel Realtors #11560422 Report a problem | ||
| 7/16/2011 | Price change | $225,000+12.6%$39/sqft |
Source: David R. Teel Realtors #11560422 Report a problem | ||
| 6/10/2011 | Price change | $199,900-4.8%$35/sqft |
Source: David R. Teel Realtors #11560422 Report a problem | ||
| 5/13/2011 | Price change | $210,000-6.7%$36/sqft |
Source: David R. Teel Realtors #11560422 Report a problem | ||
| 3/19/2011 | Listed for sale | $225,000$39/sqft |
Source: C-21 David Teel, Realtor #11560422 Report a problem | ||
Public tax history
| Year | Property taxes | Tax assessment |
|---|---|---|
| 2026 | -- | $79,400 +3% |
| 2025 | -- | $77,115 -41.7% |
| 2024 | $582 -10.5% | $132,330 +3.9% |
| 2023 | $651 +1.7% | $127,350 +7.4% |
| 2022 | $640 +18% | $118,540 +27.4% |
| 2021 | $542 +1.8% | $93,080 +6% |
| 2020 | $533 +6.7% | $87,840 +44.8% |
| 2018 | $499 | $60,650 -56% |
| 2017 | -- | $137,950 +45% |
| 2016 | -- | $95,120 +3.1% |
| 2015 | -- | $92,300 +3.6% |
| 2014 | -- | $89,110 +0.1% |
| 2013 | -- | $89,000 -26.1% |
| 2012 | -- | $120,380 -63.3% |
| 2011 | -- | $328,050 |
| 2010 | -- | $328,050 |
| 2009 | -- | $328,050 -1.4% |
| 2008 | -- | $332,870 -4.5% |
| 2007 | -- | $348,450 |
Find assessor info on the county website
Monthly payment
Est. payment
Payment breakdown
Explore the cost of this home by adjusting the details. Changes won't be saved.Climate risks
Neighborhood: 76645
Nearby schools
Schools provided by the listing agent
- Elementary: Hillsboro
- Middle: Hillsboro
- High: Hillsboro
- District: Hillsboro ISD
Source: NTREIS. This data may not be complete. We recommend contacting the local school district to confirm school assignments for this home.


Similar homes
- $299,0004 bd2 ba3.3k sqft615 E Franklin St, Hillsboro, TX 76645For Sale
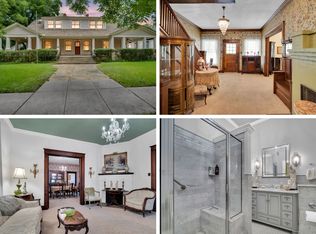 MLS ID #21307578, Jamie Siddons. NTREIS
- $399,9003 bd4 ba3.5k sqft437 Craig St, Hillsboro, TX 76645For Sale
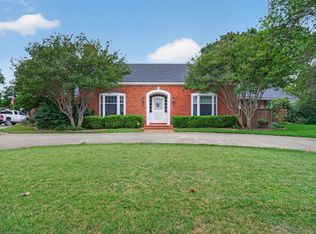 MLS ID #21276809, Chris Watters. NTREIS
- $389,0003 bd3 ba3.3k sqft1107 E Walnut St, Hillsboro, TX 76645For Sale
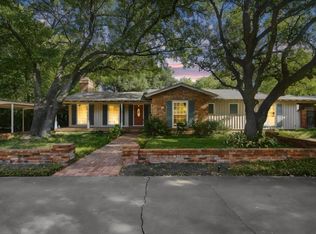 MLS ID #21388124, Jamie Siddons. NTREIS
- $320,0004 bd2 ba3.3k sqft604 Harrel Ave, Bynum, TX 76631For Sale
 MLS ID #21296326, Chrisi Degner-Cordell. NTREIS
