Welcome to your home in the country! Over 2300 sf PLUS a huge sunporch not counted in the sf. Enjoy hosting all the family events.Two large entertaining areas with two fireplaces. Open kitchen leads to Den and sunroom. Your guests can spill out onto the wrap around deck and out into the beautifully landscaped yard. There is a fire pit, a bricked patio for dining, a garden swing and playhouse. The large area at the front can host family football games. This home is located on the highly sought after Paris Mountain side of Greenville. The home is bordered by woods on three sides and the front of the home faces a wooded area. You will enjoy viewing the wildlife as well as the autumn foliage from your own private nearly one acre of property. This great location affords a short drive to all the desired amenities of the area. Visit downtown Traveler's Rest, the Swamp Rabbit Trail for jogging and biking. You can hike, picnic, swim or camp in the nearby Paris Mountain State Park. Enjoy all the seasonal events of downtown Greenville and Travelers Rest. This will include programs at the Peace Center, Bob Jones University, the Bon Secours Arena, Furman University and nearby North Greenville College. Drive to nearby lakes and pick apples in the popular North Carolina Mountains. This home offers the peace and quiet you have been looking for without a long drive away from shopping, dining and local venues. If you need lots of living space and love enjoying the fireplace on cozy evenings then this is your new home. If you want privacy but still have neighbors, please consider this home. Sellers have reared their family and must now downsize. Kitchen and baths have been remodeled, there are two closets in every bedroom and there is an awesome workspace in the garage for dad. There are French drains around the home and the windows have been replaced by Window World (with a warranty). The home includes built in bookcases and a desk. The laundry area will accommodate a full size stacking washer and dryer. Just a few projects to make this your home. Front living area was a sewing business so use your imagination to recreate the Dining room and living room. This area includes a FP. The home has been well cared for and is waiting for a new owner.
Sold for $425,000
$425,000
211 N Rockview Dr, Greenville, SC 29609
3beds
2,300sqft
Single Family Residence, Residential
Built in 1975
0.99 Acres Lot
$428,200 Zestimate®
$185/sqft
$2,444 Estimated rent
Home value
$428,200
$403,000 - $454,000
$2,444/mo
Zestimate® history
Owner options
List your home for rent
$2,444/mo
Rent Zestimate®
Find your next renter with Zillow Rental Manager. Plus, with online applications, you can quickly screen prospective tenants – for free.
$2,444/mo
Rent Zestimate®
Refinance and save
$2,506/mo
Est. payment
Refinancing to a lower rate could help reduce your monthly payments and save thousands over the life of the loan.
$2,506/mo
Est. payment
Explore your selling options
Work with a Zillow partner agent
Leverage their expertise and Zillow's premium Showcase listings to get your home seen by more buyers.
Get startedList with your own agent
Get your home in front of millions of buyers by listing it on Zillow.
Learn how to do itSell it yourself
Take full control of how buyers see your home on Zillow by listing For Sale by Owner (FSBO).
List your homeWhat's special
Two fireplacesWrap around deckBordered by woodsGarden swingFire pitTwo large entertaining areasBeautifully landscaped yard
Zillow last checked:
Listing updated:
Listed by:
Donna Bishop 864-201-9553,
Agent Group Realty - Greenville
Bought with:
Elizabeth Godfrey
Solomon & Assoc. Real Estate
Source: Greater Greenville AOR,MLS#: 1568547
Facts & features
Interior
Bedrooms & bathrooms
- Bedrooms: 3
- Bathrooms: 2
- Full bathrooms: 2
- Main level bathrooms: 2
- Main level bedrooms: 3
Rooms
- Room types: Laundry, Sun Room, Workshop
Primary bedroom
- Area: 192
- Dimensions: 12 x 16
Bedroom 2
- Area: 192
- Dimensions: 12 x 16
Bedroom 3
- Area: 168
- Dimensions: 12 x 14
Primary bathroom
- Features: Full Bath, Tub-Jetted, Multiple Closets
Dining room
- Width: 12
Kitchen
- Area: 150
- Dimensions: 15 x 10
Living room
- Length: 32
Office
- Area: 330
- Dimensions: 15 x 22
Den
- Area: 330
- Dimensions: 15 x 22
Heating
- Electric, Propane
Cooling
- Electric, Heat Pump
Appliances
- Included: Cooktop, Dishwasher, Self Cleaning Oven, Refrigerator, Electric Cooktop, Electric Oven, Free-Standing Electric Range, Warming Drawer, Range Hood, Electric Water Heater
- Laundry: 1st Floor, Garage/Storage, Electric Dryer Hookup, Stackable Accommodating, Washer Hookup, Laundry Room
Features
- Bookcases, Ceiling Fan(s), Ceiling Smooth, Granite Counters, Pantry
- Flooring: Carpet, Ceramic Tile, Parquet, Slate, Luxury Vinyl
- Windows: Tilt Out Windows
- Basement: None
- Attic: Pull Down Stairs,Storage
- Number of fireplaces: 2
- Fireplace features: Gas Log
Interior area
- Total structure area: 2,301
- Total interior livable area: 2,300 sqft
Property
Parking
- Total spaces: 2
- Parking features: Attached, Driveway, Asphalt
- Attached garage spaces: 2
- Has uncovered spaces: Yes
Features
- Levels: One
- Stories: 1
- Patio & porch: Deck, Patio
- Has spa: Yes
- Spa features: Bath
- Has view: Yes
- View description: Mountain(s)
Lot
- Size: 0.99 Acres
- Dimensions: 158.8 x 294.6
- Features: Corner Lot, Few Trees, Wooded, 1/2 - Acre
- Topography: Level
Details
- Parcel number: 0476.0001009.00
Construction
Type & style
- Home type: SingleFamily
- Architectural style: Ranch
- Property subtype: Single Family Residence, Residential
Materials
- Brick Veneer
- Foundation: Crawl Space, Sump Pump
- Roof: Architectural
Condition
- Year built: 1975
Utilities & green energy
- Sewer: Septic Tank
- Water: Public
- Utilities for property: Cable Available
Community & HOA
Community
- Features: None
- Security: Security System Leased, Smoke Detector(s)
- Subdivision: Rockview Height
HOA
- Has HOA: No
- Services included: None
Location
- Region: Greenville
Financial & listing details
- Price per square foot: $185/sqft
- Tax assessed value: $181,150
- Annual tax amount: $1,209
- Date on market: 9/5/2025
Price history
| Date | Event | Price |
|---|---|---|
| 10/29/2025 | Sold | $425,000-9.6%$185/sqft |
Source:  Greater Greenville AOR #1568547 Report a problem Greater Greenville AOR #1568547 Report a problem | ||
| 10/3/2025 | Contingent | $469,900$204/sqft |
Source: Greater Greenville AOR #1568547 Report a problem | ||
| 9/24/2025 | Price change | $469,900-4.1%$204/sqft |
Source: Greater Greenville AOR #1568547 Report a problem | ||
| 9/17/2025 | Price change | $489,900-2%$213/sqft |
Source: Greater Greenville AOR #1568547 Report a problem | ||
| 9/5/2025 | Listed for sale | $499,900$217/sqft |
Source: Greater Greenville AOR #1568547 Report a problem | ||
Public tax history
| Year | Property taxes | Tax assessment |
|---|---|---|
| 2024 | $1,209 -1.2% | $181,150 |
| 2023 | $1,223 +3.1% | $181,150 |
| 2022 | $1,187 +0.7% | $181,150 |
| 2021 | $1,179 -4% | $181,150 +0.6% |
| 2020 | $1,229 +0.2% | $180,000 |
| 2019 | $1,227 +2.9% | $180,000 |
| 2018 | $1,193 | $180,000 +2400% |
| 2017 | $1,193 +0.3% | $7,200 -96% |
| 2016 | $1,190 +3.9% | $180,000 |
| 2015 | $1,145 -23.8% | $180,000 +2.3% |
| 2014 | $1,503 +6.9% | $175,900 |
| 2013 | $1,407 +3.6% | $175,900 |
| 2012 | $1,358 | -- |
| 2011 | $1,358 -2.8% | -- |
| 2010 | $1,397 | -- |
| 2009 | -- | -- |
| 2008 | -- | -- |
| 2007 | -- | -- |
| 2006 | -- | -- |
| 2005 | -- | -- |
| 2004 | -- | -- |
| 2003 | -- | -- |
| 2002 | -- | -- |
| 2001 | -- | -- |
| 2000 | -- | -- |
Find assessor info on the county website
Neighborhood: 29609
Nearby homes
- $350,0004 bd4 ba1.8k sqft210 N Rockview Dr, Greenville, SC 29609For Sale
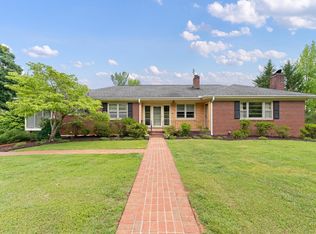
- $458,8003 bd2 ba1.5k sqft209 S Rockview Dr, Greenville, SC 29609Off Market
- $769,9004 bd3 ba2.6k sqft23 Phillips Ave, Greenville, SC 29609Sold
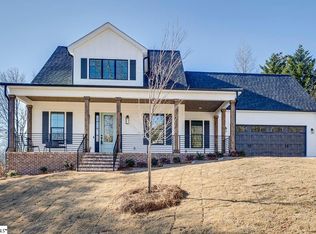
- $473,2001 bd1 ba-- sqft217 N Rockview Dr, Greenville, SC 29609Off Market

- $399,0003 bd2 ba1.8k sqft202 N Rockview Dr, Greenville, SC 29609Off Market
- $579,9004 bd3 ba2.3k sqft106 Phillips Ave, Greenville, SC 29609Sold
- $252,7002 bd1 ba1.3k sqft11 Phillips Ave, Greenville, SC 29609Off Market
- $553,1004 bd2 ba2.7k sqft11 Phillips Ave, Greenville, SC 29609Off Market
Nearby schools
GreatSchools rating
- 3/10Duncan Chapel Elementary SchoolGrades: PK-5Distance: 2 mi
- 2/10Berea Middle SchoolGrades: 6-8Distance: 2.2 mi
- 5/10Travelers Rest High SchoolGrades: 9-12Distance: 2.5 mi
Schools provided by the listing agent
- Elementary: Duncan
- Middle: Northwest
- High: Travelers Rest
Source: Greater Greenville AOR. This data may not be complete. We recommend contacting the local school district to confirm school assignments for this home.
Get a cash offer in 3 minutes
Find out how much your home could sell for in as little as 3 minutes with a no-obligation cash offer.
Estimated market value
$428,200
Get a cash offer in 3 minutes
Find out how much your home could sell for in as little as 3 minutes with a no-obligation cash offer.
Estimated market value
$428,200
- South Carolina
- Greenville County
- Greenville
- 29609
- 211 N Rockview Dr
Nearby cities
Nearby neighborhoods
Nearby zip codes
Other Greenville Topics
