Opportunity, flexibility, location and NO HOA come together in this spacious all-brick ranch situated on a .61-acre corner lot with seasonal mountain views. Offering multiple living areas, a flexible floor plan, and a walkout basement, this property provides room to grow while offering endless possibilities for the next owner. Inside, you'll find a generously sized kitchen with abundant workspace and storage, along with both a living room and den anchored by a fireplace, creating multiple spaces for gathering, entertaining, or simply spreading out. The split-bedroom floor plan provides privacy, with two secondary bedrooms and a shared hall bath located on one side of the home, while the primary suite is tucked away on the opposite side and features dual closets and a private bath. The walkout basement significantly expands the home's versatility with a recreation room, kitchenette, bedroom, full bath, storage areas, and private exterior access. Whether you're searching for guest accommodations, multigenerational living, a home office, hobby space, or the ultimate game-day retreat, this lower level offers incredible flexibility. Outside, enjoy ample parking, a rear balcony overlooking the property, and the charm of seasonal mountain views from this spacious corner lot setting. Located just minutes from Travelers Rest, the Swamp Rabbit Trail, Furman University, Paris Mountain State Park, and Downtown Greenville, you'll enjoy convenient access to some of the Upstate's most popular destinations for dining, outdoor recreation, and entertainment. With generous living spaces, a flexible floor plan, and an exceptional location, this property offers the opportunity to create something truly special. Sold AS IS.
For sale
Price cut: $35K (7/15)
$350,000
210 N Rockview Dr, Greenville, SC 29609
4beds
1,872sqft
:
Get pre-qualified$2,370/mo
Single Family Residence, Residential
Built in 1954
0.61 Acres Lot
$338,500 Zestimate®
$187/sqft
$-- HOA
What's special
All-brick ranchAmple parkingSeasonal mountain viewsWalkout basementSpacious corner lot settingFlexible floor planSplit-bedroom floor plan
- 39 days |
- 2,758 |
- 162 |
Likely to sell faster than
Zillow last checked:
Listing updated:
Listed by:
Dan Hamilton 864-527-7685,
Keller Williams Grv Upst,
Jevon Clarke,
Keller Williams Grv Upst
Source: Greater Greenville AOR,MLS#: 1595433
Facts & features
Interior
Bedrooms & bathrooms
- Bedrooms: 4
- Bathrooms: 4
- Full bathrooms: 3
- 1/2 bathrooms: 1
- Main level bathrooms: 2
- Main level bedrooms: 3
Rooms
- Room types: Laundry, Workshop, Other/See Remarks, Bonus Room/Rec Room, 2nd Kitchen/Kitchenette, Unfinished Space
Primary bedroom
- Area: 225
- Dimensions: 15 x 15
Bedroom 2
- Area: 168
- Dimensions: 14 x 12
Bedroom 3
- Area: 156
- Dimensions: 13 x 12
Bedroom 4
- Area: 144
- Dimensions: 12 x 12
Primary bathroom
- Features: Full Bath, Tub/Shower, Multiple Closets
- Level: Main
Dining room
- Area: 154
- Dimensions: 11 x 14
Family room
- Area: 345
- Dimensions: 23 x 15
Kitchen
- Area: 182
- Dimensions: 13 x 14
Living room
- Area: 234
- Dimensions: 18 x 13
Bonus room
- Area: 276
- Dimensions: 23 x 12
Heating
- Electric
Cooling
- Central Air, Electric
Appliances
- Included: Dishwasher, Electric Oven, Free-Standing Electric Range, Range, Microwave
- Laundry: In Basement, Walk-in, Electric Dryer Hookup, Washer Hookup, Laundry Room
Features
- Bookcases, Ceiling Fan(s), Split Floor Plan, Laminate Counters
- Flooring: Carpet, Laminate, Vinyl
- Windows: Window Treatments
- Basement: Partially Finished,Full,Walk-Out Access,Interior Entry,Other
- Attic: Pull Down Stairs,Storage
- Number of fireplaces: 1
- Fireplace features: Wood Burning
Interior area
- Total interior livable area: 1,872 sqft
Property
Parking
- Parking features: See Remarks, Side/Rear Entry, Driveway, Parking Pad, Concrete
- Has uncovered spaces: Yes
Features
- Levels: 1+Basement
- Stories: 1
- Patio & porch: Patio, Front Porch, Rear Porch
- Exterior features: Balcony
- Has view: Yes
- View description: Mountain(s)
Lot
- Size: 0.61 Acres
- Features: Corner Lot, Few Trees, 1/2 - Acre
- Topography: Level
Details
- Parcel number: 0469000500100
Construction
Type & style
- Home type: SingleFamily
- Architectural style: Ranch
- Property subtype: Single Family Residence, Residential
Materials
- Brick Veneer
- Foundation: Basement
- Roof: Composition
Condition
- Year built: 1954
Utilities & green energy
- Sewer: Septic Tank
- Water: Public
- Utilities for property: Cable Available
Community & HOA
Community
- Features: None
- Security: Smoke Detector(s)
- Subdivision: Rock View Heights
HOA
- Has HOA: No
- Services included: None
Location
- Region: Greenville
Financial & listing details
- Price per square foot: $187/sqft
- Tax assessed value: $111,050
- Annual tax amount: $688
- Date on market: 6/19/2026
Estimated market value
$338,500
$322,000 - $355,000
$2,835/mo
Price history
| Date | Event | Price |
|---|---|---|
| 7/15/2026 | Price change | $350,000-9.1%$187/sqft |
Source:  Greater Greenville AOR #1595433 Report a problem Greater Greenville AOR #1595433 Report a problem | ||
| 6/19/2026 | Listed for sale | $385,000$206/sqft |
Source: Greater Greenville AOR #1595433 Report a problem | ||
Public tax history
| Year | Property taxes | Tax assessment |
|---|---|---|
| 2024 | $688 -72.8% | $111,050 |
| 2023 | $2,532 +143.4% | $111,050 |
| 2022 | $1,040 +0.6% | $111,050 |
| 2021 | $1,034 -13.1% | $111,050 -11.1% |
| 2020 | $1,189 +0.2% | $124,870 |
| 2019 | $1,187 +27.9% | $124,870 |
| 2018 | $928 | $124,870 +2402.4% |
| 2017 | $928 +0.3% | $4,990 -96% |
| 2016 | $925 +4.9% | $124,870 |
| 2015 | $882 +1.1% | $124,870 -1.1% |
| 2014 | $872 +4.3% | $126,299 |
| 2013 | $836 +4.4% | $126,299 |
| 2012 | $800 | -- |
| 2011 | $800 | -- |
| 2010 | $800 | -- |
| 2009 | -- | -- |
| 2008 | -- | -- |
| 2007 | -- | -- |
| 2006 | -- | -- |
| 2005 | -- | -- |
| 2004 | -- | -- |
| 2003 | -- | -- |
| 2002 | -- | -- |
| 2001 | -- | -- |
| 2000 | -- | -- |
Find assessor info on the county website
Monthly payment
Est. payment
Payment breakdown
Explore the cost of this home by adjusting the details. Changes won't be saved.Climate risks
Neighborhood: 29609
Nearby schools
GreatSchools rating
- 3/10Duncan Chapel Elementary SchoolGrades: PK-5Distance: 2 mi
- 2/10Berea Middle SchoolGrades: 6-8Distance: 2.2 mi
- 5/10Travelers Rest High SchoolGrades: 9-12Distance: 2.6 mi
Schools provided by the listing agent
- Elementary: Duncan Chapel
- Middle: Northwest
- High: Travelers Rest
Source: Greater Greenville AOR. This data may not be complete. We recommend contacting the local school district to confirm school assignments for this home.
- $769,9004 bd3 ba2.6k sqft23 Phillips Ave, Greenville, SC 29609Sold
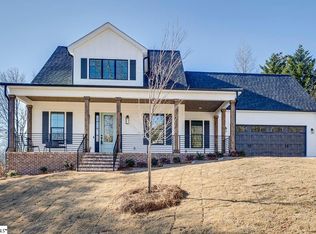
- $458,8003 bd2 ba1.5k sqft209 S Rockview Dr, Greenville, SC 29609Off Market
- $425,0003 bd2 ba2.3k sqft211 N Rockview Dr, Greenville, SC 29609Sold

- $579,9004 bd3 ba2.3k sqft106 Phillips Ave, Greenville, SC 29609Sold

- $399,0003 bd2 ba1.8k sqft202 N Rockview Dr, Greenville, SC 29609Off Market
- $250,7002 bd1 ba1.3k sqft11 Phillips Ave, Greenville, SC 29609Off Market
- $549,5004 bd2 ba2.7k sqft11 Phillips Ave, Greenville, SC 29609Off Market
- $259,5003 bd1 ba1.1k sqft102 Phillips Ave, Greenville, SC 29609Off Market
A local agent can set up tours, give advice and negotiate with sellers.
Similar homes
- $350,0003 bd3 ba2.5k sqft214 Piney Mountain Rd, Greenville, SC 29609For Sale
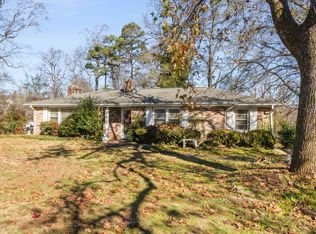 MLS ID #1577532, Jeffrey Meister, BHHS C Dan Joyner - Midtown. Greater Greenville AOR
 - $390,0004 bd3 ba2.6k sqft6120 State Park Rd, Travelers Rest, SC 29690For Sale
 MLS ID #1595916, Ryan Decker, Nest Realty. Greater Greenville AOR
 - $325,0003 bd2 ba1.5k sqft117 Konnarock Cir, Greenville, SC 29617For Sale
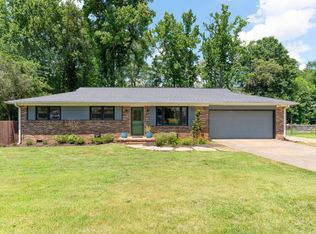 MLS ID #1597237, Maggie Toler, BHHS C Dan Joyner - Midtown. Greater Greenville AOR
 - $305,0003 bd2 ba2k sqft7 River Oaks Dr, Greenville, SC 29611For Sale
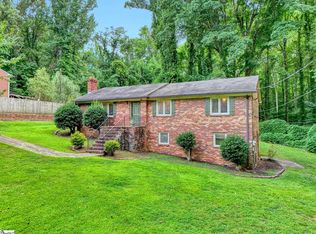 MLS ID #1598648, Tracey Yarborough, Western Upstate Keller William. Greater Greenville AOR
 - $370,0003 bd2 ba1.6k sqft22 Woodview Dr, Taylors, SC 29687For SaleMLS ID #1598628, Tanner Madson, EXP Realty LLC. Greater Greenville AOR
- $515,0003 bd3 ba1.5k sqft2821 Poinsett Hwy, Greenville, SC 29609For SaleMLS ID #1594171, Pritpal Kaura, Keller Williams Grv Upst. Greater Greenville AOR
- $329,0003 bd2 ba1.5k sqft611 Cherokee Dr, Greenville, SC 29615For SaleMLS ID #1590555, George Alexandrou, WATERSHED GVL, LLC. Greater Greenville AOR
- $349,9003 bd3 ba1.9k sqft111 Forestdale Dr, Taylors, SC 29687For SaleMLS ID #1593891, Laura Solomon, Solomon & Assoc. Real Estate. Greater Greenville AOR
- $285,0003 bd2 ba1.5k sqft5 Jones Cir, Greenville, SC 29617For SaleMLS ID #1596849, Bruce Bachtel, Bluefield Realty Group. Greater Greenville AOR
- $299,9003 bd2 ba1.4k sqft4 Merry Dale Ln, Greenville, SC 29617For SaleMLS ID #1594024, Laurie Grekousis, LPT Realty, LLC.. Greater Greenville AOR
- $299,9003 bd2 ba1.3k sqft8819 White Horse Rd, Greenville, SC 29617For SaleMLS ID #1583062, C Tim Keagy, BHHS C Dan Joyner - Midtown. Greater Greenville AOR
- $369,9002 bd2 ba1k sqft321 Ridgecrest Dr, Greenville, SC 29609For SaleMLS ID #1591644, Julie Howe, Howard Hanna Allen Tate - Greenville Downtown. Greater Greenville AOR
- $440,0003 bd3 ba2.2k sqft202 Bright Water Ln, Greenville, SC 29609For SaleMLS ID #1597263, Julia Ross, BHHS C Dan Joyner - Midtown. Greater Greenville AOR
- $349,9004 bd2 ba1.5k sqft115 Provence St, Greenville, SC 29607For Sale
 MLS ID #26015097, Mykiel Cunningham. CTMLS
 - $319,9003 bd2 ba1.5k sqft7 Dera St, Greenville, SC 29615For SaleMLS ID #1588068, Topeka Pasley-Caldwell, Realty One Group Freedom. Greater Greenville AOR
- $335,0004 bd3 ba2k sqft21 Red Shirt Ct, Greer, SC 29651For SaleMLS ID #1598472, Gabrielle Fanelli, The Property Lounge. Greater Greenville AOR
- $350,0003 bd2 ba1.4k sqft12 Coleman Dr, Travelers Rest, SC 29690For SaleMLS ID #1585470, Dan Hamilton, Keller Williams Grv Upst. Greater Greenville AOR
- $309,9002 bd1 ba1k sqft2 Druid St, Greenville, SC 29609For SaleMLS ID #1597361, Rhett Brown, BrownStone Real Estate. Greater Greenville AOR
- $389,5004 bd3 ba2.3k sqft507 Edwards Mill Rd, Taylors, SC 29687For SaleMLS ID #1581223, Lisa Humphreys, Coldwell Banker Caine/Williams. Greater Greenville AOR
- $330,0003 bd2 ba1.3k sqft3309 E North St, Greenville, SC 29615For SaleMLS ID #1583459, Robby Brady, Howard Hanna Allen Tate - WestEnd. Greater Greenville AOR
