**Multiple offers have been received. Highest and Best offers are requested by 5pm on Monday, September 23.** Experience the charm of this architecturally intriguing home with striking lines, vaulted ceilings and strategically placed windows that create bright open spaces! Cared for and lovingly updated by original owners, you'll find room here for everyone in this hillside home. The 2-story sunroom overlooks the 1.7 acre property and features floor-to-ceiling Pella windows with built-in blinds and the 9' Pella slider that provides access to the two-tier Trex deck. Maple hardwood flooring flows from the sunroom through the adjoining dining room and kitchen creating a wonderful entertainment zone. The updated kitchen has Fieldstone cabinets, an oversized island with counter seating. Quartz and solid surface counters complete the look. Floor-to-ceiling fireplace in the living room and wall-to-wall fireplace in the family room create cozy hangout spaces. All three bathrooms and laundry room have been remodeled. Garage has epoxy, waterproofed floor and apron (2015) and currently provides parking for 2 cars with additional workshop space. There is a header in place for those who want to add a 3rd garage door to park three cars inside. Roof 2007. Meticulous craftsmanship, 2x6 construction, quality materials and forethought make this an exciting, adaptable refuge that you'll be proud to call 'home'!
Closed
$442,500
211 N Shannon Dr, Woodstock, IL 60098
3beds
2,677sqft
Single Family Residence
Built in 1987
1.7 Acres Lot
$510,500 Zestimate®
$165/sqft
$3,216 Estimated rent
Home value
$510,500
$485,000 - $536,000
$3,216/mo
Zestimate® history
Owner options
List your home for rent
$3,216/mo
Rent Zestimate®
Find your next renter with Zillow Rental Manager. Plus, with online applications, you can quickly screen prospective tenants – for free.
$3,216/mo
Rent Zestimate®
Refinance and save
$3,248/mo
Est. payment
Refinancing to a lower rate could help reduce your monthly payments and save thousands over the life of the loan.
$3,248/mo
Est. payment
Explore your selling options
Work with a Zillow partner agent
Leverage their expertise and Zillow's premium Showcase listings to get your home seen by more buyers.
Get startedList with your own agent
Get your home in front of millions of buyers by listing it on Zillow.
Learn how to do itSell it yourself
Take full control of how buyers see your home on Zillow by listing For Sale by Owner (FSBO).
List your homeWhat's special
Zillow last checked:
Listing updated:
Listed by:
Kim McCallister Kruse, ABR,E-PRO,GRI,SFR 815-355-7597,
Berkshire Hathaway HomeServices Starck Real Estate
Bought with:
John Daly
RE/MAX Connections II
Source: MRED as distributed by MLS GRID,MLS#: 12160874
Facts & features
Interior
Bedrooms & bathrooms
- Bedrooms: 3
- Bathrooms: 3
- Full bathrooms: 3
Rooms
- Room types: Heated Sun Room, Deck, Office
Primary bedroom
- Features: Flooring (Carpet), Bathroom (Full, Shower Only)
- Level: Second
- Area: 208 Square Feet
- Dimensions: 16X13
Bedroom 2
- Features: Flooring (Carpet), Window Treatments (Blinds)
- Level: Second
- Area: 132 Square Feet
- Dimensions: 12X11
Bedroom 3
- Features: Flooring (Carpet), Window Treatments (Blinds)
- Level: Second
- Area: 132 Square Feet
- Dimensions: 12X11
Deck
- Level: Second
- Area: 518 Square Feet
- Dimensions: 37X14
Dining room
- Features: Flooring (Hardwood)
- Level: Second
- Area: 180 Square Feet
- Dimensions: 15X12
Family room
- Features: Flooring (Carpet)
- Level: Lower
- Area: 210 Square Feet
- Dimensions: 15X14
Other
- Features: Flooring (Hardwood)
- Level: Second
- Area: 210 Square Feet
- Dimensions: 15X14
Kitchen
- Features: Kitchen (Eating Area-Breakfast Bar, Island, Pantry-Closet, Granite Counters, SolidSurfaceCounter, Updated Kitchen), Flooring (Hardwood)
- Level: Second
- Area: 224 Square Feet
- Dimensions: 16X14
Laundry
- Features: Flooring (Ceramic Tile)
- Level: Lower
- Area: 56 Square Feet
- Dimensions: 8X7
Living room
- Features: Flooring (Carpet)
- Level: Main
- Area: 234 Square Feet
- Dimensions: 18X13
Office
- Features: Flooring (Vinyl)
- Level: Lower
- Area: 231 Square Feet
- Dimensions: 21X11
Heating
- Natural Gas, Forced Air, Sep Heating Systems - 2+
Cooling
- Central Air
Appliances
- Included: Double Oven, Microwave, Dishwasher, Refrigerator, Washer, Dryer, Disposal, Cooktop, Water Purifier Owned, Water Softener Owned, Down Draft, Humidifier
- Laundry: Gas Dryer Hookup, In Unit, Sink
Features
- Cathedral Ceiling(s), Walk-In Closet(s), Bookcases
- Flooring: Hardwood
- Windows: Screens
- Basement: Finished,Exterior Entry,Egress Window,Partial,Daylight
- Attic: Unfinished
- Number of fireplaces: 2
- Fireplace features: Wood Burning, Attached Fireplace Doors/Screen, Gas Starter, More than one, Family Room, Living Room
Interior area
- Total structure area: 2,677
- Total interior livable area: 2,677 sqft
- Finished area below ground: 364
Property
Parking
- Total spaces: 2
- Parking features: Asphalt, Garage Door Opener, Garage, On Site, Garage Owned, Attached
- Attached garage spaces: 2
- Has uncovered spaces: Yes
Accessibility
- Accessibility features: No Disability Access
Features
- Levels: Quad-Level
- Patio & porch: Deck, Patio
Lot
- Size: 1.7 Acres
- Dimensions: 140X170X190X230X376
- Features: Corner Lot
Details
- Additional structures: Shed(s)
- Parcel number: 0736351007
- Special conditions: None
- Other equipment: Water-Softener Owned, Ceiling Fan(s)
Construction
Type & style
- Home type: SingleFamily
- Property subtype: Single Family Residence
Materials
- Cedar, Stone
- Foundation: Concrete Perimeter
- Roof: Asphalt
Condition
- New construction: No
- Year built: 1987
- Major remodel year: 2010
Details
- Builder model: CUSTOM
Utilities & green energy
- Electric: Circuit Breakers, 200+ Amp Service
- Sewer: Septic Tank
- Water: Well
Community & HOA
Community
- Features: Street Paved
- Security: Carbon Monoxide Detector(s)
HOA
- Services included: None
Location
- Region: Woodstock
Financial & listing details
- Price per square foot: $165/sqft
- Tax assessed value: $384,204
- Annual tax amount: $8,071
- Date on market: 9/20/2024
- Listing terms: Conventional
- Ownership: Fee Simple
Price history
| Date | Event | Price |
|---|---|---|
| 10/28/2024 | Sold | $442,500+4.1%$165/sqft |
Source:  MRED as distributed by MLS GRID #12160874 Report a problem MRED as distributed by MLS GRID #12160874 Report a problem | ||
| 9/24/2024 | Contingent | $425,000$159/sqft |
Source: MRED as distributed by MLS GRID #12160874 Report a problem | ||
| 9/20/2024 | Listed for sale | $425,000$159/sqft |
Source: MRED as distributed by MLS GRID #12160874 Report a problem | ||
Public tax history
| Year | Property taxes | Tax assessment |
|---|---|---|
| 2025 | $8,665 +5.2% | $128,068 +5.7% |
| 2024 | $8,236 +2% | $121,185 +8.4% |
| 2023 | $8,072 +1% | $111,805 +10.7% |
| 2022 | $7,994 +8.9% | $100,970 +11.5% |
| 2021 | $7,338 +0.2% | $90,581 +2.3% |
| 2020 | $7,323 | $88,518 +1.4% |
| 2019 | -- | $87,270 -9.4% |
| 2018 | $8,262 -0.4% | $96,331 +4% |
| 2017 | $8,293 -3.1% | $92,599 +4% |
| 2016 | $8,553 | $89,071 +6.2% |
| 2013 | $8,553 | $83,868 -16% |
| 2011 | -- | $99,797 +4.8% |
| 2010 | -- | $95,254 -8.3% |
| 2009 | -- | $103,888 -1.8% |
| 2008 | -- | $105,793 +10.8% |
| 2006 | -- | $95,492 +5.9% |
| 2005 | $5,749 +6.3% | $90,189 +8% |
| 2004 | $5,405 +5.2% | $83,532 +7.7% |
| 2003 | $5,139 +0.2% | $77,576 +1.5% |
| 2002 | $5,129 +3.6% | $76,392 +3.3% |
| 2001 | $4,952 +4.4% | $73,956 +2.2% |
| 2000 | $4,743 | $72,378 |
Find assessor info on the county website
Neighborhood: 60098
Nearby homes

- $500,0004 bd3 ba2k sqft219 N Shannon Dr, Woodstock, IL 60098Sold
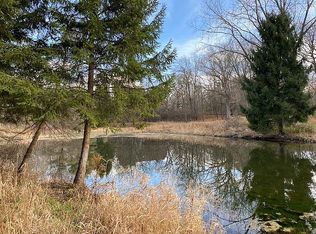
- $--6 Acres00 Shamrock Ln, Woodstock, IL 60098Off Market
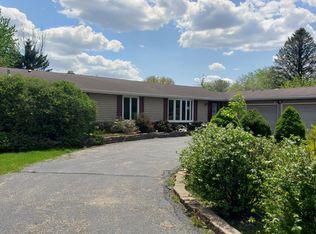
- $412,0003 bd3 ba1.8k sqft15005 Shamrock Ln, Woodstock, IL 60098Off Market
- $358,5003 bd-- ba1.8k sqft208 N Rose Farm Rd, Woodstock, IL 60098Off Market
- $585,7004 bd4 ba3.1k sqft214 N Rose Farm Rd, Woodstock, IL 60098Off Market
- $620,6006 bd5 ba3.3k sqft305 N Shannon Dr, Woodstock, IL 60098Off Market
- $430,0004 bd3 ba3.9k sqft111 N Shannon Dr, Woodstock, IL 60098Sold
- $371,7003 bd-- ba1.8k sqft118 N Rose Farm Rd, Woodstock, IL 60098Off Market
Nearby schools
GreatSchools rating
- 7/10Westwood Elementary SchoolGrades: 1-5Distance: 1.9 mi
- 9/10Creekside Middle SchoolGrades: 5-8Distance: 4.2 mi
- 10/10Woodstock High SchoolGrades: 9-12Distance: 2.2 mi
Schools provided by the listing agent
- Elementary: Westwood Elementary School
- Middle: Creekside Middle School
- High: Woodstock High School
- District: 200
Source: MRED as distributed by MLS GRID. This data may not be complete. We recommend contacting the local school district to confirm school assignments for this home.
Get a cash offer in 3 minutes
Find out how much your home could sell for in as little as 3 minutes with a no-obligation cash offer.
Estimated market value
$510,500
Get a cash offer in 3 minutes
Find out how much your home could sell for in as little as 3 minutes with a no-obligation cash offer.
Estimated market value
$510,500
- Illinois
- McHenry County
- Woodstock
- 60098
- 211 N Shannon Dr
Nearby cities
Nearby neighborhoods
Nearby zip codes
Other Woodstock Topics
