Welcome to a home with a breath of fresh air where nature meets luxury living! This meticulously renovated home, nestled in a 1.55-acre serene natural setting, has been thoughtfully designed by a certified arborist who has not only made this property a haven for the flora and fauna but has also created a stunning interior with top-notch features. Step inside to discover a beautifully renovated interior of modern luxury. The first floor welcomes you with brand-new LV plank flooring, complemented by a custom wood ceiling in the living room, dining room, kitchen, and family room. The kitchen has been completely remodeled with the finest upgrades including a newly vaulted ceiling, new Fieldstone cabinets with the look and feel of teak (actually eucalyptus wood), a glass tile backsplash, a custom range hood with touchless activation, and rugged concrete quartz countertops. The finished basement with a custom wall mural and wet bar will be the perfect spot to entertain. Marvel at the outdoor space from the gigantic three-season room. The lot includes a 1400 sqft low profile prairie wildflower garden, a 700 sqft vegetable garden, and a 10x4 raised bed for herbs conveniently located near the house. Native wildflower plantings have been incorporated into the existing landscape, providing blooms throughout spring, summer, and fall. This home comes fully equipped with a new well pump and pressure tank, water softener, iron filter, water heater, and an updated electrical service panel.
Closed
$500,000
219 N Shannon Dr, Woodstock, IL 60098
4beds
2,049sqft
Single Family Residence
Built in 1985
1.55 Acres Lot
$554,500 Zestimate®
$244/sqft
$3,450 Estimated rent
Home value
$554,500
$527,000 - $582,000
$3,450/mo
Zestimate® history
Owner options
List your home for rent
$3,450/mo
Rent Zestimate®
Find your next renter with Zillow Rental Manager. Plus, with online applications, you can quickly screen prospective tenants – for free.
$3,450/mo
Rent Zestimate®
Refinance and save
$3,670/mo
Est. payment
Refinancing to a lower rate could help reduce your monthly payments and save thousands over the life of the loan.
$3,670/mo
Est. payment
Explore your selling options
Work with a Zillow partner agent
Leverage their expertise and Zillow's premium Showcase listings to get your home seen by more buyers.
Get startedList with your own agent
Get your home in front of millions of buyers by listing it on Zillow.
Learn how to do itSell it yourself
Take full control of how buyers see your home on Zillow by listing For Sale by Owner (FSBO).
List your homeWhat's special
Wet barBrand-new lv plank flooringCustom wood ceilingNew well pumpNative wildflower plantingsMeticulously renovated homeNew fieldstone cabinets
Zillow last checked:
Listing updated:
Listed by:
Daniel Bryan 815-354-2374,
Flatland Homes, LTD,
Sara Bryan, E-PRO,GRI,
Flatland Homes, LTD
Bought with:
Ryan Sjostrom
Compass
Source: MRED as distributed by MLS GRID,MLS#: 11896064
Facts & features
Interior
Bedrooms & bathrooms
- Bedrooms: 4
- Bathrooms: 3
- Full bathrooms: 2
- 1/2 bathrooms: 1
Rooms
- Room types: Recreation Room, Storage, Screened Porch
Primary bedroom
- Features: Flooring (Carpet), Bathroom (Full)
- Level: Second
- Area: 260 Square Feet
- Dimensions: 20X13
Bedroom 2
- Features: Flooring (Carpet)
- Level: Second
- Area: 180 Square Feet
- Dimensions: 15X12
Bedroom 3
- Features: Flooring (Wood Laminate)
- Level: Second
- Area: 154 Square Feet
- Dimensions: 14X11
Bedroom 4
- Features: Flooring (Carpet)
- Level: Second
- Area: 110 Square Feet
- Dimensions: 11X10
Dining room
- Features: Flooring (Vinyl)
- Level: Main
- Area: 110 Square Feet
- Dimensions: 11X10
Family room
- Features: Flooring (Vinyl)
- Level: Main
- Area: 208 Square Feet
- Dimensions: 16X13
Kitchen
- Features: Kitchen (Eating Area-Table Space, Pantry-Closet, Updated Kitchen), Flooring (Vinyl)
- Level: Main
- Area: 190 Square Feet
- Dimensions: 19X10
Laundry
- Features: Flooring (Ceramic Tile)
- Level: Main
- Area: 40 Square Feet
- Dimensions: 8X5
Living room
- Features: Flooring (Vinyl)
- Level: Main
- Area: 240 Square Feet
- Dimensions: 20X12
Recreation room
- Features: Flooring (Other)
- Level: Basement
- Area: 520 Square Feet
- Dimensions: 26X20
Screened porch
- Features: Flooring (Hardwood)
- Level: Main
- Area: 300 Square Feet
- Dimensions: 20X15
Storage
- Features: Flooring (Other)
- Level: Basement
- Area: 360 Square Feet
- Dimensions: 18X20
Heating
- Natural Gas, Forced Air
Cooling
- Central Air
Appliances
- Included: Range, Microwave, Dishwasher, Refrigerator, Washer, Dryer, Range Hood, Humidifier
- Laundry: Main Level
Features
- Cathedral Ceiling(s), Wet Bar
- Windows: Skylight(s)
- Basement: Finished,Full
- Number of fireplaces: 1
- Fireplace features: Wood Burning, Attached Fireplace Doors/Screen, Family Room
Interior area
- Total structure area: 0
- Total interior livable area: 2,049 sqft
Property
Parking
- Total spaces: 2
- Parking features: Asphalt, Garage Door Opener, Heated Garage, On Site, Garage Owned, Attached, Garage
- Attached garage spaces: 2
- Has uncovered spaces: Yes
Accessibility
- Accessibility features: No Disability Access
Features
- Stories: 2
- Patio & porch: Patio
- Exterior features: Fire Pit
Lot
- Size: 1.55 Acres
- Dimensions: 156X87.4X377X172.5X308.2
- Features: Cul-De-Sac
Details
- Additional structures: Shed(s)
- Parcel number: 0736351006
- Special conditions: None
- Other equipment: Sump Pump, Electronic Air Filters
Construction
Type & style
- Home type: SingleFamily
- Architectural style: Contemporary
- Property subtype: Single Family Residence
Materials
- Brick, Stucco, Stone
- Foundation: Concrete Perimeter
- Roof: Asphalt
Condition
- New construction: No
- Year built: 1985
- Major remodel year: 2020
Utilities & green energy
- Electric: 200+ Amp Service
- Sewer: Septic Tank
- Water: Well
Community & HOA
Community
- Features: Street Paved
- Subdivision: Shannonwood
HOA
- Services included: None
Location
- Region: Woodstock
Financial & listing details
- Price per square foot: $244/sqft
- Tax assessed value: $423,918
- Annual tax amount: $7,680
- Date on market: 9/28/2023
- Listing terms: Conventional
- Ownership: Fee Simple
Price history
| Date | Event | Price |
|---|---|---|
| 11/2/2023 | Sold | $500,000$244/sqft |
Source:  MRED as distributed by MLS GRID #11896064 Report a problem MRED as distributed by MLS GRID #11896064 Report a problem | ||
| 10/1/2023 | Contingent | $500,000$244/sqft |
Source: MRED as distributed by MLS GRID #11896064 Report a problem | ||
| 9/28/2023 | Listed for sale | $500,000+58.7%$244/sqft |
Source: MRED as distributed by MLS GRID #11896064 Report a problem | ||
| 8/14/2020 | Sold | $315,000-3.1%$154/sqft |
Source: MRED as distributed by MLS GRID #10753659 Report a problem | ||
| 6/30/2020 | Pending sale | $325,000$159/sqft |
Source: Keller Williams Success Realty #10753659 Report a problem | ||
| 6/19/2020 | Listed for sale | $325,000+78.6%$159/sqft |
Source: Keller Williams Success Realty #10753659 Report a problem | ||
| 6/9/1998 | Sold | $182,000$89/sqft |
Source: Public Record Report a problem | ||
Public tax history
| Year | Property taxes | Tax assessment |
|---|---|---|
| 2025 | $9,620 -2.3% | $141,306 +5.7% |
| 2024 | $9,843 +23.8% | $133,711 +30.6% |
| 2023 | $7,950 +3.5% | $102,361 +10.7% |
| 2022 | $7,680 +24.5% | $92,442 +26.8% |
| 2021 | $6,171 +0.1% | $72,930 +2.3% |
| 2020 | $6,166 | $71,269 +1.4% |
| 2019 | -- | $70,264 -11.2% |
| 2018 | $7,078 -0.6% | $79,106 +4% |
| 2017 | $7,118 -3.2% | $76,042 +4% |
| 2016 | $7,356 | $73,146 +6.2% |
| 2013 | $7,356 | $68,873 -16% |
| 2011 | -- | $81,952 -8.1% |
| 2010 | -- | $89,156 -8.3% |
| 2009 | -- | $97,236 -1.8% |
| 2008 | -- | $99,018 +10.8% |
| 2006 | -- | $89,376 +5.9% |
| 2005 | $5,359 +6.4% | $84,412 +8% |
| 2004 | $5,037 +5.1% | $78,181 +7.7% |
| 2003 | $4,794 +0.2% | $72,606 +1.5% |
| 2002 | $4,784 +1.7% | $71,498 +1.5% |
| 2001 | $4,706 +4.4% | $70,462 +2.2% |
| 2000 | $4,508 | $68,959 |
Find assessor info on the county website
Neighborhood: 60098
Nearby homes
- $442,5003 bd3 ba2.6k sqft211 N Shannon Dr, Woodstock, IL 60098Sold
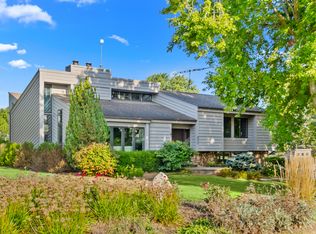
- $620,6006 bd5 ba3.3k sqft305 N Shannon Dr, Woodstock, IL 60098Off Market
- $581,6004 bd4 ba3.1k sqft214 N Rose Farm Rd, Woodstock, IL 60098Off Market
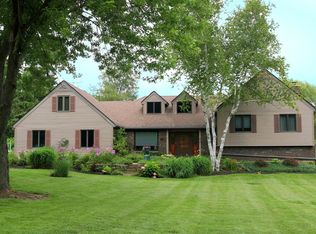
- $476,1004 bd4 ba2.4k sqft310 N Shannon Dr, Woodstock, IL 60098Off Market
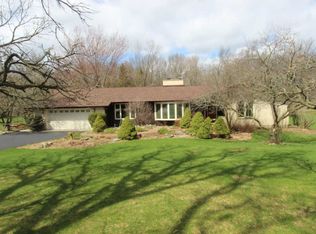
- $517,9004 bd3 ba2.2k sqft302 N Rose Farm Rd, Woodstock, IL 60098Off Market
- $348,4003 bd-- ba1.8k sqft208 N Rose Farm Rd, Woodstock, IL 60098Off Market
- $--6 Acres00 Shamrock Ln, Woodstock, IL 60098Off Market
- $412,0003 bd3 ba1.8k sqft15005 Shamrock Ln, Woodstock, IL 60098Off Market
Nearby schools
GreatSchools rating
- 7/10Westwood Elementary SchoolGrades: 1-5Distance: 1.9 mi
- 9/10Creekside Middle SchoolGrades: 5-8Distance: 4.2 mi
- 10/10Woodstock High SchoolGrades: 9-12Distance: 2.2 mi
Schools provided by the listing agent
- Elementary: Northwood Middle School
- Middle: Olson Elementary School
- High: Woodstock High School
- District: 200
Source: MRED as distributed by MLS GRID. This data may not be complete. We recommend contacting the local school district to confirm school assignments for this home.
Get a cash offer in 3 minutes
Find out how much your home could sell for in as little as 3 minutes with a no-obligation cash offer.
Estimated market value
$554,500
Get a cash offer in 3 minutes
Find out how much your home could sell for in as little as 3 minutes with a no-obligation cash offer.
Estimated market value
$554,500
- Illinois
- McHenry County
- Woodstock
- 60098
- 219 N Shannon Dr
Nearby cities
Nearby neighborhoods
Nearby zip codes
Other Woodstock Topics
