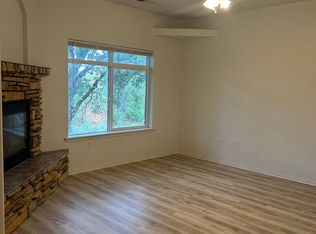
Parkside Apartments is a well-maintained 8-unit multifamily property in Eagle Point, built in 2002 with a total of 9,174 SF on a 21,780 SF lot. The complex features one two-story building with eight 2-bedroom, 2-bath units, each with a single-car garage (four attached, four detached). Located in a park-like setting adjacent to Little Butte Creek, the property offers a quiet environment with professional management and no HOA fees. Seven of the eight units are occupied, with four tenants in place since before 2021, including one since 2013, indicating high retention. Recent move-ins show ongoing appeal at or near the $1,495 market rent. Security deposits range from $1,075 to $3,000, reflecting consistent screening standards.
Closed
$1,416,210
211 N Shasta Ave #A-h, Eagle Pt, OR 97524
8beds
9,174sqft
Multi Family, Townhouse
Built in 2002
0.5 Acres Lot
$1,418,500 Zestimate®
$154/sqft
$2,259 Estimated rent
Home value
$1,418,500
$1.29M - $1.56M
$2,259/mo
Zestimate® history
Owner options
List your home for rent
$2,259/mo
Rent Zestimate®
Find your next renter with Zillow Rental Manager. Plus, with online applications, you can quickly screen prospective tenants – for free.
$2,259/mo
Rent Zestimate®
Refinance and save
$6,872/mo
Est. payment
Refinancing to a lower rate could help reduce your monthly payments and save thousands over the life of the loan.
$6,872/mo
Est. payment
Explore your selling options
Work with a Zillow partner agent
Leverage their expertise and Zillow's premium Showcase listings to get your home seen by more buyers.
Get startedList with your own agent
Get your home in front of millions of buyers by listing it on Zillow.
Learn how to do itSell it yourself
Take full control of how buyers see your home on Zillow by listing For Sale by Owner (FSBO).
List your homeWhat's special
Park-like setting
Zillow last checked:
Listing updated:
Listed by:
RE/MAX Platinum 541-734-5500
Bought with:
Windermere Van Vleet & Assoc2
Source: Oregon Datashare,MLS#: 220208087
Facts & features
Interior
Bedrooms & bathrooms
- Bedrooms: 8
- Bathrooms: 8
- Full bathrooms: 4
Heating
- Electric, Forced Air
Cooling
- Central Air, Heat Pump
Appliances
- Included: Cooktop, Dishwasher, Disposal, Dryer, Microwave, Oven, Range, Refrigerator, Washer, Water Heater
Features
- Kitchen Island, Shower/Tub Combo, Solar Tube(s)
- Flooring: Carpet, Vinyl
- Windows: Double Pane Windows, Vinyl Frames
- Has fireplace: Yes
- Fireplace features: Gas, Living Room
- Common walls with other units/homes: 1 Common Wall,2+ Common Walls
Interior area
- Total structure area: 9,174
- Total interior livable area: 9,174 sqft
Property
Parking
- Parking features: Asphalt, Assigned, Attached
- Has attached garage: Yes
Features
- Levels: Two
- Stories: 2
- Patio & porch: Deck
- Has view: Yes
- View description: Creek/Stream, Neighborhood
- Has water view: Yes
- Water view: Creek/Stream
- Waterfront features: Creek
Lot
- Size: 0.5 Acres
- Features: Adjoins Public Lands, Landscaped, Level, Wooded
Details
- Parcel number: 1830898
- Zoning description: R-3
- Special conditions: Standard
Construction
Type & style
- Home type: Townhouse
- Architectural style: Northwest
- Property subtype: Multi Family, Townhouse
Materials
- Frame
- Foundation: Concrete Perimeter
- Roof: Composition
Condition
- New construction: No
- Year built: 2002
Utilities & green energy
- Sewer: Public Sewer
- Water: Public
Community & HOA
Community
- Security: Carbon Monoxide Detector(s), Smoke Detector(s)
HOA
- Has HOA: No
Location
- Region: Eagle Pt
Financial & listing details
- Price per square foot: $154/sqft
- Annual tax amount: $9,981
- Date on market: 9/10/2025
- Cumulative days on market: 41 days
- Listing terms: Cash,Conventional
- Road surface type: Paved
Price history
| Date | Event | Price |
|---|---|---|
| 10/27/2025 | Sold | $1,416,210-6.1%$154/sqft |
Source:  Oregon Datashare #220208087 Report a problem Oregon Datashare #220208087 Report a problem | ||
| 10/8/2025 | Pending sale | $1,507,797$164/sqft |
Source: Oregon Datashare #220208087 Report a problem | ||
| 9/10/2025 | Listed for sale | $1,507,797$164/sqft |
Source: Oregon Datashare #220208087 Report a problem | ||
| 9/2/2025 | Listing removed | $1,507,797$164/sqft |
Source: Oregon Datashare #220208087 Report a problem | ||
| 8/21/2025 | Listed for sale | $1,507,797$164/sqft |
Source: Oregon Datashare #220208087 Report a problem | ||
Public tax history
Tax history is unavailable.
Neighborhood: 97524
Nearby homes
- $--2 bd2 ba900 sqft211 N Shasta Ave #211H, Eagle Pt, OR 97524Off Market

- $--2 bd2 ba900 sqft211 N Shasta Ave #H-A, Eagle Pt, OR 97524Off Market
- $310,9002 bd2 ba900 sqft211 N Shasta Ave APT G, Eagle Point, OR 97524Off Market

- $240,7002 bd2 ba900 sqft211 N Shasta Ave APT E, Eagle Point, OR 97524Off Market

- $--2 bd2 ba900 sqft211 N Shasta Ave APT C, Eagle Point, OR 97524Off Market
- $1,600,0008 bd8 ba8.8k sqft200 N Shasta Ave, Eagle Point, OR 97524Sold
- $328,000-- bd1 ba350 sqft137 N Shasta Ave, Eagle Pt, OR 97524Off Market
- $343,5002 bd2 ba1.4k sqft140 N Shasta Ave, Eagle Pt, OR 97524Off Market
Nearby schools
GreatSchools rating
- 4/10Hillside ElementaryGrades: K-5Distance: 0.2 mi
- 5/10Eagle Point Middle SchoolGrades: 6-8Distance: 0.7 mi
- 7/10Eagle Point High SchoolGrades: 9-12Distance: 0.3 mi
Schools provided by the listing agent
- Elementary: Eagle Rock Elem
- Middle: Eagle Point Middle
- High: Eagle Point High
Source: Oregon Datashare. This data may not be complete. We recommend contacting the local school district to confirm school assignments for this home.


Get pre-qualified for a loan
At Zillow Home Loans, we can pre-qualify you in as little as 5 minutes with no impact to your credit score.An equal housing lender. NMLS #10287.
Sell for more on Zillow
Get a Zillow Showcase℠ listing at no additional cost and you could sell for .
$1,418,500
2% more
+$28,370
With Zillow Showcase(estimated)
$1,446,870
- Oregon
- Jackson County
- Eagle Point
- 97524
- 211 N Shasta Ave Unit A-h
Nearby cities
Nearby zip codes
Other Eagle Point Topics
