Welcome to 211 Oak Street in Richland! Set on approximately 0.29 acre with farmland behind the property, this well-maintained ranch combines comfortable main-level living with thoughtful updates and inviting outdoor space. The main level offers approximately 1,304 square feet with three bedrooms, a bright living room featuring a large bay window, and updated flooring in the main living areas. Beautifully remodeled in 2019, the kitchen features white cabinetry, black stainless steel appliances, granite countertops, and a tile backsplash. The adjoining dining area opens directly to the spacious deck, making outdoor meals and entertaining convenient. Two full bathrooms serve the home, while the lower level provides additional usable living space with areas for relaxing, recreation, and hobbies, plus laundry and storage. Outside, enjoy the backyard, mature shade tree, and open farmland views. An attached two-car garage and storage shed offer additional convenience. The front bay window and front door were replaced in 2025, and the roof is less than 10 years old. Located in the ELCO School District, this move-in-ready home offers modern touches and a setting you’ll appreciate inside and out.
For sale
$319,000
211 Oak St, Richland, PA 17087
3beds
2,608sqft
Single Family Residence
Built in 1985
0.29 Acres Lot
$316,200 Zestimate®
$122/sqft
$-- HOA
What's special
Open farmland viewsSpacious deckAttached two-car garageStorage shedComfortable main-level livingTile backsplashWhite cabinetry
- 5 days
- 1,174
- 126
Likely to sell faster than
Zillow last checked:
Listing updated:
Listed by:
Emmily Longenecker 717-821-8436,
Iron Valley Real Estate (717) 769-2986,
Listing Team: Emmily Longenecker Team, Co-Listing Team: Emmily Longenecker Team,Co-Listing Agent: Brad L Longenecker 717-821-2526,
Iron Valley Real Estate
Source: Bright MLS,MLS#: PALN2029694
Facts & features
Interior
Bedrooms & bathrooms
- Bedrooms: 3
- Bathrooms: 2
- Full bathrooms: 2
- Main level bathrooms: 1
- Main level bedrooms: 3
Basement
- Description: Percent Finished: 75.0
- Area: 1304
Heating
- Baseboard, Forced Air, Oil, Electric
Cooling
- Central Air, Electric
Appliances
- Included: Water Heater
- Laundry: In Basement
Features
- Windows: Bay/Bow, Replacement
- Basement: Full,Heated,Partially Finished
- Has fireplace: No
Interior area
- Total structure area: 2,608
- Total interior livable area: 2,608 sqft
- Finished area above ground: 1,304
- Finished area below ground: 1,304
Property
Parking
- Total spaces: 2
- Parking features: Garage Faces Front, Asphalt, Attached
- Attached garage spaces: 2
- Has uncovered spaces: Yes
Accessibility
- Accessibility features: None
Features
- Levels: One
- Stories: 1
- Pool features: None
- Has view: Yes
- View description: Garden, Pasture, Street
Lot
- Size: 0.29 Acres
- Features: Rural
Details
- Additional structures: Above Grade, Below Grade
- Parcel number: 1723843073746520000
- Zoning: RESIDENTIAL
- Zoning description: Residential 1 Family
- Special conditions: Standard
Construction
Type & style
- Home type: SingleFamily
- Architectural style: Ranch/Rambler
- Property subtype: Single Family Residence
Materials
- Stick Built
- Foundation: Block
- Roof: Architectural Shingle
Condition
- Excellent
- New construction: No
- Year built: 1985
Utilities & green energy
- Electric: 200+ Amp Service
- Sewer: Public Sewer
- Water: Public
- Utilities for property: Cable Connected
Community & HOA
Community
- Subdivision: Rural Richland
HOA
- Has HOA: No
Location
- Region: Richland
- Municipality: RICHLAND BORO
Financial & listing details
- Price per square foot: $122/sqft
- Tax assessed value: $152,200
- Annual tax amount: $4,143
- Date on market: 11/17/2026
- Listing agreement: Exclusive Right To Sell
- Listing terms: Cash,Conventional,FHA,VA Loan
- Inclusions: All Kitchen Appliances, (3) Tv Mounts, Pellet Stove In Basement, Window Treatments, Shed
- Exclusions: Washer, Dryer, Mini Fridge In Basement, Pink Curtains In 1st Bedroom
- Ownership: Fee Simple
- Road surface type: Black Top
Estimated market value
$316,200
$300,000 - $332,000
$1,540/mo
Price history
| Date | Event | Price |
|---|---|---|
| 11/17/2026 | Listed for sale | $319,000$122/sqft |
Source:  Bright MLS #PALN2029694 Report a problem | ||
Public tax history
| Year | Property taxes | Tax assessment |
|---|---|---|
| 2026 | $4,069 +3.9% | $152,200 |
| 2025 | $3,915 +5.6% | $152,200 |
| 2024 | $3,708 +2.1% | $152,200 |
| 2023 | $3,632 +1.8% | $152,200 |
| 2022 | $3,568 +6.6% | $152,200 |
| 2021 | $3,348 +1.3% | $152,200 |
| 2020 | $3,307 +257.2% | $152,200 |
| 2019 | $926 -58.7% | $152,200 |
| 2018 | $2,241 | $152,200 +8.4% |
| 2017 | -- | $140,400 |
| 2016 | -- | $140,400 |
| 2015 | -- | $140,400 |
| 2014 | -- | $140,400 +772% |
| 2012 | -- | $16,100 |
| 2011 | -- | $16,100 |
| 2010 | -- | $16,100 |
| 2009 | -- | $16,100 |
| 2007 | -- | $16,100 |
| 2006 | -- | $16,100 |
Find assessor info on the county website
Monthly payment
Est. payment
Payment breakdown
Explore the cost of this home by adjusting the details. Changes won't be saved.Climate risks
Neighborhood: 17087
Nearby schools
Schools provided by the listing agent
- Elementary: Fort Zeller
- Middle: Eastern Lebanon County
- High: Eastern Lebanon County Senior
- District: Eastern Lebanon County
Source: Bright MLS. This data may not be complete. We recommend contacting the local school district to confirm school assignments for this home.
Similar homes
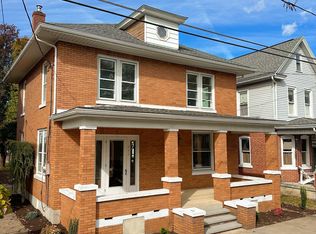
- $310,0003 bd2 ba1.7k sqft111 S Race St, Richland, PA 17087For Sale By Owner
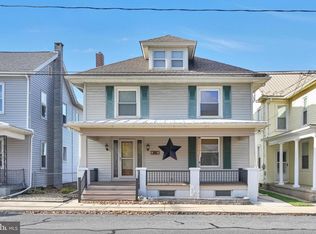
- $265,0004 bd1 ba1.4k sqft119 S Race St, Richland, PA 17087For Sale
 MLS ID #PALN2029676, Amy Kristovensky, RE/MAX Cornerstone. Bright MLS
- $350,0003 bd2 ba2.2k sqft280 E Mount Airy Rd, Stevens, PA 17578Auction
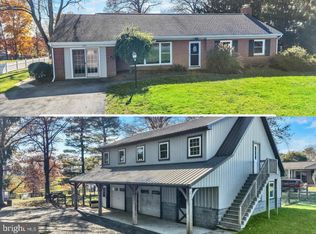 MLS ID #PALA2099090, John Stoltzfus, Stoltzfus Realty. Bright MLS
- $360,0003 bd3 ba2k sqft106 S College St, Myerstown, PA 17067For Sale
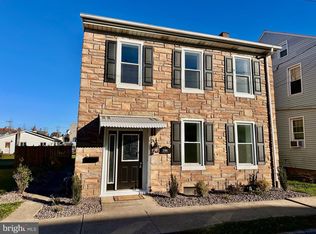 MLS ID #PALN2029754, Aaron Donnachie, Suburban Realty. Bright MLS
- $350,0003 bd3 ba3k sqft1040 N College St, Myerstown, PA 17067AuctionMLS ID #PALN2029608, Keith Snyder, Kingsway Realty - Ephrata. Bright MLS
- $284,9003 bd2 ba1.8k sqft720 E Mifflin St, Lebanon, PA 17046For SaleMLS ID #PALN2029748, Yvonne Kuhn, Coldwell Banker Realty. Bright MLS
- $325,0004 bd2 ba3.1k sqft1180 Seglock Rd, Lititz, PA 17543AuctionMLS ID #PALA2097382, Keith Snyder, Kingsway Realty - Ephrata. Bright MLS
- $314,9003 bd1 ba1.4k sqft1474 Heidelberg Ave, Schaefferstown, PA 17088For SaleMLS ID #PALN2027394, LISA MONTALVO, Turn Key Realty Group. Bright MLS
- $389,9003 bd2 ba1.9k sqft46 Thea Ct, Womelsdorf, PA 19567For SaleMLS ID #PABK2080662, Thomas Degler, Coldwell Banker Realty. Bright MLS
- $337,5004 bd2 ba2.6k sqft887 E Lehman St, Lebanon, PA 17046For SaleMLS ID #PALN2028750, Tony Lowe, Berkshire Hathaway HomeServices Homesale Realty. Bright MLS
- $275,0003 bd1 ba1.5k sqft6 E Ryeland Ln, Robesonia, PA 19551AuctionMLS ID #PABK2079956, Keith Snyder, Kingsway Realty - Ephrata. Bright MLS
- $335,9003 bd1 ba1.5k sqft207 N Linden St, Robesonia, PA 19551For SaleMLS ID #PABK2079802, Julia Sutu, Commonwealth Real Estate LLC. Bright MLS
- $249,0005 bd2 ba1.7k sqft1242 E Old Cumberland St, Lebanon, PA 17042For SaleMLS ID #PALN2029778, Kelly Smith, RE/MAX Pinnacle. Bright MLS
- $339,9003 bd2 ba1.6k sqftHorst Property Mgmt.,717-581-9867, Lebanon, PA 17046For SaleMLS ID #PALN2029398, Tommy Long, Howard Hanna Krall Real Estate. Bright MLS
- $300,0002 bd2 ba1.3k sqft2269 Furnace Hill Pike, Newmanstown, PA 17073For SaleMLS ID #PALA2098348, Mr. Matthew McDonald, Amo Realty. Bright MLS
- $224,9003 bd2 ba1.3k sqft15 N Front St, Womelsdorf, PA 19567For SaleMLS ID #PABK2080960, Juan Cortes-Carreno, BHHS Homesale Realty- Reading Berks. Bright MLS
- $295,0004 bd2 ba1.9k sqft1309 Birch Rd, Lebanon, PA 17042For SaleMLS ID #PALN2029090, Ryan Gardiner, Keller Williams Real Estate -Exton. Bright MLS
- $295,0003 bd2 ba2.3k sqft1105 State Dr, Lebanon, PA 17042For SaleMLS ID #PALN2027314, Noah Starry, Real of Pennsylvania. Bright MLS
