Skip main navigation
Off market
  • $1,441,000

    211 Pearlware Ct, Charleston, SC 29492

    4beds
    3,058sqft
    SingleFamily
    Built in 2013
    0.88 Acres Lot
    $1,441,000 Zestimate®
    $471/sqft
    $6,123 Estimated rent

    Home value

    $1,441,000

    $1.34M - $1.56M

    $6,123/mo

    Zestimate® history
    Loading
    Loading...

    Owner options

    List your home for rent

    $6,123/mo

    Rent Zestimate®

    Find your next renter with Zillow Rental Manager. Plus, with online applications, you can quickly screen prospective tenants – for free.

    Learn more

    $6,123/mo

    Rent Zestimate®

    Refinance and save

    $6,668/mo

    Est. payment

    Refinancing to a lower rate could help reduce your monthly payments and save thousands over the life of the loan.

    See today's rates

    $6,668/mo

    Est. payment

    Explore your selling options

    Work with a Zillow partner agent

    Leverage their expertise and Zillow's premium Showcase listings to get your home seen by more buyers.

    Get started

    List with your own agent

    Get your home in front of millions of buyers by listing it on Zillow.

    Learn how to do it

    Sell it yourself

    Take full control of how buyers see your home on Zillow by listing For Sale by Owner (FSBO).

    List your home

    What's special

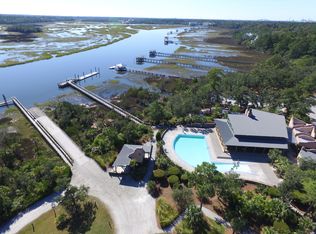
    Beautiful custom built home in Beresford Hall, an exclusive gated community with resort-like amenities and deep water access! Beautiful white oak floors, ten foot ceilings and custom trim welcome you inside this elegant home. The open floor plan is perfect for entertaining. The family room offers a brick hearth with gas logs and opens to the dining area. In the kitchen you will find custom white cabinetry, Carrara marble counter tops, stainless appliances including gas range, farm sink, and a spacious island with room for bar stools. The owners suite is on the main floor, and offers a vaulted ceiling, walk in closets, and outside access to the screened porch. The bath features a free standing tub, custom shower, and dual vanities. Also on the main floor is the mother in law suite. The mother in law suite has its own private entrance, an entry foyer, and 12 foot ceiling. On the second floor are two additional bedrooms that share a bath and an office/flex room with French doors. All of the bedrooms feature custom wood shelving. Off the family room is the screened porch that leads to the private fenced back yard with a large patio and a fire pit. The detached garage has plenty of room for parking and lots of space for storage above. The crawl space is encapsulated and has a dehumidifier. Beresford Hall amenities include The Ruins clubhouse, zero-entry saltwater infinity pool, neighborhood boat ramp and docks with deepwater access, miles of walking nature trails, two playgrounds, basketball courts, dog park, Ice House, and plenty of protected green space.

    This property is off market, which means it's not currently listed for sale or rent on Zillow. This may be different from what's available on other websites or public sources.
    Facts & features

    Interior

    Bedrooms & bathrooms
    • Bedrooms: 4
    • Bathrooms: 4
    • Full bathrooms: 3
    • 1/2 bathrooms: 1
    Heating
    • Heat pump, Electric
    Cooling
    • Central
    Features
    • Flooring: Hardwood
    • Has fireplace: Yes
    Interior area
    • Total interior livable area: 3,058 sqft

    Property

    Parking
    • Total spaces: 2
    • Parking features: Garage - Detached
    Features
    • Exterior features: Cement / Concrete
    Lot
    • Size: 0.88 Acres
    Details
    • Parcel number: 2710401014

    Construction

    Type & style
    • Home type: SingleFamily
    Materials
    • Wood
    • Foundation: Crawl/Raised
    • Roof: Metal
    Condition
    • Year built: 2013

    Community & neighborhood

    Location
    • Region: Charleston

    Other

    Other facts
    • Roof: Architectural
    • Misc Interior: Ceilings - 9'+, Ceiling - Cathedral/Vaulted, Ceiling - Smooth, Kitchen Island, Walk-In Closets
    • New Owned: Pre-Owned
    • Master Bedroom: Multiple Closets, Walk-In Closets, Ceiling Fan, Downstairs, Garden Tub/Shower
    • Cooling: Central
    • Amenities: Boat Ramp, Cable TV Available, Neighborhood Pool, Club House, Gated Comm, Trash Pickup, Walk/Jog Trails, Play Park, Dock Facilities
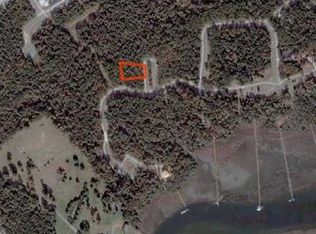
    • Lot Description: Cul-De-Sac, Wooded, .5 - 1 Acre
    • FP Desc/Location: Family Room, One, Gas Logs
    • Misc Exterior: Porch - Full Front, Porch - Screened, Patio, Lawn Irrigation, Fence - Partial, Porch - Wrap-Around
    • SF Detached Style: Traditional
    • Garage/Parking: 2 Car Garage, Detached
    • Stories: 2 Stories
    • Heat: Heat Pump, Electric
    • Foundation: Crawl Space
    • Floors: Wood
    • Exterior: Cement Plank
    • Green Features: Tankless Water Heater

    Price history

    DateEventPrice
    10/14/2020Sold$940,000-1.1%$307/sqft
    Source: CTMLS #20023976 Report a problem
    9/3/2020Pending sale$950,000$311/sqft
    Source: Carolina One Real Estate - Coleman Blvd #20023976 Report a problem
    8/29/2020Listed for sale$950,000+938.3%$311/sqft
    Source: Carolina One Real Estate #20023976 Report a problem
    11/16/2012Sold$91,500+10.2%$30/sqft
    Source: CTMLS #1216263 Report a problem
    3/26/2012Sold$83,000+3.8%$27/sqft
    Source: CTMLS #2815743 Report a problem
    12/28/2011Sold$80,000-62.8%$26/sqft
    Source: Public Record Report a problem
    5/23/2007Sold$215,000-17.3%$70/sqft
    Source: Public Record Report a problem
    5/3/2005Sold$260,000$85/sqft
    Source: Public Record Report a problem

    Public tax history

    YearProperty taxesTax assessment
    2024$6,988 +16.8%$43,070 +15%
    2023$5,984 -6.6%$37,450
    2022$6,403 -51.8%$37,450 +54.8%
    2021$13,295 +207.3%$24,200
    2020$4,326 +12.6%$24,200 +15%
    2018$3,843 $21,040 +0%
    2017$3,843 +5.7%$21,038 0%
    2016$3,636 $21,040
    2015$3,636 $21,040 -33.3%
    2014$3,636 $31,550

    Find assessor info on the county website

    Neighborhood: Beresford Hall

    Nearby schools

    GreatSchools rating
    Schools provided by the listing agent
    • Elementary: Philip Simmons
    • Middle: Philip Simmons
    • High: Hanahan

    Source: The MLS. This data may not be complete. We recommend contacting the local school district to confirm school assignments for this home.

    Get a cash offer in 3 minutes
    Find out how much your home could sell for in as little as 3 minutes with a no-obligation cash offer.
    Estimated market value
    $1,441,000
    Get a cash offer in 3 minutes
    Find out how much your home could sell for in as little as 3 minutes with a no-obligation cash offer.
    Estimated market value
    $1,441,000