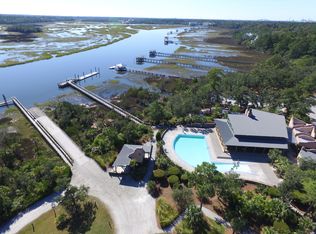
Experience Lowcountry luxury redefined in this modern farmhouse perfectly positioned on a premier 1.76-acre lot within the prestigious gated community of Beresford Hall. Thoughtfully designed and recently enhanced with an elevator, fenced and turfed backyard, outdoor kitchen with grill, sink and cabinetry, whole-house generator, and saltwater spa, this home is a showcase of refined craftsmanship and everyday functionality. From the moment you arrive, architectural excellence is evident--from the standing seam metal roof and modern black windows to the welcoming brick herringbone porches and custom solid wood entry door. Inside, meticulous trim details and custom carpentry define every space, highlighted by a stunning wood-and-cable staircase, coffered ceilings, and custom wallillwork. The open-concept living area seamlessly frames the outdoor oasis through ORIGIN bifolding glass doors, creating a natural flow for entertaining. The chef's kitchen impresses with a 48" GE Monogram gas range, cedar floating ceiling, and oversized island, while the adjacent dining area opens directly to the covered grilling porch and newly added outdoor kitchen. Designed for modern living, the home offers a mudroom with custom drop zone and dog wash, a dedicated office with built-ins, and a versatile media/playroom complete with a full wet bar, beverage fridge, dishwasher, and ample storage. The outdoors were made for gathering enjoy an expansive screened porch with a wood-burning fireplace, firepit, sports court that is perfectly sized for pickleball , and now a turfed and fenced backyard with a saltwater spa and summer kitchen area. Upstairs, the primary suite is a private retreat with brick and wood accents, a tray ceiling, oversized walk-in closet, and a spa-inspired bath featuring a freestanding tub and luxury walk-in shower. Three additional bedrooms and two full baths complete the upper level, each finished with unique trim detailing. The detached FROG apartment offers a one-bedroom, one-bath layout with a full kitchen, living room, and laundry - perfect for guests, extended family, or rental income. Set within one of Charleston's most exclusive neighborhoods, Beresford Hall offers resort-style amenities including a grand clubhouse, zero-entry pool, deep-water dock, walking trails, playground, and picnic areas, all within minutes of Daniel Island, Mount Pleasant, and historic downtown Charleston.
Closed
Zillow last checked:
Listing updated:
Bought with:
The Boulevard Company
Source: CTMLS,MLS#: 26000983
Price history
| Date | Event | Price |
|---|---|---|
| 3/4/2026 | Sold | $3,050,000-6.1%$605/sqft |
Source:  CTMLS #26000983 Report a problem CTMLS #26000983 Report a problem | ||
| 10/9/2025 | Listed for sale | $3,249,000+21.5%$644/sqft |
Source: CTMLS #25027496 Report a problem | ||
| 10/15/2024 | Sold | $2,675,000-6.1%$530/sqft |
Source: CTMLS #24015859 Report a problem | ||
| 6/25/2024 | Contingent | $2,850,000$565/sqft |
Source: CTMLS #24015859 Report a problem | ||
| 6/21/2024 | Listed for sale | $2,850,000+851.6%$565/sqft |
Source: CTMLS #24015859 Report a problem | ||
| 2/24/2021 | Sold | $299,500+5.3%$59/sqft |
Source: CTMLS #20015758 Report a problem | ||
| 5/18/2020 | Listing removed | $284,500$56/sqft |
Source: Deseta Realty Group LLC #19011820 Report a problem | ||
| 1/7/2020 | Price change | $284,500-9.5%$56/sqft |
Source: Deseta Realty Group LLC #19011820 Report a problem | ||
| 9/12/2019 | Price change | $314,500-4.6%$62/sqft |
Source: Deseta Realty Group LLC #19011820 Report a problem | ||
| 8/1/2019 | Price change | $329,500-1.5%$65/sqft |
Source: Deseta Realty Group LLC #19011820 Report a problem | ||
| 6/19/2019 | Price change | $334,500-1.5%$66/sqft |
Source: Deseta Realty Group LLC #19011820 Report a problem | ||
| 4/30/2019 | Listed for sale | $339,500+13.2%$67/sqft |
Source: Deseta Realty Group LLC #19011820 Report a problem | ||
| 6/19/2018 | Sold | $300,000$59/sqft |
Source: Public Record Report a problem | ||
| 5/15/2018 | Pending sale | $300,000$59/sqft |
Source: Beresford Realty, LLC #18012707 Report a problem | ||
| 5/4/2018 | Listed for sale | $300,000+5.3%$59/sqft |
Source: Beresford Realty, LLC #18012707 Report a problem | ||
| 4/29/2005 | Sold | $285,000$57/sqft |
Source: Public Record Report a problem | ||
Nearby homes
Get a cash offer in 3 minutes
Find out how much your home could sell for in as little as 3 minutes with a no-obligation cash offer.
Estimated market value
$3,063,700
