A superb floorplan at a great price! Welcome to 211 Pendant Court, a stunning 5-bedroom, 4-bathroom home in the highly sought-after Encore Resort. This 2,579 sq ft single-family home, built in 2016, offers the ultimate in flexibility—whether you’re looking for a profitable Airbnb property or a forever home for your family. With high ceilings, an open floor plan, and a spacious eat-in kitchen featuring stainless steel appliances and sleek granite countertops, this home is a blank canvas ready for you to add your personal touch and make it truly your own. The home is vacant so an easy view / easy buy home. The backyard is a private oasis, boasting a heated pool that’s perfect for year-round enjoyment. Whether you’re hosting poolside gatherings or simply unwinding after a busy day, the fenced yard ensures your privacy and tranquility. The two-car garage provides ample storage and convenience, while the spacious layout makes this home ideal for families or groups. Encore Resort is the ultimate vacation destination, offering world-class amenities that rival the best resorts. Residents and guests can enjoy access to a state-of-the-art fitness center, a luxurious clubhouse, and a sparkling community pool. Sports enthusiasts will love the basketball and tennis courts, while children can enjoy the playground and recreation facilities. The 24-hour guard-gated security provides peace of mind, and services like cable TV, maintenance, and pest control are all included, making life here hassle-free. This side of the Encore Community has its own pool / recreation area - a much quieter and relaxed area to take in the sunshine and lazy days. Located in the prestigious Reunion West area, this home is close to all the major attractions, including Walt Disney World and Universal Studios, making it a prime location for vacationers and homeowners alike. The motivated seller has priced this property to sell, offering a fantastic opportunity for the next owner to create a standout home in one of the most desirable communities in Central Florida. Don’t miss out on this incredible property. Schedule your showing today and discover why Encore Resort is the perfect place to call home. We look forward to working with Realtors and helping clients turn this dream property into reality. Opportunities like this don’t come around often—act fast before it’s gone!
Sold for $500,000
$500,000
211 Pendant Ct, Kissimmee, FL 34747
5beds
2,579sqft
Single Family Residence
Built in 2016
6,970 Square Feet Lot
$478,000 Zestimate®
$194/sqft
$4,978 Estimated rent
Home value
$478,000
$430,000 - $531,000
$4,978/mo
Zestimate® history
Owner options
List your home for rent
$4,978/mo
Rent Zestimate®
Find your next renter with Zillow Rental Manager. Plus, with online applications, you can quickly screen prospective tenants – for free.
$4,978/mo
Rent Zestimate®
Refinance and save
$4,143/mo
Est. payment
Refinancing to a lower rate could help reduce your monthly payments and save thousands over the life of the loan.
$4,143/mo
Est. payment
Explore your selling options
Work with a Zillow partner agent
Leverage their expertise and Zillow's premium Showcase listings to get your home seen by more buyers.
Get startedList with your own agent
Get your home in front of millions of buyers by listing it on Zillow.
Learn how to do itSell it yourself
Take full control of how buyers see your home on Zillow by listing For Sale by Owner (FSBO).
List your homeWhat's special
Fenced yardHeated poolPrivate oasisSleek granite countertopsHigh ceilingsOpen floor planSpacious eat-in kitchen
Zillow last checked:
Listing updated:
Listed by:
Matt Dixon 407-965-8906,
COMPASS FLORIDA LLC 407-203-9441
Bought with:
Jasmin Lewis, 3564713
EXP REALTY LLC
Source: Stellar MLS,MLS#: O6272833 Originating MLS: Orlando Regional
Originating MLS: Orlando Regional
Facts & features
Interior
Bedrooms & bathrooms
- Bedrooms: 5
- Bathrooms: 5
- Full bathrooms: 5
Primary bedroom
- Features: Walk-In Closet(s)
- Level: Second
- Dimensions: 15x16
Bedroom 2
- Features: Built-in Closet
- Level: First
- Dimensions: 12x13
Bedroom 3
- Features: Built-in Closet
- Level: Second
- Dimensions: 10x11
Bedroom 4
- Features: Built-in Closet
- Level: Second
- Dimensions: 12x11
Bedroom 5
- Features: Built-in Closet
- Level: Second
- Dimensions: 12x11
Dining room
- Level: First
- Dimensions: 15x11
Kitchen
- Level: First
- Dimensions: 15x15
Living room
- Level: First
- Dimensions: 18x18
Heating
- Central, Electric
Cooling
- Central Air
Appliances
- Included: Dishwasher, Dryer, Microwave, Range, Refrigerator, Washer
- Laundry: Inside, Laundry Room
Features
- Eating Space In Kitchen, High Ceilings, Open Floorplan, Walk-In Closet(s)
- Flooring: Carpet, Ceramic Tile
- Doors: Sliding Doors
- Windows: Window Treatments
- Has fireplace: No
- Furnished: Yes
Interior area
- Total structure area: 3,403
- Total interior livable area: 2,579 sqft
Property
Parking
- Total spaces: 2426
- Parking features: Garage Door Opener
- Attached garage spaces: 2
- Carport spaces: 2424
- Covered spaces: 2426
Features
- Levels: Two
- Stories: 2
- Patio & porch: Covered, Rear Porch
- Exterior features: Sidewalk
- Has private pool: Yes
- Pool features: Gunite, In Ground, Lighting
- Fencing: Fenced
- Has view: Yes
- View description: Garden
Lot
- Size: 6,970 Square Feet
- Features: Sidewalk
Details
- Parcel number: 232527492500010680
- Zoning: RESI
- Special conditions: None
Construction
Type & style
- Home type: SingleFamily
- Architectural style: Contemporary
- Property subtype: Single Family Residence
- Attached to another structure: Yes
Materials
- Block, Concrete, Stucco
- Foundation: Slab
- Roof: Shingle
Condition
- New construction: No
- Year built: 2016
Utilities & green energy
- Sewer: Public Sewer
- Water: Public
- Utilities for property: BB/HS Internet Available, Cable Connected, Electricity Connected
Community & HOA
Community
- Features: Association Recreation - Owned, Clubhouse, Fitness Center, Golf, Playground, Pool, Restaurant, Sidewalks
- Pet fee: $0 monthly
- Subdivision: REUNION WEST PH 1 EAST
HOA
- Has HOA: Yes
- Amenities included: Basketball Court, Clubhouse, Fitness Center, Gated, Playground, Pool, Recreation Facilities, Tennis Court(s)
- Services included: 24-Hour Guard, Cable TV, Community Pool, Maintenance Grounds, Pest Control, Pool Maintenance
- HOA fee: $784 monthly
- HOA name: Aura Zelada
- HOA phone: 407-705-2190
Location
- Region: Kissimmee
Financial & listing details
- Price per square foot: $194/sqft
- Tax assessed value: $487,300
- Annual tax amount: $6,160
- Date on market: 1/17/2025
- Cumulative days on market: 34 days
- Listing terms: Cash,Conventional,FHA,Other,USDA Loan,VA Loan
- Ownership: Fee Simple
- Total actual rent: 0
- Electric utility on property: Yes
- Road surface type: Paved
Price history
| Date | Event | Price |
|---|---|---|
| 3/20/2025 | Sold | $500,000-1.9%$194/sqft |
Source:  Stellar MLS #O6272833 Report a problem Stellar MLS #O6272833 Report a problem | ||
| 2/20/2025 | Pending sale | $509,900$198/sqft |
Source: Stellar MLS #O6272833 Report a problem | ||
| 1/17/2025 | Listed for sale | $509,900-20.9%$198/sqft |
Source: Stellar MLS #O6272833 Report a problem | ||
| 11/7/2023 | Listing removed | -- |
Source: Zillow Rentals Report a problem | ||
| 11/2/2023 | Listed for rent | $3,000+11.1%$1/sqft |
Source: Zillow Rentals Report a problem | ||
| 10/12/2023 | Listing removed | -- |
Source: Stellar MLS #O6112148 Report a problem | ||
| 6/26/2023 | Price change | $645,000-3.7%$250/sqft |
Source: Stellar MLS #O6112148 Report a problem | ||
| 5/17/2023 | Listed for sale | $670,000+76.3%$260/sqft |
Source: Stellar MLS #O6112148 Report a problem | ||
| 3/23/2021 | Listing removed | -- |
Source: Zillow Rental Network Premium Report a problem | ||
| 3/17/2021 | Listed for rent | $2,700$1/sqft |
Source: Zillow Rental Network Premium #O5930248 Report a problem | ||
| 2/26/2020 | Listing removed | $2,700$1/sqft |
Source: LUKER PROPERTIES GROUP LLC #O5838167 Report a problem | ||
| 1/30/2020 | Listed for rent | $2,700$1/sqft |
Source: LUKER PROPERTIES GROUP LLC #O5838167 Report a problem | ||
| 12/22/2016 | Sold | $380,100$147/sqft |
Source: Public Record Report a problem | ||
Public tax history
| Year | Property taxes | Tax assessment |
|---|---|---|
| 2025 | $10,062 +5.1% | $487,300 -3.6% |
| 2024 | $9,571 +5.1% | $505,400 +9% |
| 2023 | $9,108 +8.2% | $463,500 +18% |
| 2022 | $8,417 +7.7% | $392,700 +27.8% |
| 2021 | $7,818 -3.9% | $307,300 -5.2% |
| 2020 | $8,135 +1.7% | $324,200 +4.3% |
| 2019 | $7,997 | $310,800 -0.9% |
| 2018 | $7,997 +3.2% | $313,500 +5.3% |
| 2017 | $7,752 +1.7% | $297,700 +561.6% |
| 2016 | $7,621 | $45,000 |
Find assessor info on the county website
Neighborhood: 34747
Nearby homes
- $547,6006 bd6 ba2.8k sqft231 Pendant Ct, Kissimmee, FL 34747Off Market
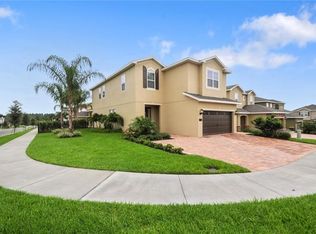
- $502,5005 bd5 ba2.5k sqft201 Pendant Ct, Kissimmee, FL 34747Off Market

- $676,6008 bd6 ba3.2k sqft220 Minton, Kissimmee, FL 34747Off Market
- $500,0005 bd5 ba2.5k sqft291 Pendant Ct, Kissimmee, FL 34747Sold

- $510,0005 bd5 ba2.5k sqft301 Pendant Ct, Kissimmee, FL 34747Sold
- $639,9996 bd7 ba3.3k sqft311 Pendant Ct, Kissimmee, FL 34747For Sale
- $--6 bd6 ba3.3k sqft220 Pendant Ct #ID1059157P, Kissimmee, FL 34747Off Market
- $--6 bd7 ba3.3k sqft220 Pendant Ct #ID1248347P, Kissimmee, FL 34747Off Market
Nearby schools
GreatSchools rating
- 3/10Island Village Elementary SchoolGrades: PK-5Distance: 0.4 mi
- 9/10Celebration SchoolGrades: K-8Distance: 3.3 mi
- 4/10Poinciana High SchoolGrades: 9-12Distance: 7.2 mi
Schools provided by the listing agent
- Elementary: Westside K-8
- Middle: Horizon Middle
- High: Celebration High
Source: Stellar MLS. This data may not be complete. We recommend contacting the local school district to confirm school assignments for this home.
Get a cash offer in 3 minutes
Find out how much your home could sell for in as little as 3 minutes with a no-obligation cash offer.
Estimated market value
$478,000
Get a cash offer in 3 minutes
Find out how much your home could sell for in as little as 3 minutes with a no-obligation cash offer.
Estimated market value
$478,000
- Florida
- Osceola County
- Kissimmee
- 34747
- 211 Pendant Ct
Nearby cities
Nearby neighborhoods
Nearby zip codes
Other Kissimmee Topics
