Welcome to your dream waterfront retreat in the sought-after golf community of Prospect Bay. Perfectly situated on a beautifully landscaped one-acre lot, this exceptional home offers the best of Eastern Shore living with resort-style amenities and breathtaking views. Step inside to discover a thoughtfully designed layout featuring a main-level primary suite, ideal for comfort and convenience. The heart of the home is a stunning great room with soaring arched ceilings and panoramic views of the water. The four-season room off the kitchen is the perfect spot to watch the sunset over the Bay. There is an additional living room off the kitchen perfect for social gatherings or relaxing in front of the large water-oriented windows. The multiple living and entertaining areas flow seamlessly, offering both elegance and flexibility for everyday living and special occasions. Upstairs, you’ll find three spacious guest bedrooms. The home also includes a walk-in pantry, multiple access points from the attached two-car garage, and a pool room complete with a full bath, ideal for indoor-outdoor entertaining. Enjoy the best of waterfront living with a private pier, expansive deck, and a waterfront pool—all designed to maximize your enjoyment of the serene surroundings. Located within the exclusive Prospect Bay Community, residents enjoy access to a wealth of amenities including an 18-hole golf course with pro shop, tennis and pickleball courts, a members-only clubhouse with restaurant and bar, community pool, playground, private boat launch, and more. Whether you're seeking a full-time residence or a weekend escape, this waterfront property offers an unmatched lifestyle in one of Maryland's most prestigious communities.
Sold for $1,700,000
$1,700,000
211 Prospect Bay Dr W, Grasonville, MD 21638
4beds
3,600sqft
Single Family Residence
Built in 1986
1.05 Acres Lot
$1,779,000 Zestimate®
$472/sqft
$4,745 Estimated rent
Home value
$1,779,000
$1.49M - $2.12M
$4,745/mo
Zestimate® history
Owner options
List your home for rent
$4,745/mo
Rent Zestimate®
Find your next renter with Zillow Rental Manager. Plus, with online applications, you can quickly screen prospective tenants – for free.
$4,745/mo
Rent Zestimate®
Refinance and save
$10,711/mo
Est. payment
Refinancing to a lower rate could help reduce your monthly payments and save thousands over the life of the loan.
$10,711/mo
Est. payment
Explore your selling options
Work with a Zillow partner agent
Leverage their expertise and Zillow's premium Showcase listings to get your home seen by more buyers.
Get startedList with your own agent
Get your home in front of millions of buyers by listing it on Zillow.
Learn how to do itSell it yourself
Take full control of how buyers see your home on Zillow by listing For Sale by Owner (FSBO).
List your homeWhat's special
Waterfront retreatWaterfront poolPool roomBreathtaking viewsThoughtfully designed layoutBeautifully landscaped one-acre lotExpansive deck
Zillow last checked:
Listing updated:
Listed by:
Biana Arentz 410-490-0332,
Coldwell Banker Realty
Bought with:
Unrepresented Buyer
Unrepresented Buyer Office
Source: Bright MLS,MLS#: MDQA2013604
Facts & features
Interior
Bedrooms & bathrooms
- Bedrooms: 4
- Bathrooms: 4
- Full bathrooms: 3
- 1/2 bathrooms: 1
- Main level bathrooms: 3
- Main level bedrooms: 1
Basement
- Area: 0
Heating
- Forced Air, Heat Pump, Electric
Cooling
- Ceiling Fan(s), Central Air, Heat Pump, Whole House Fan, Ductless, Programmable Thermostat, Electric
Appliances
- Included: Dishwasher, Disposal, Dryer, Exhaust Fan, Oven/Range - Electric, Refrigerator, Washer, Microwave, Electric Water Heater
- Laundry: Has Laundry, Main Level
Features
- Entry Level Bedroom, Primary Bath(s), Open Floorplan, Attic/House Fan, Bathroom - Walk-In Shower, Bathroom - Tub Shower, Built-in Features, Butlers Pantry, Ceiling Fan(s), Combination Dining/Living, Family Room Off Kitchen, Eat-in Kitchen, Formal/Separate Dining Room, Kitchen - Gourmet, Primary Bedroom - Bay Front, Recessed Lighting, Upgraded Countertops, Walk-In Closet(s), Bar, Cathedral Ceiling(s), 2 Story Ceilings, Dry Wall, Wood Ceilings
- Flooring: Ceramic Tile, Hardwood, Luxury Vinyl, Wood
- Doors: French Doors, Insulated, Sliding Glass
- Windows: Double Pane Windows, Energy Efficient, Screens, Vinyl Clad, Window Treatments
- Has basement: No
- Number of fireplaces: 1
- Fireplace features: Heatilator, Mantel(s), Pellet Stove
Interior area
- Total structure area: 3,600
- Total interior livable area: 3,600 sqft
- Finished area above ground: 3,600
- Finished area below ground: 0
Property
Parking
- Total spaces: 2
- Parking features: Garage Door Opener, Storage, Garage Faces Front, Inside Entrance, Oversized, Gravel, Attached
- Attached garage spaces: 2
- Has uncovered spaces: Yes
Accessibility
- Accessibility features: None
Features
- Levels: Two
- Stories: 2
- Patio & porch: Deck, Patio, Porch
- Exterior features: Awning(s), Bump-outs, Chimney Cap(s), Storage
- Has private pool: Yes
- Pool features: In Ground, Heated, Vinyl, Private
- Has spa: Yes
- Spa features: Bath
- Fencing: Partial,Back Yard,Split Rail
- Has view: Yes
- View description: Garden, Water
- Has water view: Yes
- Water view: Water
- Waterfront features: Private Dock Site, Rip-Rap, Bayfront, Bay
- Body of water: Prospect Bay / Eastern Bay
- Frontage length: Water Frontage Ft: 190
Lot
- Size: 1.05 Acres
- Features: Landscaped, Fishing Available, Poolside, Rip-Rapped
Details
- Additional structures: Above Grade, Below Grade
- Parcel number: 1805028701
- Zoning: RES
- Special conditions: Standard
Construction
Type & style
- Home type: SingleFamily
- Architectural style: Contemporary
- Property subtype: Single Family Residence
Materials
- HardiPlank Type
- Foundation: Crawl Space
- Roof: Shingle
Condition
- Very Good
- New construction: No
- Year built: 1986
- Major remodel year: 2008
Details
- Builder model: CONTEMPORARY
Utilities & green energy
- Electric: 220 Volts, 120/240V
- Sewer: Public Sewer
- Water: Public
- Utilities for property: Cable Available, Cable, Broadband, Satellite Internet Service
Community & HOA
Community
- Subdivision: Prospect Bay
HOA
- Has HOA: Yes
- Amenities included: Golf Club, Marina/Marina Club, Pool, Water/Lake Privileges, Golf Course, Bar/Lounge, Boat Ramp, Clubhouse, Common Grounds, Dining Rooms, Meeting Room, Putting Green, Tot Lots/Playground
- Services included: Common Area Maintenance, Pool(s)
- HOA fee: $535 monthly
- HOA name: PROSPECT BAY
Location
- Region: Grasonville
Financial & listing details
- Price per square foot: $472/sqft
- Tax assessed value: $1,049,500
- Annual tax amount: $9,114
- Date on market: 6/13/2025
- Listing agreement: Exclusive Right To Sell
- Ownership: Fee Simple
Price history
| Date | Event | Price |
|---|---|---|
| 7/30/2025 | Sold | $1,700,000-8.1%$472/sqft |
Source:  Bright MLS #MDQA2013604 Report a problem Bright MLS #MDQA2013604 Report a problem | ||
| 7/20/2025 | Pending sale | $1,850,000$514/sqft |
Source: Bright MLS #MDQA2013604 Report a problem | ||
| 7/1/2025 | Contingent | $1,850,000$514/sqft |
Source: Bright MLS #MDQA2013604 Report a problem | ||
| 6/13/2025 | Listed for sale | $1,850,000+363.7%$514/sqft |
Source: Bright MLS #MDQA2013604 Report a problem | ||
| 8/17/1998 | Sold | $399,000$111/sqft |
Source: Public Record Report a problem | ||
Public tax history
| Year | Property taxes | Tax assessment |
|---|---|---|
| 2025 | $9,886 +8.5% | $1,049,500 +8.5% |
| 2024 | $9,114 +0.5% | $967,500 +0.5% |
| 2023 | $9,066 +0.5% | $962,467 -0.5% |
| 2022 | $9,019 -1.3% | $967,500 +1.6% |
| 2021 | $9,134 +1.6% | $952,400 +1.6% |
| 2020 | $8,988 +1.7% | $937,167 -1.6% |
| 2019 | $8,842 +1.7% | $952,400 +5% |
| 2018 | $8,696 +4.4% | $906,700 +5.2% |
| 2017 | $8,327 +117% | $862,000 +5.5% |
| 2016 | $3,836 | $817,300 +5.8% |
| 2015 | $3,836 | $772,600 |
| 2014 | $3,836 | $772,600 |
| 2013 | -- | $772,600 -3.4% |
| 2012 | -- | $799,400 |
| 2011 | -- | $799,400 |
| 2010 | -- | $799,400 -31% |
| 2009 | -- | $1,159,220 +9.8% |
| 2008 | -- | $1,055,462 +37.6% |
| 2007 | -- | $767,263 +19% |
| 2006 | -- | $644,820 +10.7% |
| 2005 | -- | $582,726 +11.9% |
| 2004 | -- | $520,633 +13.5% |
| 2003 | -- | $458,540 +6.4% |
| 2002 | -- | $430,996 +6.8% |
| 2001 | -- | $403,453 |
Find assessor info on the county website
Neighborhood: 21638
Nearby homes
- $1,406,2004 bd4 ba2.5k sqft209 Prospect Bay Dr W, Grasonville, MD 21638Off Market
- $1,656,000-- bd3 ba4.2k sqft213 Prospect Bay Dr W, Grasonville, MD 21638Off Market
- $835,5004 bd3 ba2.8k sqft208 Prospect Bay Dr W, Grasonville, MD 21638Off Market
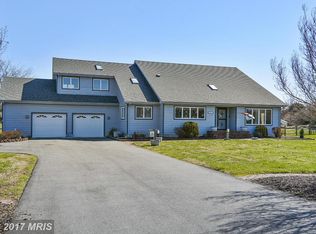
- $1,265,600-- bd3 ba2.6k sqft207 Prospect Bay Dr W, Grasonville, MD 21638Off Market
- $631,2003 bd2 ba1.8k sqft206 Prospect Bay Dr W, Grasonville, MD 21638Off Market
- $1,809,5004 bd3 ba2.7k sqft215 Prospect Bay Dr W, Grasonville, MD 21638Off Market
- $718,3004 bd3 ba2.1k sqft204 Prospect Bay Dr W, Grasonville, MD 21638Off Market
- $780,0004 bd3 ba2.3k sqft212 Prospect Bay Dr W, Grasonville, MD 21638Sold
Nearby schools
GreatSchools rating
- 6/10Grasonville Elementary SchoolGrades: PK-5Distance: 4 mi
- 6/10Stevensville Middle SchoolGrades: 6-8Distance: 7.5 mi
- 6/10Kent Island High SchoolGrades: 9-12Distance: 8.2 mi
Schools provided by the listing agent
- Elementary: Grasonville
- Middle: Stevensville
- High: Kent Island
- District: Queen Anne's County Public Schools
Source: Bright MLS. This data may not be complete. We recommend contacting the local school district to confirm school assignments for this home.
Get a cash offer in 3 minutes
Find out how much your home could sell for in as little as 3 minutes with a no-obligation cash offer.
Estimated market value
$1,779,000
Get a cash offer in 3 minutes
Find out how much your home could sell for in as little as 3 minutes with a no-obligation cash offer.
Estimated market value
$1,779,000
- Maryland
- Queen Annes County
- Grasonville
- 21638
- 211 Prospect Bay Dr W
Nearby cities
Nearby zip codes
Other Grasonville Topics
