MOTIVATED SELLER! Seller offering a 2.5% concession to buyer. Unique one of a kind, sizable home on a corner lot. Master suite is on the main level with 2 additional bedrooms and 2 full baths. 3 bedrooms and a bathroom are upstairs. One room/office upstairs has a balcony. 2 living areas, small recreation area in one with a pool table. A cute little kids play area is under the stairs. Cozy covered porch to enjoy your morning coffee or your afternoon beverage. Large walk in storage/pantry. 2 washers, 2 dryers, 2 refrigerators are included along with some household furnishing. 2 car garage with a small workshop/storage. A larger workshop next to the garage. An additional small apartment/in law Casita that needs renovation. This home has so much character with so many possibilities. Ideal for the growing family, woodworker, mechanic, toys, the possibilities are endless with this property. It has an old outbuilding and an old root cellar outback. 2 lots are included with the sale. There is an existing occupant who owns the mobile home on the south side of property on one lot. The occupant does currently pay space rent. PLEASE DO NOT DISTURB THIS OCCUPANT. Contact the listing broker for more information on this occupant if interested.
For sale
Price cut: $10K (10/15)
$290,000
211 Ripley Ave N, Mountainair, NM 87036
5beds
3,136sqft
Single Family Residence
Built in 1955
10,454 Square Feet Lot
$283,300 Zestimate®
$92/sqft
$-- HOA
What's special
Cozy covered porchCorner lot
- 37 days
- 378
- 20
Likely to sell faster than
Zillow last checked:
Listing updated:
Listed by:
Wakesha R Lavery 505-506-9737,
Realty One of New Mexico 505-554-2213
Source: SWMLS,MLS#: 1111030
Facts & features
Interior
Bedrooms & bathrooms
- Bedrooms: 5
- Bathrooms: 3
- Full bathrooms: 3
Primary bedroom
- Level: Main
- Area: 171.36
- Dimensions: 11.2 x 15.3
Bedroom 2
- Level: Main
- Area: 159.46
- Dimensions: 13.4 x 11.9
Bedroom 3
- Level: Main
- Area: 127.65
- Dimensions: 11.5 x 11.1
Bedroom 4
- Level: Upper
- Area: 142.12
- Dimensions: 15.6 x 9.11
Bedroom 5
- Level: Upper
- Area: 151.9
- Dimensions: 15.5 x 9.8
Dining room
- Level: Main
- Area: 101.1
- Dimensions: 10 x 10.11
Family room
- Level: Main
- Area: 292.38
- Dimensions: 19.11 x 15.3
Kitchen
- Level: Main
- Area: 136.53
- Dimensions: 11.1 x 12.3
Living room
- Level: Main
- Area: 657.19
- Dimensions: 33.36 x 19.7
Office
- Level: Upper
- Area: 291.85
- Dimensions: 22.11 x 13.2
Heating
- Forced Air, Multiple Heating Units, Wood Stove
Cooling
- Ductless, Refrigerated
Appliances
- Included: Dryer, Dishwasher, Free-Standing Electric Range, Microwave, Refrigerator, Washer
- Laundry: Washer Hookup, Electric Dryer Hookup, Gas Dryer Hookup
Features
- Ceiling Fan(s), Dual Sinks, Family/Dining Room, Home Office, Jetted Tub, Country Kitchen, Living/Dining Room, Multiple Living Areas, Main Level Primary, Pantry, Separate Shower, Walk-In Closet(s)
- Flooring: Carpet, Laminate, Tile
- Windows: Vinyl
- Has basement: No
- Number of fireplaces: 1
- Fireplace features: Wood Burning
Interior area
- Total structure area: 3,136
- Total interior livable area: 3,136 sqft
Property
Parking
- Total spaces: 5
- Parking features: Door-Multi, Two Car Garage, Garage Door Opener, Workshop in Garage
- Garage spaces: 4
- Carport spaces: 1
- Covered spaces: 5
Features
- Levels: Two
- Stories: 2
- Patio & porch: Balcony, Covered, Patio
- Exterior features: Balcony, Private Entrance
Lot
- Size: 10,454 Square Feet
- Features: Lawn, Landscaped, Few Trees
Details
- Additional structures: Shed(s), Storage, Workshop
- Parcel number: R015910
- Zoning description: R-1
Construction
Type & style
- Home type: SingleFamily
- Architectural style: Custom
- Property subtype: Single Family Residence
Materials
- Frame, Stucco
- Roof: Metal,Pitched
Condition
- Resale
- New construction: No
- Year built: 1955
Utilities & green energy
- Sewer: Public Sewer
- Water: Public
- Utilities for property: Electricity Connected, Sewer Connected, Water Connected
Green energy
- Energy generation: None
Community & HOA
Community
- Subdivision: Mountainair Veal
Location
- Region: Mountainair
Financial & listing details
- Price per square foot: $92/sqft
- Tax assessed value: $247,927
- Annual tax amount: $2,068
- Date on market: 9/15/2026
- Cumulative days on market: 38 days
- Listing terms: Cash,Conventional
Estimated market value
$283,300
$269,000 - $297,000
$2,493/mo
Price history
| Date | Event | Price |
|---|---|---|
| 10/15/2026 | Price change | $290,000-3.3%$92/sqft |
Source:  SWMLS #1111030 Report a problem | ||
| 9/16/2026 | Listed for sale | $300,000+3.4%$96/sqft |
Source: SWMLS #1111030 Report a problem | ||
| 5/20/2024 | Sold | -- |
Source: SWMLS #1043703 Report a problem | ||
| 4/12/2024 | Pending sale | $290,000$92/sqft |
Source: SWMLS #1043703 Report a problem | ||
| 12/21/2023 | Price change | $290,000-3.3%$92/sqft |
Source: SWMLS #1043703 Report a problem | ||
| 12/4/2023 | Price change | $300,000-3.2%$96/sqft |
Source: SWMLS #1043703 Report a problem | ||
| 10/25/2023 | Listed for sale | $310,000-22.3%$99/sqft |
Source: SWMLS #1043703 Report a problem | ||
| 11/22/2022 | Listing removed | -- |
Source: SWMLS #1004898 Report a problem | ||
| 11/20/2021 | Listed for sale | $399,000$127/sqft |
Source: SWMLS #1004898 Report a problem | ||
Public tax history
| Year | Property taxes | Tax assessment |
|---|---|---|
| 2025 | $2,068 +541% | $82,642 +515.7% |
| 2024 | $323 -0.7% | $13,423 |
| 2023 | $325 -0.5% | $13,423 |
| 2022 | $327 +8.4% | $13,423 |
| 2021 | $302 -2.1% | $13,423 +0.3% |
| 2020 | $308 -3.3% | $13,385 -6.7% |
| 2019 | $318 | $14,348 |
Find assessor info on the county website
Monthly payment
Est. payment
Payment breakdown
Explore the cost of this home by adjusting the details. Changes won't be saved.Climate risks
Neighborhood: 87036
Similar homes
- $350,0005 bd3 ba2.2k sqft605 Us Highway 60, Mountainair, NM 87036For Sale
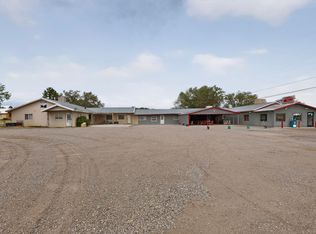 MLS ID #1111331, Juan I Caraveo, Berkshire Hathaway HS NM Prope. SWMLS
- $329,0003 bd2 ba3.3k sqft780 Red Bluff Rd, Mountainair, NM 87036For Sale
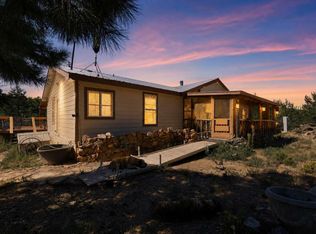 MLS ID #1112842, Jared Andrew English, Congress Realty, Inc. SWMLS
- $410,0003 bd3 ba2.4k sqft3168 Jumano Trl, Mountainair, NM 87036For Sale
 MLS ID #1106628, Nathan Ray Martin, RE/MAX SELECT. SWMLS
- $429,0002 bd2 ba1.7k sqft20 Victorio Trl, Mountainair, NM 87036For Sale By Owner

