Skip main navigation
Closed
  • $723,900

    211 River Birch Dr Lot 77, Lenoir City, TN 37771

    4beds
    3,325sqft
    Single Family Residence, Residential
    Built in 2025
    7,405 Square Feet Lot
    $730,500 Zestimate®
    $218/sqft
    $3,110 Estimated rent

    Home value

    $730,500

    Estimated sales range

    Not available

    $3,110/mo

    Zestimate® history
    Loading
    Loading...

    Owner options

    List your home for rent

    $3,110/mo

    Rent Zestimate®

    Find your next renter with Zillow Rental Manager. Plus, with online applications, you can quickly screen prospective tenants – for free.

    Learn more

    $3,110/mo

    Rent Zestimate®

    Refinance and save

    $4,367/mo

    Est. payment

    Refinancing to a lower rate could help reduce your monthly payments and save thousands over the life of the loan.

    See today's rates

    $4,367/mo

    Est. payment

    Explore your selling options

    Work with a Zillow partner agent

    Leverage their expertise and Zillow's premium Showcase listings to get your home seen by more buyers.

    Get started

    List with your own agent

    Get your home in front of millions of buyers by listing it on Zillow.

    Learn how to do it

    Sell it yourself

    Take full control of how buyers see your home on Zillow by listing For Sale by Owner (FSBO).

    List your home

    What's special

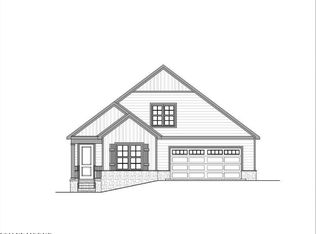
    Welcome to 211 River Birch -- a beautifully designed Verona plan offering the perfect blend of comfort, functionality, and modern style. Backing up to a peaceful tree line, this home provides both privacy and scenic views while being completely move-in ready. The open-concept main level is ideal for everyday living and entertaining, featuring a spacious great room flowing seamlessly into a well-appointed kitchen with 42' upper cabinets, stainless steel appliances, gas cooktop, and thoughtfully selected designer finishes. The main level includes three bedrooms, highlighted by a luxurious primary suite that serves as a true retreat. Enjoy a private sitting area, dual walk-in closets, and a spa-like bath featuring a large tiled walk-in shower. Upstairs, you'll find a generous bonus room perfect for a media space, hobby area, or guest retreat, along with a fourth bedroom and full bath, offering flexible living options for visitors or multi-generational needs. Situated on a wooded homesite within the desirable Haven Hill community, residents enjoy resort-style amenities including a clubhouse, pool, pickleball courts, and lawn care -- creating a low-maintenance lifestyle designed for easy living. Come experience everything the Verona plan and Haven Hill have to offer!

    Zillow last checked:

    Listing updated:

    Listed by:

    Amber Fedders 865-588-3232,

    Realty Executives Associates

    Bought with:

    Buck Young, 343466

    Gables & Gates, REALTORS

    Source: RealTracs MLS as distributed by MLS GRID,MLS#: 3170106MLS Logo

    Facts & features

    Interior

    Bedrooms & bathrooms
    • Bedrooms: 4
    • Bathrooms: 3
    • Full bathrooms: 3
    Bedroom 1
    • Features: Walk-In Closet(s)
    • Level: Walk-In Closet(s)
    Kitchen
    • Features: Pantry
    • Level: Pantry
    Other
    • Features: Utility Room
    • Level: Utility Room
    Heating
    • Electric, Heat Pump, Propane, Zoned
    Cooling
    • Central Air, Ceiling Fan(s), Other
    Appliances
    • Included: Dishwasher, Disposal, Microwave, Range, Refrigerator
    • Laundry: Washer Hookup, Electric Dryer Hookup
    Features
    • Walk-In Closet(s), Pantry, Ceiling Fan(s)
    • Flooring: Vinyl
    • Number of fireplaces: 1
    Interior area
    • Total structure area: 3,325
    • Total interior livable area: 3,325 sqft
    • Finished area above ground: 3,325

    Property

    Parking
    • Total spaces: 2
    • Parking features: Garage Door Opener, Attached
    • Attached garage spaces: 2
    Features
    • Levels: Two
    • Stories: 2
    • Patio & porch: Patio, Porch, Covered
    • Pool features: Association
    Lot
    • Size: 7,405 Square Feet
    • Features: Wooded
    • Topography: Wooded
    Details
    • Parcel number: 009B A 07700 000
    • Special conditions: Standard
    • Other equipment: Irrigation System

    Construction

    Type & style
    • Home type: SingleFamily
    • Architectural style: Traditional
    • Property subtype: Single Family Residence, Residential
    Materials
    • Frame, Stone, Other
    Condition
    • New construction: Yes
    • Year built: 2025

    Utilities & green energy

    • Sewer: Public Sewer
    • Water: Public
    • Utilities for property: Electricity Available, Water Available
    Green energy
    • Energy efficient items: Water Heater

    Community & HOA

    Community
    • Security: Security System, Smoke Detector(s)
    • Subdivision: Haven Hill
    HOA
    • Has HOA: Yes
    • Amenities included: Pool, Sidewalks
    • HOA fee: $175 monthly
    Location
    • Region: Lenoir City

    Financial & listing details

    • Price per square foot: $218/sqft
    • Annual tax amount: $467
    • Date on market: 8/5/2025
    • Electric utility on property: Yes

    Price history

    DateEventPrice
    4/2/2026Sold$723,900$218/sqft
    Source: RealTracs MLS as distributed by MLS GRID #3170106 Report a problem

    Public tax history

    Tax history is unavailable.

    Neighborhood: 37771

    Nearby schools

    GreatSchools rating
    Get a cash offer in 3 minutes
    Find out how much your home could sell for in as little as 3 minutes with a no-obligation cash offer.
    Estimated market value
    $730,500
    Get a cash offer in 3 minutes
    Find out how much your home could sell for in as little as 3 minutes with a no-obligation cash offer.
    Estimated market value
    $730,500