UNDER CONSTRUCTION - Single-Level Living in Haven Hill | The Verona Floorplan
Discover The Verona, one of Epcon's most popular single-level floorplans, located at 199 River Birch in the highly desirable Haven Hill community. This beautifully designed 3-bedroom, 2-bath home with a primary suite on the main level offers an open-concept layout ideal for comfortable everyday living and entertaining.
The exterior showcases a timeless blend of brick, stone, and LP® SmartSide engineered wood siding, creating exceptional curb appeal. Inside, the home features luxury vinyl plank flooring throughout, elegant tray ceilings, and 9-foot ceilings, enhancing the bright and spacious feel.
The designer kitchen includes 42-inch upper cabinets, stainless steel appliances, a gas cooktop, and thoughtfully selected finishes, making it both functional and stylish. The spacious primary suite features a private sitting area, perfect for a relaxing retreat.
Enjoy the ease of low-maintenance living with lawn care included, along with outstanding community amenities such as:
• Clubhouse with fitness center
• Community pool
• Pickleball courts
• Sidewalk-lined streets with streetlights
Haven Hill offers a peaceful neighborhood setting while being conveniently located just minutes from shopping, dining, healthcare, and everyday conveniences.
Ask about our current monthly incentive!
Coming soon / hold
$684,000
199 River Birch Dr #199, Lenoir City, TN 37772
3beds
2,370sqft
Single Family Residence, Residential
Built in 2026
7,405 Square Feet Lot
$-- Zestimate®
$289/sqft
$175/mo HOA
What's special
- 131 days
- 37
- 0
Zillow last checked:
Listing updated:
Listed by:
Josh Hartman 865-588-3232,
Realty Executives Associates 865-588-3232
Source: RealTracs MLS as distributed by MLS GRID,MLS#: 3180340
Facts & features
Interior
Bedrooms & bathrooms
- Bedrooms: 3
- Bathrooms: 2
- Full bathrooms: 2
- Main level bedrooms: 3
Bedroom 1
- Features: Walk-In Closet(s)
- Level: Walk-In Closet(s)
Kitchen
- Features: Pantry
- Level: Pantry
Other
- Features: Utility Room
- Level: Utility Room
Heating
- Electric, Heat Pump, Propane, Zoned
Cooling
- Central Air, Ceiling Fan(s), Other
Appliances
- Included: Dishwasher, Disposal, Microwave, Range, Refrigerator
- Laundry: Washer Hookup, Electric Dryer Hookup
Features
- Walk-In Closet(s), Pantry, Ceiling Fan(s)
- Number of fireplaces: 1
Interior area
- Total structure area: 2,370
- Total interior livable area: 2,370 sqft
- Finished area above ground: 2,370
Property
Parking
- Total spaces: 2
- Parking features: Garage Door Opener, Attached
- Attached garage spaces: 2
Features
- Levels: One
- Stories: 1
- Patio & porch: Patio, Porch, Covered
- Pool features: Association
Lot
- Size: 7,405 Square Feet
- Features: Wooded
- Topography: Wooded
Details
- Parcel number: 009B A 07900 000
- Special conditions: Standard
- Other equipment: Irrigation System
Construction
Type & style
- Home type: SingleFamily
- Architectural style: Traditional
- Property subtype: Single Family Residence, Residential
Materials
- Frame, Stone, Other, Brick
Condition
- New construction: Yes
- Year built: 2026
Utilities & green energy
- Sewer: Public Sewer
- Water: Public
- Utilities for property: Electricity Available, Water Available
Green energy
- Energy efficient items: Water Heater
Community & HOA
Community
- Security: Security System, Smoke Detector(s)
- Subdivision: Haven Hill
HOA
- Has HOA: Yes
- Amenities included: Pool, Sidewalks
- HOA fee: $175 monthly
Location
- Region: Lenoir City
Financial & listing details
- Price per square foot: $289/sqft
- Annual tax amount: $467
- Date on market: 4/21/2026
- Electric utility on property: Yes
Estimated market value
Not available
Estimated sales range
Not available
Not available
Price history
Price history is unavailable.
Public tax history
Tax history is unavailable.
Monthly payment
Est. payment
Payment breakdown
Explore the cost of this home by adjusting the details. Changes won't be saved.Climate risks
Neighborhood: 37772
Nearby schools
Schools provided by the listing agent
- Elementary: Lenoir City Elementary
- Middle: Lenoir City Intermediate/Middle School
- High: Lenoir City High School
Source: RealTracs MLS as distributed by MLS GRID. This data may not be complete. We recommend contacting the local school district to confirm school assignments for this home.

Similar homes
- $679,0003 bd2 ba1.9k sqft146 Poppy Pl, Lenoir City, TN 37772Active
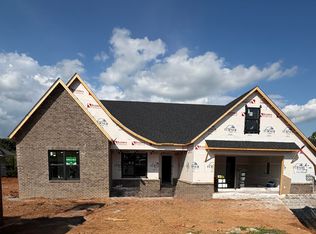
 MLS ID #1350948, Kerry Kennedy, Woody Creek Realty, LLC. East Tennessee Realtors
 - from $552,9003 bd2 ba2.1k sqftPromenade Plan, Haven Hill, Lenoir City, TN 37771New Construction
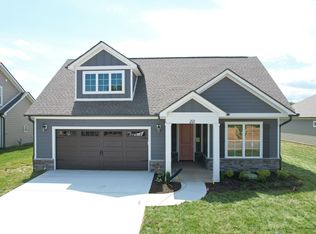 Cook Bros Homes
 - $719,9004 bd3 ba2.9k sqft167 Poppy Pl, Lenoir City, TN 37772Active
 MLS ID #1350953, Kerry Kennedy, Woody Creek Realty, LLC. East Tennessee Realtors
 - from $688,0003 bd3 ba2.7k sqftThe Cedar Plan, Farmstead, Lenoir City, TN 37772New Construction
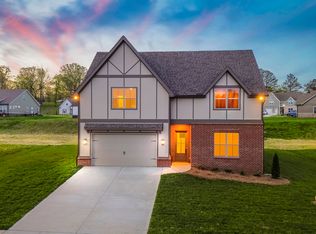 Turner Homes
 - $729,0004 bd3 ba2.6k sqft199 Poppy Pl, Lenoir City, TN 37772ActiveMLS ID #1345448, Kerry Kennedy, Woody Creek Realty, LLC. East Tennessee Realtors
- $713,7624 bd4 ba2.9k sqft1422 Crescent Oaks Ln, Lenoir City, TN 37772ActiveMLS ID #1344891, Leslie Rotella, Realty Executives Associates. East Tennessee Realtors
- $751,2005 bd4 ba2.9k sqft225 Poppy Pl, Lenoir City, TN 37772ActiveMLS ID #1342147, Kerry Kennedy, Woody Creek Realty, LLC. East Tennessee Realtors
- $753,5004 bd3 ba3.1k sqft149 Limelight Ln, Lenoir City, TN 37772ActiveEast Tennessee Realtors
- $549,0003 bd2 ba2k sqft12515 Yarnell Rd, Knoxville, TN 37932ActiveMLS ID #1339056, Luke Noe, River Rock Real Estate Group. East Tennessee Realtors
- $675,0003 bd2 ba2.1k sqft218 Oostanali Way, Tellico Plns, TN 37774ActiveMLS ID #1346786, Alex Kondryuk, The Real Estate Firm, Inc.. East Tennessee Realtors
- $712,4426 bd4 ba2.9k sqft540 Ivey Farms Rd Lot 83, Farragut, TN 37934ActiveMLS ID #1351097, Brandy M. Williams, The New Home Group, LLC. East Tennessee Realtors
