BRAND NEW HOME, Custom Built by Monarch Homes Located in a Gated boutique community with only 5 homes. This 4 Bedroom 2,5 Bath 3 Car Garage Beauty features a Designer kitchen, Gas Cooktop, Custom Wood cabinets with Crown Molding,Refrigerator allowance, Bahama Shutters, Beautiful Vinyl Plank Flooring, Hurricane Impact Rated Double Paned, Low E Vinyl Framed Windows and access to the Indian River. Located just 3 blocks from beach access, only 2.5 miles to Publix shopping, minutes from Downtown Melbourne Beach. Zoned for A rated schools.
Sold for $895,000
$895,000
211 River Dr, Melbourne Beach, FL 32951
4beds
2,219sqft
Single Family Residence
Built in 2023
0.85 Acres Lot
$-- Zestimate®
$403/sqft
$4,203 Estimated rent
Home value
Not available
Estimated sales range
Not available
$4,203/mo
Zestimate® history
Owner options
List your home for rent
$4,203/mo
Rent Zestimate®
Find your next renter with Zillow Rental Manager. Plus, with online applications, you can quickly screen prospective tenants – for free.
$4,203/mo
Rent Zestimate®
Refinance and save
$6,923/mo
Est. payment
Refinancing to a lower rate could help reduce your monthly payments and save thousands over the life of the loan.
$6,923/mo
Est. payment
Explore your selling options
Work with a Zillow partner agent
Leverage their expertise and Zillow's premium Showcase listings to get your home seen by more buyers.
Get startedList with your own agent
Get your home in front of millions of buyers by listing it on Zillow.
Learn how to do itSell it yourself
Take full control of how buyers see your home on Zillow by listing For Sale by Owner (FSBO).
List your homeWhat's special
Brand new homeBahama shuttersBeautiful vinyl plank flooringCustom builtDesigner kitchenCustom wood cabinets
Zillow last checked:
Listing updated:
Listed by:
Edward P Gelles 321-223-8693,
Edge Properties,
Angelique Marcus,
Edge Properties
Bought with:
Sarah Richards, 598406
Richards Real Estate
Source: Space Coast AOR,MLS#: 974848
Facts & features
Interior
Bedrooms & bathrooms
- Bedrooms: 4
- Bathrooms: 3
- Full bathrooms: 2
- 1/2 bathrooms: 1
Heating
- Central, Electric, Heat Pump
Cooling
- Central Air, Electric
Appliances
- Included: Dishwasher, Disposal, Electric Range, ENERGY STAR Qualified Dishwasher, Gas Water Heater, Ice Maker, Microwave
- Laundry: Electric Dryer Hookup, Gas Dryer Hookup, Washer Hookup
Features
- Eat-in Kitchen, Kitchen Island, Open Floorplan, Pantry, Primary Downstairs, Split Bedrooms, Walk-In Closet(s)
- Flooring: Vinyl
- Has fireplace: No
Interior area
- Total structure area: 3,193
- Total interior livable area: 2,219 sqft
Property
Parking
- Total spaces: 3
- Parking features: Attached, Garage Door Opener
- Attached garage spaces: 3
Features
- Levels: One
- Stories: 1
- Patio & porch: Patio, Porch, Screened
- Exterior features: Storm Shutters
- Pool features: None
- Fencing: Fenced,Wood
Lot
- Size: 0.85 Acres
- Features: Cul-De-Sac, Sprinklers In Front, Sprinklers In Rear
Details
- Additional parcels included: 2961442
- Parcel number: 2938102600000.00004.00
- Special conditions: Standard
Construction
Type & style
- Home type: SingleFamily
- Property subtype: Single Family Residence
Materials
- Block, Concrete, Stucco
- Roof: Shingle
Condition
- New construction: No
- Year built: 2023
Utilities & green energy
- Sewer: Aerobic Septic
- Water: Well
- Utilities for property: Propane
Green energy
- Water conservation: Low-Flow Fixtures
Community & HOA
Community
- Security: Security Gate
- Subdivision: Bel Vista
HOA
- Has HOA: Yes
- Amenities included: Maintenance Grounds
- HOA fee: $980 annually
- HOA name: BEL VISTA
Location
- Region: Melbourne Beach
Financial & listing details
- Price per square foot: $403/sqft
- Tax assessed value: $100,000
- Annual tax amount: $1,655
- Date on market: 9/11/2023
- Listing terms: Cash,Conventional,FHA
Price history
| Date | Event | Price |
|---|---|---|
| 5/10/2024 | Sold | $895,000-0.5%$403/sqft |
Source: Space Coast AOR #974848 Report a problem | ||
| 4/15/2024 | Pending sale | $899,800$405/sqft |
Source: Space Coast AOR #974848 Report a problem | ||
| 3/6/2024 | Price change | $899,8000%$405/sqft |
Source: Space Coast AOR #974848 Report a problem | ||
| 12/1/2023 | Price change | $899,900-5.3%$406/sqft |
Source: Space Coast AOR #974848 Report a problem | ||
| 9/11/2023 | Listed for sale | $949,900$428/sqft |
Source: Space Coast AOR #974848 Report a problem | ||
Public tax history
| Year | Property taxes | Tax assessment |
|---|---|---|
| 2015 | $1,550 -6.1% | $100,000 |
| 2014 | $1,652 | $100,000 -9.1% |
| 2013 | -- | $110,000 |
| 2012 | $1,936 -0.1% | $110,000 |
| 2011 | $1,937 -8.2% | $110,000 -15.4% |
| 2010 | $2,110 -8.1% | $130,000 -13.3% |
| 2009 | $2,296 -25.2% | $150,000 -25% |
| 2008 | $3,068 +0.9% | $200,000 |
| 2007 | $3,042 +88.4% | $200,000 +118.6% |
| 2005 | $1,614 +22.8% | $91,500 +30.7% |
| 2004 | $1,315 +48.6% | $70,000 +55.6% |
| 2003 | $885 +80.1% | $45,000 +80% |
| 2002 | $491 | $25,000 |
Find assessor info on the county website
Neighborhood: 32951
Nearby homes
- $895,0004 bd3 ba2.4k sqft211 River Dr, Melbourne Beach, FL 32951Sold

- $245,0003 bd4 ba2.5k sqft195 River Dr, Melbourne Beach, FL 32951Sold
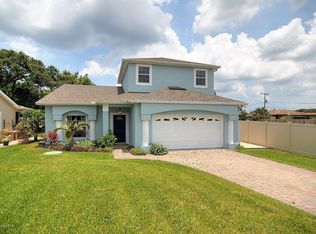
- $345,1003 bd2 ba1k sqft148 Normandy Pl, Melbourne Beach, FL 32951Off Market
- $668,2003 bd3 ba2.5k sqft185 River Dr, Melbourne Beach, FL 32951Off Market
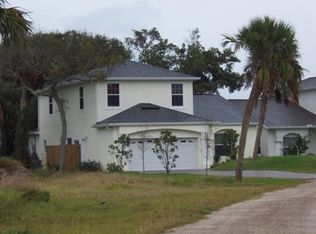
- $344,2003 bd2 ba1k sqft146 Normandy Pl, Melbourne Beach, FL 32951Off Market
- $195,0000.27 Acres175 River Dr, Melbourne Beach, FL 32951Off Market
- $--0.27 Acres175 River Dr, Melbourne Bch, FL 32951Off Market
- $395,0002 bd2 ba1k sqft144 Normandy Pl, Melbourne Beach, FL 32951For Sale
Nearby schools
GreatSchools rating
- 10/10Gemini Elementary SchoolGrades: PK-6Distance: 5.7 mi
- 7/10Herbert C. Hoover Middle SchoolGrades: 7-8Distance: 9.1 mi
- 6/10Melbourne Senior High SchoolGrades: 9-12Distance: 9.9 mi
Schools provided by the listing agent
- Elementary: Gemini
- Middle: Hoover
- High: Melbourne
Source: Space Coast AOR. This data may not be complete. We recommend contacting the local school district to confirm school assignments for this home.


Get pre-qualified for a loan
At Zillow Home Loans, we can pre-qualify you in as little as 5 minutes with no impact to your credit score.An equal housing lender. NMLS #10287.
- Florida
- Brevard County
- Melbourne Beach
- 32951
- 211 River Dr
Nearby cities
Nearby zip codes
Other Melbourne Beach Topics
