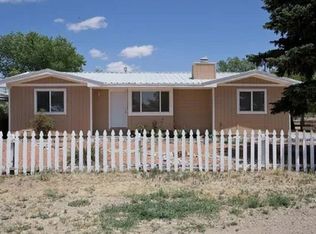
Move-in ready family haven! Looking for the perfect place for your growing family to play & thrive? This exceptionally clean, turnkey home offers peaceful country-style living in a quiet neighborhood on a massive, oversized yard with endless space & backyard access for kids, trampoline, 4-wheelers, RV, boat, etc. All appliances convey, including the freestanding gas stove/oven, microwave, refrigerator, washer, and dryer--making for an incredibly easy move-in! The dream setup features a spacious, oversized detached garage with plenty of room for a vehicle plus a workshop, tools, and toys. Enjoy a beautiful front gravel landscape with vibrant roses and mature trees for privacy. Cozy fireplace for winter, icy-cold refrigerated AC for summer, and a Vivint security system. Ready for your fami
Pending
$230,000
211 Roosevelt Ave, Moriarty, NM 87035
3beds
1,422sqft
:
Get pre-qualified$1,439/mo
Single Family Residence
Built in 1979
10,454 Square Feet Lot
$225,000 Zestimate®
$162/sqft
$-- HOA
What's special
Cozy fireplace for winterVivint security systemVibrant rosesSpacious oversized detached garageMassive oversized yardAll appliances conveyMature trees for privacy
- 9 days |
- 211 |
- 13 |
Likely to sell faster than
Zillow last checked:
Listing updated:
Listed by:
Susan C Blackwell 505-400-0091,
Welcome Home Realty 505-400-0091
Source: SWMLS,MLS#: 1107562
Facts & features
Interior
Bedrooms & bathrooms
- Bedrooms: 3
- Bathrooms: 2
- Full bathrooms: 1
- 3/4 bathrooms: 1
Primary bedroom
- Level: Main
- Area: 234
- Dimensions: 18 x 13
Bedroom 2
- Level: Main
- Area: 192
- Dimensions: 16 x 12
Bedroom 3
- Level: Main
- Area: 144
- Dimensions: 12 x 12
Dining room
- Level: Main
- Area: 100
- Dimensions: 10 x 10
Kitchen
- Level: Main
- Area: 120
- Dimensions: 12 x 10
Living room
- Level: Main
- Area: 266
- Dimensions: 19 x 14
Heating
- Baseboard, Combination, Central
Cooling
- Refrigerated
Appliances
- Included: Dryer, Free-Standing Gas Range, Disposal, Microwave, Refrigerator, Washer
- Laundry: Washer Hookup, Electric Dryer Hookup, Gas Dryer Hookup
Features
- Breakfast Bar, Ceiling Fan(s), Family/Dining Room, High Speed Internet, Living/Dining Room, Main Level Primary, Shower Only, Separate Shower
- Flooring: Carpet, Vinyl
- Windows: Thermal Windows
- Has basement: No
- Number of fireplaces: 1
- Fireplace features: Wood Burning
Interior area
- Total structure area: 1,422
- Total interior livable area: 1,422 sqft
Property
Parking
- Total spaces: 1
- Parking features: Detached, Finished Garage, Garage, Oversized, Storage, Workshop in Garage, RV Access/Parking
- Garage spaces: 1
Features
- Levels: One
- Stories: 1
- Exterior features: Courtyard, Private Yard
- Fencing: Back Yard
- Has view: Yes
Lot
- Size: 10,454 Square Feet
- Features: Lawn, Landscaped, Few Trees, Views
Details
- Additional structures: Shed(s), Storage
- Parcel number: R005489
- Zoning description: R-1
Construction
Type & style
- Home type: SingleFamily
- Architectural style: Modular/Prefab,Ranch
- Property subtype: Single Family Residence
Materials
- Frame, Modular/Prefab
- Roof: Metal,Pitched
Condition
- Resale
- New construction: No
- Year built: 1979
Utilities & green energy
- Sewer: Public Sewer
- Water: Public
- Utilities for property: Cable Available, Electricity Connected, Natural Gas Connected, Sewer Connected, Water Connected
Green energy
- Energy generation: None
Community & HOA
Community
- Subdivision: Moriarty Buford
Location
- Region: Moriarty
Financial & listing details
- Price per square foot: $162/sqft
- Annual tax amount: $1,571
- Date on market: 7/18/2026
- Cumulative days on market: 11 days
- Listing terms: Cash,Conventional,FHA,Owner May Carry,VA Loan
Estimated market value
$225,000
$214,000 - $236,000
$1,617/mo
Price history
| Date | Event | Price |
|---|---|---|
| 7/27/2026 | Pending sale | $230,000$162/sqft |
Source:  SWMLS #1107562 Report a problem SWMLS #1107562 Report a problem | ||
| 7/19/2026 | Listed for sale | $230,000+17.9%$162/sqft |
Source: SWMLS #1107562 Report a problem | ||
| 4/11/2023 | Listing removed | -- |
Source: SWMLS #1032111 Report a problem | ||
| 4/5/2023 | Listed for sale | $195,000+27.5%$137/sqft |
Source: SWMLS #1032111 Report a problem | ||
| 8/8/2022 | Sold | -- |
Source: SWMLS #1016689 Report a problem | ||
| 6/13/2022 | Pending sale | $152,900$108/sqft |
Source: SWMLS #1016689 Report a problem | ||
| 6/11/2022 | Listed for sale | $152,900$108/sqft |
Source: SWMLS #1016689 Report a problem | ||
Public tax history
Tax history is unavailable.
Monthly payment
Est. payment
Payment breakdown
Explore the cost of this home by adjusting the details. Changes won't be saved.Climate risks
Neighborhood: 87035
Nearby schools
GreatSchools rating
- 5/10Moriarty Elementary SchoolGrades: PK-5Distance: 1.3 mi
- 3/10Moriarty Middle SchoolGrades: 6-8Distance: 1 mi
- 5/10Moriarty High SchoolGrades: 9-12Distance: 0.9 mi
Schools provided by the listing agent
- Elementary: Moriarty
- Middle: Moriarty
- High: Moriarty
Source: SWMLS. This data may not be complete. We recommend contacting the local school district to confirm school assignments for this home.
- $---- bd-- ba-- sqft209 Roosevelt Ave, Moriarty, NM 87035Sold
- $--2 bd2 ba1k sqft217 Roosevelt Ave #B, Moriarty, NM 87035Off Market
- $--3 bd2 ba1k sqft217 Roosevelt Ave #A, Moriarty, NM 87035Off Market
- $238,400-- bd-- ba-- sqft217 Roosevelt Ave, Moriarty, NM 87035Off Market
- $--2 bd2 ba1k sqft219 Roosevelt Ave APT C, Moriarty, NM 87035Off Market
- $178,0003 bd2 ba1.2k sqft210 Roosevelt Ave, Moriarty, NM 87035Off Market
- $238,400-- bd-- ba-- sqft219 Roosevelt Ave, Moriarty, NM 87035Off Market
- $--2 bd2 ba1k sqft219 Roosevelt Ave #D, Moriarty, NM 87035Off Market
A local agent can set up tours, give advice and negotiate with sellers.
Similar homes
- $--3 bd1 ba1.1k sqft105 Vassar Ave N, Moriarty, NM 87035Auction
 ServiceLink Auction
 - $250,0003 bd2 ba1.3k sqft192 Cedar Ln, Moriarty, NM 87035For Sale
 MLS ID #1105822, Wendy E Frazier, MORE Realty, Inc. SWMLS
 - from $249,0002 bd2 ba1.2k sqftPacino Plan, Villa Encantada, Moriarty, NM 87035New Construction
 Stillbrooke Homes
 - $240,0003 bd2 ba1.4k sqft211 Roosevelt Ave E, Moriarty, NM 87035For Sale By Owner
- $189,9003 bd2 ba1.2k sqft69 Caballo Ave, Moriarty, NM 87035For SaleMLS ID #1107756, Jeremiah D. Collins, Real Broker, LLC. SWMLS
- $169,0003 bd2 ba1.3k sqft612 Irene Ave, Moriarty, NM 87035For SaleMLS ID #1087819, Jannette M Dudley, CENTURY 21 Camco Realty. SWMLS
- $239,9903 bd2 ba1.5k sqft614 Irene Ave, Moriarty, NM 87035New ConstructionMLS ID #1104961, Gabriel Jerome Vargas, Double Eagle Real Estate. SWMLS
- $247,9003 bd2 ba1.1k sqft41 Coyote Loop, Moriarty, NM 87035For SaleMLS ID #1103288, Dennis Michael Friedland, Simply Real Estate. SWMLS
- $185,0003 bd2 ba1.2k sqft83 Sandia St, Moriarty, NM 87035For SaleMLS ID #1103735, David W. Long, R1 NM Farmington. SWMLS
- $240,0003 bd2 ba1.3k sqft4 Pollo Rd, Moriarty, NM 87035For SaleMLS ID #1100207, Kelly Hardison, Coldwell Banker Legacy. SWMLS
- from $239,0002 bd1 ba1.1k sqftSonja Plan, Villa Encantada, Moriarty, NM 87035New ConstructionStillbrooke Homes
- $285,0003 bd2 ba1.5k sqft27 Manzano St, Moriarty, NM 87035For SaleMLS ID #1106288, Lee A Wilfrid, Mazzola Inc Real Estate & Ren. SWMLS
- from $259,0003 bd2 ba1.4k sqftSoraya Plan, Villa Encantada, Moriarty, NM 87035New ConstructionStillbrooke Homes
- $320,0003 bd2 ba1k sqft162 Valle Verde Ave, Moriarty, NM 87035For SaleMLS ID #1105593, The Venegas Group, Keller Williams Realty. SWMLS
- $255,0004 bd2 ba1.5k sqft4 San Pedro Cir, Moriarty, NM 87035New ConstructionMLS ID #1076029, Damaris Lopez, Realty One of New Mexico. SWMLS
- $255,0004 bd2 ba1.5k sqft2 San Pedro Cir, Moriarty, NM 87035New ConstructionMLS ID #1075970, Damaris Lopez, Realty One of New Mexico. SWMLS
- from $269,0004 bd2 ba1.5k sqftFloristan Plan, Villa Encantada, Moriarty, NM 87035New ConstructionStillbrooke Homes
- $234,9003 bd2 ba1.7k sqft23 Skyland Blvd, Tijeras, NM 87059For SaleMLS ID #1098476, Ramona A Romero-Brown, Platinum Realty Group. SWMLS
- $125,0003 bd2 ba1.3k sqft10 Gloria, Moriarty, NM 87035For SaleMLS ID #1098572, Shana C Anderson, ReMax Western Heritage. SWMLS
- $138,0003 bd1 ba1.4k sqft31 E Borachita Rd, Moriarty, NM 87035For SaleMLS ID #1105702, Anita F Rodriguez, Realty One of New Mexico. SWMLS
