Affordable New Construction Just Got Even Better! If you've been waiting for the right combination of price, quality, and convenience, this is it. This brand-new manufactured home offers an exceptional opportunity to own a move-in-ready home at an affordable price without sacrificing modern features or comfort.With 1,568 square feet of thoughtfully designed living space, this 3-bedroom, 2-bath home features an open-concept layout that creates a bright, welcoming atmosphere. The spacious kitchen flows seamlessly into the dining and living areas, making it ideal for entertaining, family gatherings, or everyday living. Large windows bring in abundant natural light, while refrigerated air keeps the home comfortable year-round.Outside, you'll find a detached 2-car garage with convenient private alley access, providing plenty of room for vehicles, storage, hobbies, or a workshop. Built on a permanent foundation, this home qualifies for FHA and VA financing, making affordable homeownership within reach for even more buyers.Located in the heart of Moriarty with quick access to I-40, you'll enjoy an easy commute to Albuquerque while benefiting from the value and small-town charm this community has to offer. Whether you're purchasing your first home, downsizing, or looking for a low-maintenance property with modern amenities, this home checks all the boxes.Everything is brand new--from the roof and major systems to the finishes and appliances--giving you the confidence of low-maintenance living for years to come. Combined with its attractive price, energy-efficient features, and move-in-ready condition, this home delivers outstanding value in today's market. Opportunities to own a brand-new home at this price point don't come along often--schedule your showing today before it's gone!
New construction
$224,900
614 Irene Ave, Moriarty, NM 87035
3beds
1,568sqft
Manufactured Home, Single Family Residence
Built in 2026
8,712 Square Feet Lot
$240,200 Zestimate®
$143/sqft
$-- HOA
What's special
- 30 days
- 247
- 23
Likely to sell faster than
Zillow last checked:
Listing updated:
Listed by:
Gabriel Jerome Vargas 505-417-2245,
Double Eagle Real Estate 505-883-1414
Source: SWMLS,MLS#: 1108560
Facts & features
Interior
Bedrooms & bathrooms
- Bedrooms: 3
- Bathrooms: 2
- Full bathrooms: 2
Primary bedroom
- Level: Main
- Area: 179.27
- Dimensions: 14.25 x 12.58
Kitchen
- Level: Main
- Area: 150.96
- Dimensions: 12 x 12.58
Living room
- Level: Main
- Area: 217
- Dimensions: 17.25 x 12.58
Heating
- Forced Air, Natural Gas
Cooling
- Refrigerated
Appliances
- Included: Dishwasher, Free-Standing Gas Range, Refrigerator
- Laundry: Electric Dryer Hookup
Features
- Main Level Primary, Walk-In Closet(s)
- Flooring: Vinyl
- Windows: Double Pane Windows, Insulated Windows, Vinyl
- Has basement: No
- Has fireplace: No
Interior area
- Total structure area: 1,568
- Total interior livable area: 1,568 sqft
Property
Parking
- Total spaces: 2
- Parking features: Detached, Garage
- Garage spaces: 2
Accessibility
- Accessibility features: None
Features
- Levels: One
- Stories: 1
Lot
- Size: 8,712 Square Feet
Details
- Parcel number: R004940
- Zoning description: C-2
Construction
Type & style
- Home type: MobileManufactured
- Property subtype: Manufactured Home, Single Family Residence
Materials
- Frame
- Foundation: Permanent
- Roof: Pitched,Shingle
Condition
- New Construction
- New construction: Yes
- Year built: 2026
Details
- Builder model: Cedar
- Builder name: Tru Homes
Utilities & green energy
- Sewer: Public Sewer
- Water: Public
- Utilities for property: Electricity Connected, Natural Gas Connected, Sewer Connected, Water Available
Green energy
- Energy generation: None
Community & HOA
Community
- Subdivision: Moriarty Hawkins
Location
- Region: Moriarty
Financial & listing details
- Price per square foot: $143/sqft
- Annual tax amount: $144
- Date on market: 8/5/2026
- Cumulative days on market: 90 days
- Listing terms: Cash,Conventional,FHA,VA Loan
- Road surface type: Asphalt
Estimated market value
$240,200
$228,000 - $252,000
Not available
Price history
| Date | Event | Price |
|---|---|---|
| 8/5/2026 | Listed for sale | $224,900-6.3%$143/sqft |
Source:  SWMLS #1108560 Report a problem SWMLS #1108560 Report a problem | ||
| 8/5/2026 | Listing removed | $239,990$153/sqft |
Source: SWMLS #1104961 Report a problem | ||
| 7/23/2026 | Price change | $239,990-4%$153/sqft |
Source: SWMLS #1104961 Report a problem | ||
| 6/6/2026 | Listed for sale | $249,900$159/sqft |
Source: SWMLS #1104961 Report a problem | ||
Public tax history
Tax history is unavailable.
Monthly payment
Climate risks
Neighborhood: 87035

Similar homes
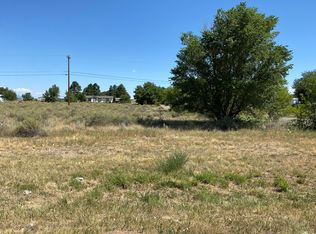
- $235,0003 bd2 ba1.5k sqft10 Reata Rd, Moriarty, NM 87035For Sale
 MLS ID #1109156, David Levi Boillot, LPT Realty. SWMLS
 - $249,9004 bd2 ba1.3k sqft31 Sandia St, Moriarty, NM 87035For Sale
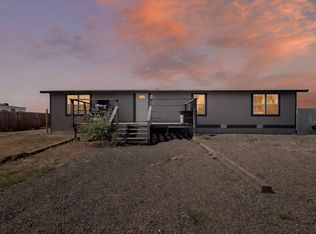 MLS ID #1108699, Magdalena M Nuno, Realty One of New Mexico. SWMLS
 - $255,0004 bd2 ba1.5k sqft2 San Pedro Cir, Moriarty, NM 87035New Construction
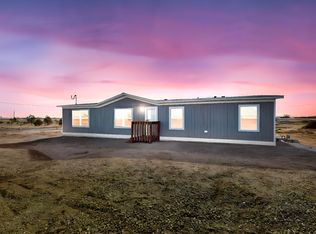 MLS ID #1075970, Damaris Lopez, Realty One of New Mexico. SWMLS
 - $255,0004 bd2 ba1.5k sqft4 San Pedro Cir, Moriarty, NM 87035New ConstructionMLS ID #1076029, Damaris Lopez, Realty One of New Mexico. SWMLS
