Skip main navigation
Sold for $500,000
  • $500,000

    211 S Collington Ave, Baltimore, MD 21231

    4beds
    2,136sqft
    Townhouse
    Built in 1918
    1,698 Square Feet Lot
    $527,100 Zestimate®
    $234/sqft
    $2,647 Estimated rent

    Home value

    $527,100

    $495,000 - $564,000

    $2,647/mo

    Zestimate® history
    Loading
    Loading...

    Owner options

    List your home for rent

    $2,647/mo

    Rent Zestimate®

    Find your next renter with Zillow Rental Manager. Plus, with online applications, you can quickly screen prospective tenants – for free.

    Learn more

    $2,647/mo

    Rent Zestimate®

    Refinance and save

    $3,293/mo

    Est. payment

    Refinancing to a lower rate could help reduce your monthly payments and save thousands over the life of the loan.

    See today's rates

    $3,293/mo

    Est. payment

    Explore your selling options

    Work with a Zillow partner agent

    Leverage their expertise and Zillow's premium Showcase listings to get your home seen by more buyers.

    Get started

    List with your own agent

    Get your home in front of millions of buyers by listing it on Zillow.

    Learn how to do it

    Sell it yourself

    Take full control of how buyers see your home on Zillow by listing For Sale by Owner (FSBO).

    List your home

    What's special

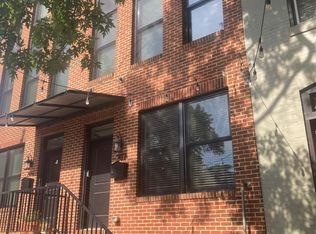
    Looking for more space? This classic, wide 3 story brick front home in a premier location has it, plus all the modern conveniences you need combined with the historic charm that you love! City life is easy here with a SECURE, GATED PARKING PAD plus a private and charming rear courtyard. The double door entry foyer welcomes you into a spacious living room with historic details including a decorative fireplace with a beautiful mantel, incredible ceiling height, stained glass, an original staircase, and wood floors. The main level of this smartly designed home includes a convenient first floor powder room, a large dining room, a bright and updated kitchen with crisp, white cabinetry, stainless steel appliances, upgraded countertops, a breakfast bar, plus a breakfast room/family room that is open to the kitchen at the rear of the home. Expand your living space outdoors onto the charming and private rear patio. It’s a great set up to entertain or to have quiet al fresco dinners under the shade of the trellis. The primary suite is on the second level of this home which is currently set up as a private retreat with a light filled and large bedroom, a huge walk in closet/dressing room, a gorgeous spa-like bathroom that includes a custom walk-in shower and free-standing soaking tub. The spacious laundry room with shelving completes the 2nd level of this home. Two more bedrooms and a second full bathroom are found on the upper level and the basement is where the utilities are housed along with plenty of storage space. This 16 ft wide home sits on a charming tree-lined street with cafe lights to light the sidewalks at night, is close to Johns Hopkins, the waterfront promenade, great local shops, dining, and nightlife in Butchers Hill and Fells Point, and is on a premier block just steps to the green spaces of Patterson Park, one of the best parks in Charm City. Come check out this beautiful, unique historic home & fall in love! *This home is currently set up with 3 bedrooms. The walk-in closet/dressing room on the 2nd floor could easily be converted back into a 4th bedroom by the next homeowner.*Property may qualify for the Johns Hopkins Live Near Your Work $5,000 Grant Program.*

    Zillow last checked:

    Listing updated:

    Listed by:

    Jamie Walker 410-984-7323,

    Cummings & Co. Realtors

    Bought with:

    Steve Douglas Appel, 5006052

    Monument Sotheby's International Realty

    Source: Bright MLS,MLS#: MDBA2140486MLS Logo

    Facts & features

    Interior

    Bedrooms & bathrooms
    • Bedrooms: 4
    • Bathrooms: 3
    • Full bathrooms: 2
    • 1/2 bathrooms: 1
    • Main level bathrooms: 1
    Basement
    • Area: 688
    Heating
    • Forced Air, Natural Gas
    Cooling
    • Central Air, Ceiling Fan(s), Electric
    Appliances
    • Included: Microwave, Dishwasher, Disposal, Exhaust Fan, Oven/Range - Gas, Refrigerator, Stainless Steel Appliance(s), Washer, Dryer, Water Heater, Gas Water Heater
    • Laundry: Has Laundry, Upper Level, Laundry Room
    Features
    • Breakfast Area, Dining Area, Floor Plan - Traditional, Soaking Tub, Bathroom - Stall Shower, Bathroom - Walk-In Shower, Ceiling Fan(s), Combination Kitchen/Dining, Kitchen - Gourmet, Recessed Lighting, Upgraded Countertops, Combination Dining/Living, Open Floorplan, Formal/Separate Dining Room, Eat-in Kitchen, Kitchen - Table Space, Primary Bath(s), Walk-In Closet(s), 9'+ Ceilings
    • Flooring: Carpet, Ceramic Tile, Wood
    • Windows: Skylight(s), Stain/Lead Glass
    • Basement: Unfinished,Connecting Stairway,Sump Pump,Interior Entry,Exterior Entry
    • Has fireplace: No
    Interior area
    • Total structure area: 2,824
    • Total interior livable area: 2,136 sqft
    • Finished area above ground: 2,136
    • Finished area below ground: 0

    Property

    Parking
    • Total spaces: 1
    • Parking features: Parking Space Conveys, Paved, Concrete, Secured, Off Street
    • Has uncovered spaces: Yes
    Accessibility
    • Accessibility features: None
    Features
    • Levels: Four
    • Stories: 4
    • Patio & porch: Patio
    • Pool features: None
    • Fencing: Masonry/Stone
    • Has view: Yes
    • View description: City
    Lot
    • Size: 1,698 sqft
    • Dimensions: 16.2 x 10⁵
    • Features: Urban
    Details
    • Additional structures: Above Grade, Below Grade
    • Parcel number: 0301021758 050
    • Zoning: R-8
    • Special conditions: Standard

    Construction

    Type & style
    • Home type: Townhouse
    • Architectural style: Federal
    • Property subtype: Townhouse
    Materials
    • Brick
    • Foundation: Other
    Condition
    • Excellent,Very Good
    • New construction: No
    • Year built: 1918

    Utilities & green energy

    • Sewer: Public Sewer
    • Water: Public

    Community & neighborhood

    Location
    • Region: Baltimore
    • Subdivision: Butchers Hill
    • Municipality: Baltimore City

    Other

    Other facts
    • Listing agreement: Exclusive Right To Sell
    • Ownership: Ground Rent

    Price history

    DateEventPrice
    10/11/2024Sold$500,000+2.1%$234/sqft
    Source: Bright MLS #MDBA2140486 Report a problem
    9/29/2024Pending sale$489,900$229/sqft
    Source: Bright MLS #MDBA2140486 Report a problem
    9/27/2024Listed for sale$489,900+1127.8%$229/sqft
    Source: Bright MLS #MDBA2140486 Report a problem
    8/25/1999Sold$39,900$19/sqft
    Source: Public Record Report a problem

    Public tax history

    YearProperty taxesTax assessment
    2025-- $467,700 +80.1%
    2024$6,128 +0.6%$259,667 +0.6%
    2023$6,091 +1.7%$258,100
    2022$5,991 +1.7%$258,100 +3.4%
    2021$5,891 +1.7%$249,633 +1.7%
    2020$5,791 +4.4%$245,400
    2019$5,547 +4.6%$245,400 +9.2%
    2018$5,302 +4.8%$224,667 +4.8%
    2017$5,057 +288.7%$214,300 +1.6%
    2016$1,301 $210,967 +1.6%
    2015$1,301 $207,633 +1.6%
    2014$1,301 $204,300
    2013-- $204,300
    2012-- $204,300 -8.8%
    2011-- $223,920 +1.8%
    2010-- $219,886 +1.9%
    2009-- $215,853 +1.9%
    2008-- $211,820 +18.4%
    2007-- $178,882 +22.6%
    2006-- $145,946 +29.1%
    2005-- $113,010 +28.7%
    2004-- $87,810 +40.2%
    2003-- $62,610 +67.4%
    2002-- $37,410
    2001-- $37,410

    Find assessor info on the county website

    Neighborhood: Upper Fells Point

    Nearby schools

    GreatSchools rating
    Schools provided by the listing agent
    • District: Baltimore City Public Schools

    Source: Bright MLS. This data may not be complete. We recommend contacting the local school district to confirm school assignments for this home.

    Get a cash offer in 3 minutes
    Find out how much your home could sell for in as little as 3 minutes with a no-obligation cash offer.
    Estimated market value
    $527,100
    Get a cash offer in 3 minutes
    Find out how much your home could sell for in as little as 3 minutes with a no-obligation cash offer.
    Estimated market value
    $527,100