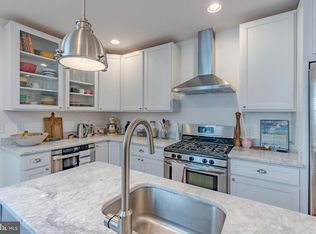
Welcome to this beautifully updated 3-bedroom, 3 full bath, 3-story rowhome with Private Parking in the heart of Butchers Hill, one of Baltimore City's most sought-after historic neighborhoods ideally located just steps from Patterson Park, Fells Point Waterfront, Canton, Harbor East, the Inner Harbor, Johns Hopkins Hospital, and countless restaurants, shops, cafés, and nightlife, this home offers the perfect blend of historic charm and modern convenience. Step inside to discover gorgeous hardwood floors throughout and a bright, open-concept main level designed for both everyday living and entertaining. The spacious living and dining areas flow seamlessly into a beautifully updated kitchen featuring brand-new stainless steel appliances, abundant cabinetry, and generous granite counter space. With three finished levels, the home offers an ideal layout with spacious bedrooms and three full bathrooms. The second floor provides two bedrooms with two full updated baths, as well as separate office or flex room, and laundry room. The third-level reveals a stunning primary suite complete with cathedral ceilings and a luxurious newly renovated en-suite bath and ample closet space with your own primary owner's walk-in closet. An additional lower level/basement offers plenty of unfinished space ideal for all your storage! Outdoor living is just as inviting with a private rear patio, perfect for relaxing, grilling, or entertaining guests, along with the convenience of your own private parking pad fitting up to 2 cars. Plus, with newly updated mechanical systems (HVAC, Water Heater & Appliances), you can enjoy added peace of mind for years to come. Whether you're taking a stroll through Patterson Park, enjoying the waterfront in Fells Point or Canton, or exploring everything downtown Baltimore has to offer, this exceptional home places you in the center of it all. Combining timeless character, thoughtful updates, and an unbeatable location, this is city living at its finest. Don't miss your opportunity to call this Butchers Hill gem your own!
Pending
$460,000
219 S Collington Ave, Baltimore, MD 21231
3beds
2,376sqft
Townhouse
Built in 1918
1,719 Square Feet Lot
$460,400 Zestimate®
$194/sqft
$-- HOA
What's special
Beautifully updated kitchenBright open-concept main levelPrivate rear patioAbundant cabinetryCathedral ceilingsTwo full updated bathsGorgeous hardwood floors throughout
- 21 days
- 920
- 66
Likely to sell faster than
Zillow last checked:
Listing updated:
Listed by:
Kristian Kan 301-512-5069,
Cummings & Co. Realtors (410) 823-0033
Source: Bright MLS,MLS#: MDBA2227678
Facts & features
Interior
Bedrooms & bathrooms
- Bedrooms: 3
- Bathrooms: 3
- Full bathrooms: 3
Rooms
- Room types: Living Room, Kitchen, Family Room, Basement, Breakfast Room, Laundry, Office, Storage Room
Basement
- Level: Lower
Breakfast room
- Level: Main
Family room
- Level: Main
Kitchen
- Level: Main
Laundry
- Level: Upper
Living room
- Level: Main
Mud room
- Level: Main
Office
- Level: Upper
Storage room
- Features: Pantry
- Level: Main
Heating
- Heat Pump, Forced Air, Electric
Cooling
- Central Air, Electric
Appliances
- Included: Microwave, Stainless Steel Appliance(s), Washer, Water Heater, Refrigerator, Oven/Range - Gas, Ice Maker, Exhaust Fan, Dryer, Disposal, Dishwasher, Cooktop, Electric Water Heater
- Laundry: Upper Level, Washer In Unit, Dryer In Unit, Has Laundry, Laundry Room, Mud Room
Features
- Kitchen - Table Space, Bathroom - Walk-In Shower, Bathroom - Tub Shower, Breakfast Area, Ceiling Fan(s), Family Room Off Kitchen, Open Floorplan, Kitchen - Gourmet, Pantry, Primary Bath(s), Recessed Lighting, Upgraded Countertops, Walk-In Closet(s), Dry Wall, Cathedral Ceiling(s)
- Flooring: Ceramic Tile, Hardwood, Wood
- Windows: Window Treatments
- Basement: Connecting Stairway,Dirt Floor,Interior Entry,Unfinished
- Number of fireplaces: 1
- Fireplace features: Wood Burning, Brick
Interior area
- Total structure area: 3,356
- Total interior livable area: 2,376 sqft
- Finished area above ground: 2,376
- Finished area below ground: 0
Property
Parking
- Total spaces: 2
- Parking features: Driveway, Concrete, Lighted, Private, Off Street, On Street
- Uncovered spaces: 2
Accessibility
- Accessibility features: None
Features
- Levels: Four
- Stories: 4
- Exterior features: Lighting, Sidewalks, Street Lights
- Pool features: None
- Fencing: Privacy,Wood
Lot
- Size: 1,719 Square Feet
- Dimensions: 16 x 104
Details
- Additional structures: Above Grade, Below Grade
- Parcel number: 0301021758 046
- Zoning: R-8
- Special conditions: Standard
Construction
Type & style
- Home type: Townhouse
- Architectural style: Other
- Property subtype: Townhouse
Materials
- Brick
- Foundation: Other
- Roof: Rubber
Condition
- Excellent,Very Good
- New construction: No
- Year built: 1918
Utilities & green energy
- Sewer: Public Sewer
- Water: Public
- Utilities for property: Natural Gas Available, Cable Connected, Electricity Available, Phone, Sewer Available, Water Available
Community & HOA
Community
- Security: Fire Alarm, Smoke Detector(s), Fire Escape
- Subdivision: Butchers Hill
HOA
- Has HOA: No
Location
- Region: Baltimore
- Municipality: Baltimore City
Financial & listing details
- Price per square foot: $194/sqft
- Tax assessed value: $408,900
- Annual tax amount: $9,236
- Date on market: 8/13/2026
- Listing agreement: Exclusive Right To Sell
- Listing terms: Cash,Conventional,FHA,FHLMC,FNMA,VA Loan
- Ownership: Fee Simple
Estimated market value
$460,400
$437,000 - $483,000
$2,753/mo
Price history
| Date | Event | Price |
|---|---|---|
| 8/23/2026 | Pending sale | $460,000$194/sqft |
Source: | ||
| 8/13/2026 | Listed for sale | $460,000+23%$194/sqft |
Source: | ||
| 5/22/2007 | Sold | $374,000+157.9%$157/sqft |
Source: Public Record Report a problem | ||
| 9/10/2003 | Sold | $145,000+70.6%$61/sqft |
Source: Public Record Report a problem | ||
| 6/3/2002 | Sold | $85,000$36/sqft |
Source: Public Record Report a problem | ||
| 5/11/2001 | Sold | $85,000$36/sqft |
Source: Public Record Report a problem | ||
Public tax history
| Year | Property taxes | Tax assessment |
|---|---|---|
| 2025 | $9,236 +4.7% | $391,367 +4.7% |
| 2024 | $8,822 +4.9% | $373,833 +4.9% |
| 2023 | $8,409 +1.4% | $356,300 |
| 2022 | $8,291 +1.4% | $356,300 +2.9% |
| 2021 | $8,174 +1.5% | $346,367 +1.5% |
| 2020 | $8,057 +1.9% | $341,400 |
| 2019 | $7,907 +1.9% | $341,400 +3.9% |
| 2018 | $7,757 +2% | $328,667 +2% |
| 2017 | $7,606 -0.4% | $322,300 |
| 2016 | $7,633 | $322,300 |
| 2015 | $7,633 | $322,300 -2.2% |
| 2014 | $7,633 | $329,600 +0.8% |
| 2013 | -- | $327,133 +0.8% |
| 2012 | -- | $324,667 +0.7% |
| 2011 | -- | $322,270 |
| 2010 | -- | $322,270 |
| 2009 | -- | $322,270 -12.7% |
| 2008 | -- | $368,980 -6.8% |
| 2007 | -- | $395,996 +2.3% |
| 2006 | -- | $387,143 +2.3% |
| 2005 | -- | $378,290 +346.5% |
| 2004 | -- | $84,720 |
| 2003 | -- | $84,720 -1.8% |
| 2002 | -- | $86,250 +8.1% |
| 2001 | -- | $79,796 |
Find assessor info on the county website
Monthly payment
Est. payment
Payment breakdown
Explore the cost of this home by adjusting the details. Changes won't be saved.Climate risks
Neighborhood: Upper Fells Point
Nearby schools
Schools provided by the listing agent
- District: Baltimore City Public Schools
Source: Bright MLS. This data may not be complete. We recommend contacting the local school district to confirm school assignments for this home.