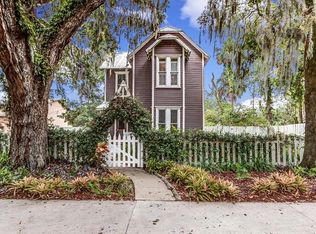
7/21 OPEN HOUSE IS CANCELLED. Welcome to 211 S Elm Avenue, a beautifully updated Victorian-style home located in the heart of downtown Sanford. This immaculately maintained home offers a perfect blend of historic charm and modern conveniences, just a short walk from downtown Sanford, Lake Monroe, and the picturesque riverwalk. An added benefit of this property is that the home was previously not within the boundaries of the historic district, allowing the owner more freedom in modifying the home and the advantage of using more durable materials. The city's historic district map was updated later to include this property and thus adding to its value. The property's SC3 zoning allows it to remain a single-family home or be adapted for various other uses. Whether you seek a distinctive residential home with historic elegance or an outstanding commercial property in a prime location, this downtown treasure provides the best of both worlds. The flexible zoning offers endless possibilities for your lifestyle or business aspirations. Imagine it as your dream home or a flourishing business—a charming bed and breakfast, a café, a boutique, or a professional office. As you approach the home, you're greeted by ornate craftsmanship that leads into a tiled entrance foyer adorned with wainscoting and French doors. These doors lead into a formal living room, showcasing a bay window, hardwood floors, and a functional ventless gas fireplace. Adjacent to the living room, the formal dining room continues the elegance with hardwood floors and a decorative fireplace, perfect for hosting intimate dinners. The updated kitchen is a chef's delight, featuring white cabinetry, a closet pantry, and stainless-steel appliances. The kitchen seamlessly opens onto an entertaining deck that overlooks the oversized, fenced backyard, creating an ideal space for outdoor gatherings. The downstairs full bath, with its stained-glass storage cabinet and laundry area, adds to the home's convenience. Ascending the stairs, you'll find a beautiful stained-glass window at the top, leading to the master suite. The master bedroom exudes warmth with a decorative fireplace and a cedar closet, while the en suite bathroom offers an oversized shower and updated finishes. The second bedroom features a bay window and a decorative fireplace. and the third bedroom functions perfectly as a guest room, nursery, or home office. Outside, the property is an outdoor paradise with an aluminum pergola featuring Trex® decking, lush tropical landscaping, and a large shed for storage. Rear parking off the alley within a fenced area ensures convenience and security, and a curb cut in front of the house offers an additional off-street parking space with a gravel driveway. This home has been meticulously maintained, with a metal roof installed in 2012, updated electric and plumbing, two new AC units added in 2017, and all windows refurbished in 2013. Insulation in the attic was completed in 2024. The home maintains a termite bond for peace of mind. All furniture in home can convey with purchase or be removed, depending on buyer's preference. Living at 211 S Elm Avenue means enjoying the small-town charm of the city, with downtown restaurants, breweries, galleries, and the marina just steps away. This historic Victorian home is ready to welcome its new owners into a blend of history and modern comfort.
Sold for $590,000
$590,000
211 S ELM AVENUE, SANFORD, FL 32771
3beds
1,622sqft
Single Family Residence
Built in 1910
6,669 Square Feet Lot
$542,000 Zestimate®
$364/sqft
$2,070 Estimated rent
Home value
$542,000
$504,000 - $580,000
$2,070/mo
Zestimate® history
Owner options
List your home for rent
$2,070/mo
Rent Zestimate®
Find your next renter with Zillow Rental Manager. Plus, with online applications, you can quickly screen prospective tenants – for free.
$2,070/mo
Rent Zestimate®
Refinance and save
$3,903/mo
Est. payment
Refinancing to a lower rate could help reduce your monthly payments and save thousands over the life of the loan.
$3,903/mo
Est. payment
Explore your selling options
Work with a Zillow partner agent
Leverage their expertise and Zillow's premium Showcase listings to get your home seen by more buyers.
Get startedList with your own agent
Get your home in front of millions of buyers by listing it on Zillow.
Learn how to do itSell it yourself
Take full control of how buyers see your home on Zillow by listing For Sale by Owner (FSBO).
List your homeWhat's special
Zillow last checked:
Listing updated:
Listed by:
Caroline Van Den Berg 407-739-9970,
FLORIDA ONE REAL ESTATE LLC 407-599-7070
Bought with:
Tammy Agnini, 3433539
CENTURY 21 INTEGRA
Source: Stellar MLS,MLS#: O6220152 Originating MLS: Orlando Regional
Originating MLS: Orlando Regional
Facts & features
Interior
Bedrooms & bathrooms
- Bedrooms: 3
- Bathrooms: 2
- Full bathrooms: 2
Primary bedroom
- Features: Built-in Closet
- Level: Second
- Dimensions: 14x10
Bedroom 2
- Features: Built-in Closet
- Level: Second
- Dimensions: 13x12
Bedroom 3
- Features: Built-in Closet
- Level: Second
- Dimensions: 9x7
Dining room
- Level: First
- Dimensions: 14x12
Kitchen
- Level: First
- Dimensions: 10x9
Living room
- Level: First
- Dimensions: 14x12
Heating
- Central, Electric
Cooling
- Central Air
Appliances
- Included: Dishwasher, Disposal, Dryer, Range, Refrigerator, Washer
- Laundry: Inside
Features
- Ceiling Fan(s), PrimaryBedroom Upstairs
- Flooring: Luxury Vinyl, Tile, Hardwood
- Windows: Shutters, Window Treatments
- Has fireplace: Yes
- Fireplace features: Decorative, Gas, Ventless
Interior area
- Total structure area: 1,622
- Total interior livable area: 1,622 sqft
Property
Parking
- Parking features: Alley Access, Off Street, On Street
- Has uncovered spaces: Yes
Features
- Levels: Two
- Stories: 2
- Patio & porch: Front Porch, Rear Porch
- Exterior features: Garden, Irrigation System, Lighting, Storage
- Fencing: Vinyl,Wood
Lot
- Size: 6,669 Square Feet
- Dimensions: 57 x 117
- Features: City Lot, Landscaped
- Residential vegetation: Mature Landscaping, Oak Trees
Details
- Parcel number: 2519305AG04060070
- Zoning: SC3
- Special conditions: None
Construction
Type & style
- Home type: SingleFamily
- Architectural style: Victorian
- Property subtype: Single Family Residence
Materials
- Wood Frame, Wood Siding
- Foundation: Crawlspace
- Roof: Metal
Condition
- New construction: No
- Year built: 1910
Utilities & green energy
- Sewer: Public Sewer
- Water: Public
- Utilities for property: Electricity Connected, Natural Gas Connected, Sewer Connected, Water Connected
Community & HOA
Community
- Features: Golf Carts OK
- Pet fee: $0 monthly
- Subdivision: SANFORD TOWN OF
HOA
- Has HOA: No
Location
- Region: Sanford
Financial & listing details
- Price per square foot: $364/sqft
- Annual tax amount: $5,478
- Date on market: 7/3/2024
- Cumulative days on market: 16 days
- Listing terms: Cash,Conventional
- Ownership: Fee Simple
- Total actual rent: 0
- Electric utility on property: Yes
- Road surface type: Asphalt
Price history
| Date | Event | Price |
|---|---|---|
| 8/9/2024 | Sold | $590,000-1.7%$364/sqft |
Source:  Stellar MLS #O6220152 Report a problem Stellar MLS #O6220152 Report a problem | ||
| 7/21/2024 | Pending sale | $599,900$370/sqft |
Source: Stellar MLS #O6220152 Report a problem | ||
| 7/16/2024 | Price change | $599,900-4%$370/sqft |
Source: Stellar MLS #O6220152 Report a problem | ||
| 7/4/2024 | Listed for sale | $624,900+495.1%$385/sqft |
Source: Stellar MLS #O6220152 Report a problem | ||
| 8/27/2010 | Sold | $105,000+16.8%$65/sqft |
Source: Agent Provided Report a problem | ||
| 7/25/2010 | Listed for sale | $89,900-63.3%$55/sqft |
Source: foreclosure.com Report a problem | ||
| 1/31/2009 | Listing removed | $245,000$151/sqft |
Source: Homes & Land #O4846817 Report a problem | ||
| 7/31/2008 | Listed for sale | $245,000$151/sqft |
Source: Homes & Land #O4846817 Report a problem | ||
Public tax history
Tax history is unavailable.
Neighborhood: 32771
Nearby homes
- $590,0003 bd2 ba1.6k sqft211 Elm Ave, Sanford, FL 32771Sold
- $333,2003 bd2 ba1.5k sqft314 W 3rd St, Sanford, FL 32771Off Market

- $231,5003 bd1 ba1.4k sqft310 W 3rd St, Sanford, FL 32771Off Market
- $---- bd-- ba-- sqft200 S Myrtle Ave, Sanford, FL 32771Off Market
- $183,800-- bd-- ba-- sqftMyrtle Ave, Sanford, FL 32771Off Market
- $403,1002 bd2 ba1.4k sqft216 Elm Ave, Sanford, FL 32771Off Market
- $473,4003 bd2 ba1.7k sqft214 Elm Ave, Sanford, FL 32771Off Market
- $505,2001 bd-- ba2.1k sqft206 Elm Ave, Sanford, FL 32771Off Market
Nearby schools
GreatSchools rating
- 7/10Hamilton Elementary SchoolGrades: PK-5Distance: 1.1 mi
- 6/10Markham Woods Middle SchoolGrades: 6-8Distance: 7 mi
- 5/10Seminole High SchoolGrades: 9-12Distance: 2.3 mi
Schools provided by the listing agent
- Middle: Markham Woods Middle
- High: Seminole High
Source: Stellar MLS. This data may not be complete. We recommend contacting the local school district to confirm school assignments for this home.
Get a cash offer in 3 minutes
Find out how much your home could sell for in as little as 3 minutes with a no-obligation cash offer.
Estimated market value
$542,000
Get a cash offer in 3 minutes
Find out how much your home could sell for in as little as 3 minutes with a no-obligation cash offer.
Estimated market value
$542,000
- Florida
- Seminole County
- Sanford
- 32771
- 211 S ELM AVENUE
Nearby cities
Nearby zip codes
Other Sanford Topics
