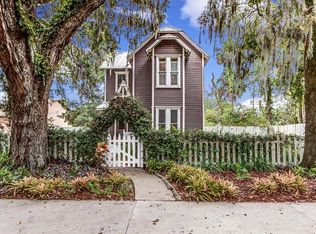
Historic Sanford Charm Meets Modern Comfort! Step back in time while enjoying today’s modern conveniences in the charming TJ Miller Home, a circa-1900 two-story residence nestled in Sanford’s Historic District! Offering 4 bedrooms, 2 beautifully renovated baths, and 1,532 square feet of living space, this special home blends timeless character with an impressive list of updates. The welcoming wraparound front porch invites you to slow down and enjoy the neighborhood, while inside, wood and tile flooring grace the downstairs living areas and brand-new luxurious carpeting adds comfort upstairs. The updated kitchen features brand-new cabinetry, countertops, stainless steel appliances, and a spacious closet pantry. Fresh interior and exterior paint, renovated bathrooms, updated electrical, plumbing and insulation, a new roof in 2026, a new water heater, and a 4-ton HVAC system with a new compressor offer added peace of mind. Window blinds, ceiling fans, an inside laundry center, and a golf cart garage add everyday convenience. Outdoors, discover a privacy-fenced backyard shaded by a picturesque, centuries-old oak tree—a beautiful setting for relaxing, entertaining, or simply enjoying the Florida lifestyle. An inviting 12' x 13' open patio, powered storage shed, and desirable corner-lot location complete the picture. A Terminix termite bond provides additional reassurance. And the location? It's hard to beat! Enjoy a short walk or golf cart ride to the scenic Sanford RiverWalk and revitalized Historic Downtown Sanford, where you'll find craft breweries, inviting restaurants, a popular farmers market, art galleries, and theaters. Located in Sanford’s golf cart district, this delightful historic home offers a wonderful opportunity to enjoy the charm, character, and vibrant lifestyle that make downtown Sanford so special! Historic character, thoughtful updates, and an unbeatable downtown lifestyle—come discover the possibilities!
For sale
$454,900
314 W 3RD STREET, SANFORD, FL 32771
4beds
1,532sqft
Single Family Residence
Built in 1900
6,297 Square Feet Lot
$-- Zestimate®
$297/sqft
$-- HOA
What's special
Renovated bathroomsWraparound front porchPowered storage shedPicturesque centuries-old oak treeCeiling fansInside laundry centerDesirable corner-lot location
- 26 days
- 1,441
- 151
Zillow last checked:
Listing updated:
Listed by:
Lisa Finnerty 407-322-8678,
PORZIG REALTY 407-322-8678
Source: Stellar MLS,MLS#: O6448250 Originating MLS: Orlando Regional
Facts & features
Interior
Bedrooms & bathrooms
- Bedrooms: 4
- Bathrooms: 2
- Full bathrooms: 2
Rooms
- Room types: Dining Room, Living Room, Utility Room
Primary bedroom
- Features: Ceiling Fan(s), Built-in Closet
- Level: Second
- Area: 153.76 Square Feet
- Dimensions: 12.4x12.4
Bedroom 2
- Features: Ceiling Fan(s), Built-in Closet
- Level: Second
- Area: 147.6 Square Feet
- Dimensions: 12.3x12
Bedroom 3
- Features: Ceiling Fan(s), Built-in Closet
- Level: Second
- Area: 94.44 Square Feet
- Dimensions: 11.11x8.5
Bedroom 4
- Features: Ceiling Fan(s), Built-in Closet
- Level: Second
- Area: 67.8 Square Feet
- Dimensions: 11.3x6
Dining room
- Level: First
- Area: 148.83 Square Feet
- Dimensions: 12.3x12.1
Kitchen
- Features: Pantry, Storage Closet
- Level: First
- Area: 95.55 Square Feet
- Dimensions: 11.11x8.6
Laundry
- Level: First
- Area: 28.08 Square Feet
- Dimensions: 5.2x5.4
Living room
- Level: First
- Area: 265.36 Square Feet
- Dimensions: 21.4x12.4
Heating
- Central, Electric
Cooling
- Central Air
Appliances
- Included: Dishwasher, Electric Water Heater, Microwave, Range, Refrigerator
- Laundry: Electric Dryer Hookup, Inside, Washer Hookup
Features
- Ceiling Fan(s), PrimaryBedroom Upstairs
- Flooring: Carpet, Tile, Hardwood
- Windows: Window Treatments
- Has fireplace: No
Interior area
- Total structure area: 1,852
- Total interior livable area: 1,532 sqft
Video & virtual tour
Property
Parking
- Parking features: Curb Parking, Driveway, Golf Cart Garage
- Has uncovered spaces: Yes
Features
- Levels: Two
- Stories: 2
- Patio & porch: Covered, Front Porch, Patio, Wrap Around
- Exterior features: Irrigation System, Private Yard, Sidewalk
- Fencing: Fenced,Wood
- Waterfront features: Lake
Lot
- Size: 6,297 Square Feet
- Dimensions: 58.50 x 107.75
- Features: Corner Lot, Historic District, City Lot, Landscaped, Near Marina, Sidewalk
- Residential vegetation: Trees/Landscaped
Details
- Additional structures: Other, Shed(s)
- Parcel number: 2519305AG04060090
- Zoning: SC3
- Special conditions: None
Construction
Type & style
- Home type: SingleFamily
- Architectural style: Bungalow
- Property subtype: Single Family Residence
Materials
- Wood Siding
- Foundation: Pillar/Post/Pier
- Roof: Shingle
Condition
- Completed
- New construction: No
- Year built: 1900
Utilities & green energy
- Sewer: Public Sewer
- Water: Public
- Utilities for property: BB/HS Internet Available, Public, Street Lights
Community & HOA
Community
- Features: Lake, Marina, Public Boat Ramp, Airport/Runway, Dog Park, Golf Carts OK, Sidewalks
- Security: Smoke Detector(s)
- Pet fee: $0 monthly
- Subdivision: SANFORD TOWN OF
HOA
- Has HOA: No
Location
- Region: Sanford
Financial & listing details
- Price per square foot: $297/sqft
- Tax assessed value: $282,184
- Annual tax amount: $4,721
- Date on market: 10/23/2026
- Cumulative days on market: 27 days
- Listing terms: Cash,Conventional
- Ownership: Fee Simple
- Total actual rent: 0
- Road surface type: Paved, Asphalt
Estimated market value
Not available
Estimated sales range
Not available
Not available
Price history
| Date | Event | Price |
|---|---|---|
| 10/23/2026 | Listed for sale | $454,900+227.5%$297/sqft |
Source:  Stellar MLS #O6448250 Report a problem | ||
| 7/1/2014 | Listing removed | $1,300$1/sqft |
Source: Listings Rocket #O5225945 Report a problem | ||
| 5/15/2014 | Listed for rent | $1,300$1/sqft |
Source: Listings Rocket #O5225945 Report a problem | ||
| 5/14/2014 | Listing removed | $138,900$91/sqft |
Source: Jernigan Properties Inc #O5173972 Report a problem | ||
| 1/25/2014 | Price change | $138,900-4.1%$91/sqft |
Source: Jernigan Properties Inc #O5173972 Report a problem | ||
| 1/19/2014 | Price change | $144,900-3.3%$95/sqft |
Source: Jernigan Properties Inc #O5173972 Report a problem | ||
| 12/11/2013 | Price change | $149,900-6.3%$98/sqft |
Source: Jernigan Properties Inc #O5173972 Report a problem | ||
| 9/27/2013 | Price change | $159,900-3.1%$104/sqft |
Source: Jernigan Properties Inc #O5173972 Report a problem | ||
| 7/28/2013 | Listed for sale | $165,000$108/sqft |
Source: Jernigan Properties Inc #O5173972 Report a problem | ||
Public tax history
| Year | Property taxes | Tax assessment |
|---|---|---|
| 2025 | $4,721 +10.4% | $251,545 +10% |
| 2024 | $4,277 +8.7% | $228,677 +10% |
| 2023 | $3,937 +10.1% | $207,888 +10% |
| 2022 | $3,575 +11.7% | $188,989 +10% |
| 2021 | $3,201 +10.2% | $171,808 +10% |
| 2020 | $2,905 +8.2% | $156,189 +10% |
| 2019 | $2,686 | $141,990 +10% |
| 2018 | $2,686 +10.9% | $129,082 +9.4% |
| 2017 | $2,423 +7.8% | $118,033 +3.4% |
| 2016 | $2,248 +1.1% | $114,136 +8.8% |
| 2015 | $2,224 | $104,904 +3.3% |
| 2014 | $2,224 +73.9% | $101,584 +62% |
| 2013 | $1,279 -32.6% | $62,722 -34.7% |
| 2012 | $1,899 -7.2% | $96,109 -6.4% |
| 2011 | $2,045 -13% | $102,641 -12.3% |
| 2010 | $2,350 -12.8% | $117,007 -15.3% |
| 2009 | $2,696 -17% | $138,180 -19.4% |
| 2008 | $3,248 -3.2% | $171,463 -4.7% |
| 2007 | $3,356 +0.5% | $179,889 +6% |
| 2006 | $3,340 +104% | $169,668 +106.8% |
| 2005 | $1,638 +19.2% | $82,060 +22.4% |
| 2004 | $1,374 +2.4% | $67,034 +4.3% |
| 2003 | $1,341 +13.3% | $64,298 +14.9% |
| 2002 | $1,184 | $55,941 |
Find assessor info on the county website
Monthly payment
Est. payment
Payment breakdown
Explore the cost of this home by adjusting the details. Changes won't be saved.Climate risks
Neighborhood: 32771
Nearby schools
Schools provided by the listing agent
- Elementary: Hamilton Elementary
- Middle: Markham Woods Middle
- High: Seminole High
Source: Stellar MLS. This data may not be complete. We recommend contacting the local school district to confirm school assignments for this home.

Similar homes
- $449,9004 bd2 ba2k sqft524 CASA MARINA PLACE, SANFORD, FL 32771For Sale
 MLS ID #S5161369, Elizabeth Dowell, UPZEL REALTY LLC. Stellar MLS
- $449,9004 bd3 ba1.8k sqft465 ROSALIA DRIVE, SANFORD, FL 32771For Sale
 MLS ID #O6453430, Tammy Agnini, KGV REALTY GROUP. Stellar MLS
- $--3 bd4 ba1.6k sqft2667 River Landing Dr, Sanford, FL 32771Auction
 Auction.com 2
- $389,9004 bd2 ba2.2k sqft101 N ELLIOTT AVENUE, SANFORD, FL 32771For Sale
 MLS ID #O6434589, Ryan Solberg, MAXLIFE REALTY LLC. Stellar MLS
- $329,0003 bd2 ba1.4k sqft417 W 6TH STREET, SANFORD, FL 32771For SaleMLS ID #S5150532, Deborah Roldan, KELLER WILLIAMS ADVANTAGE III. Stellar MLS
- $274,0003 bd3 ba1.7k sqft510 S LOCUST AVENUE, SANFORD, FL 32771For SaleMLS ID #O6457133, Nicolas Toma, EXP REALTY LLC. Stellar MLS
- $384,9004 bd2 ba2k sqft245 FAIRFIELD DRIVE, SANFORD, FL 32771For SaleMLS ID #O6455785, Betsy Breton-Garcia, PA, KELLER WILLIAMS WINTER PARK. Stellar MLS
- $430,0004 bd3 ba2.1k sqft801 PECAN AVENUE, SANFORD, FL 32771For SaleMLS ID #O6412730, Rose Dorval, HEIMATEN REAL ESTATE. Stellar MLS
- $519,0003 bd2 ba2.2k sqft207 S SUMMERLIN AVENUE, SANFORD, FL 32771For SaleMLS ID #O6429592, Brian Rotenberger, COMPASS FLORIDA LLC. Stellar MLS
- $425,0003 bd2 ba1.5k sqft2440 VINEYARD CIRCLE, SANFORD, FL 32771For SaleMLS ID #O6425775, Mariana Wartella, LPT REALTY, LLC. Stellar MLS
- $464,9004 bd2 ba2k sqft1213 CRANE TALON WAY, SANFORD, FL 32771For SaleMLS ID #S5142361, Antonio Bayron, CENTURY 21 WOLF'S CROSSING REALTY. Stellar MLS
- $319,9004 bd2 ba1.2k sqft2452 GRANDVIEW AVENUE, SANFORD, FL 32771For SaleMLS ID #O6456563, Steven Koleno, BEYCOME OF FLORIDA LLC. Stellar MLS
- $325,0003 bd2 ba1.5k sqft1216 HISTORIC GOLDSBORO BOULEVARD, SANFORD, FL 32771For SaleMLS ID #O6452965, Claudia Rodriguez, AXEN REALTY LLC. Stellar MLS
- $574,9004 bd4 ba2.1k sqft2201 CELERY AVENUE, SANFORD, FL 32771For SaleMLS ID #O6438516, Tammy Agnini, KGV REALTY GROUP. Stellar MLS
- $315,0004 bd2 ba1.2k sqft115 ANDERSON CIRCLE, SANFORD, FL 32771For SaleMLS ID #O6454860, Miraya Lane, PA, REAL BROKER, LLC. Stellar MLS
- $349,0003 bd2 ba1.3k sqft2417 S MYRTLE AVENUE, SANFORD, FL 32771For SaleMLS ID #O6449079, Lisa Finnerty, PORZIG REALTY. Stellar MLS
- $350,0003 bd2 ba1.2k sqft2415 S LAUREL AVENUE, SANFORD, FL 32771For SaleMLS ID #O6450200, Kevin Kelly, THE WILKINS WAY LLC. Stellar MLS
- $349,0002 bd2 ba1.2k sqft536 VALENCIA STREET, SANFORD, FL 32771For SaleMLS ID #O6453114, Tammy Agnini, KGV REALTY GROUP. Stellar MLS
- $340,0003 bd2 ba1.3k sqft1842 MCCARTHY AVENUE, SANFORD, FL 32771New ConstructionMLS ID #S5161465, Stephanie Mora, NORTHGROUP REAL ESTATE, INC. Stellar MLS
- $297,9954 bd3 ba1.4k sqft1016 W 8TH STREET, SANFORD, FL 32771For SaleMLS ID #R4911510, Radha Rambilas, RS EQUITY SERVICE LLC. Stellar MLS
