Set right on Main Street in the heart of Darby, this charming and thoughtfully updated cottage offers the perfect blend Commercial Opportunity and small-town Montana living and everyday convenience. Built in 1945, the home features 2 bedrooms, 1 bathroom, and approximately 792 square feet of comfortable living space.
From the moment you arrive, you’re welcomed by an inviting covered front porch with rustic timber accents—an ideal spot for morning coffee or winding down in the evenings. Inside, the home feels warm and functional, with natural light pouring through updated windows and a layout that makes the most of every square foot.
The kitchen offers a clean, efficient workspace with ample cabinetry, a center island, and modern appliances, opening into a cozy dining area perfect for everyday meals or hosting friends. The living space provides a comfortable retreat, complete with a stylish fireplace feature that adds both character and ambiance.
Recent updates shine throughout, including refreshed finishes, updated flooring, and a beautifully remodeled bathroom featuring a tiled walk-in shower. The home also includes a convenient stacked washer and dryer, maximizing functionality without sacrificing space.
Step outside to enjoy a fully usable yard with trees, low-maintenance landscaping, and a dedicated fire pit area—perfect for Montana evenings under the big sky. The lot offers room to expand, garden, or simply enjoy the open space, all within walking distance to local shops, restaurants, and the charm of downtown Darby.
Whether you’re looking for a full-time residence, a home for your business, or an investment opportunity, this property delivers character, efficiency, and location in one of the Bitterroot Valley’s most desirable small towns.
Active
Price cut: $10K (8/18)
$339,000
211 S Main St, Darby, MT 59829
2beds
828sqft
Single Family Residence
Built in 1945
0.27 Acres Lot
$335,900 Zestimate®
$409/sqft
$-- HOA
What's special
Modern appliancesStylish fireplace featureUpdated flooringRefreshed finishesDedicated fire pit areaLow-maintenance landscapingAmple cabinetry
- 135 days
- 413
- 21
Zillow last checked:
Listing updated:
Listed by:
Ryan Holmes 406-396-4325,
EXIT Realty Bitterroot Valley South
Source: MRMLS,MLS#: 30069110
Facts & features
Interior
Bedrooms & bathrooms
- Bedrooms: 2
- Bathrooms: 1
- Full bathrooms: 1
Heating
- Baseboard, Electric
Appliances
- Included: Dryer, Dishwasher, Range, Refrigerator, Washer
- Laundry: Washer Hookup
Features
- Basement: Crawl Space
- Has fireplace: No
Interior area
- Total interior livable area: 828 sqft
- Finished area below ground: 0
Property
Parking
- Total spaces: 1
- Parking features: Garage - Attached
- Attached garage spaces: 1
Features
- Stories: 1
Lot
- Size: 0.27 Acres
- Features: Level
- Topography: Level
Details
- Parcel number: 13117614201200000
- Zoning: See Remarks
- Zoning description: unknown
- Special conditions: Standard
Construction
Type & style
- Home type: SingleFamily
- Architectural style: Ranch
- Property subtype: Single Family Residence
Materials
- Wood Frame
- Foundation: Poured
Condition
- New construction: No
- Year built: 1945
Utilities & green energy
- Sewer: Public Sewer
- Water: Public
- Utilities for property: Electricity Connected
Community & HOA
HOA
- Has HOA: No
Location
- Region: Darby
Financial & listing details
- Price per square foot: $409/sqft
- Tax assessed value: $270,100
- Annual tax amount: $952
- Date on market: 4/21/2026
- Listing agreement: Exclusive Right To Sell
- Listing terms: Cash,Conventional,FHA,VA Loan
- Road surface type: Asphalt
Estimated market value
$335,900
$319,000 - $353,000
$1,534/mo
Price history
| Date | Event | Price |
|---|---|---|
| 8/18/2026 | Price change | $339,000-2.9%$409/sqft |
Source:  MRMLS #30069110 Report a problem MRMLS #30069110 Report a problem | ||
| 7/10/2026 | Price change | $349,000-5.4%$421/sqft |
Source: MRMLS #30069110 Report a problem | ||
| 6/18/2026 | Price change | $369,000-2.6%$446/sqft |
Source: MRMLS #30069110 Report a problem | ||
| 4/21/2026 | Listed for sale | $379,000+35.4%$458/sqft |
Source: MRMLS #30069110 Report a problem | ||
| 12/27/2023 | Sold | -- |
Source: MRMLS #30017037 Report a problem | ||
| 12/19/2023 | Listed for sale | $280,000+134.3%$338/sqft |
Source: MRMLS #30017037 Report a problem | ||
| 3/24/2021 | Listing removed | -- |
Source: Owner Report a problem | ||
| 7/24/2016 | Listing removed | $119,500$144/sqft |
Source: Owner Report a problem | ||
| 7/9/2016 | Price change | $119,500+9.6%$144/sqft |
Source: Owner Report a problem | ||
| 6/20/2016 | Price change | $109,000-0.9%$132/sqft |
Source: Owner Report a problem | ||
| 5/7/2016 | Price change | $110,000-7.6%$133/sqft |
Source: Owner Report a problem | ||
| 3/24/2016 | Listed for sale | $119,000$144/sqft |
Source: Owner Report a problem | ||
Public tax history
| Year | Property taxes | Tax assessment |
|---|---|---|
| 2025 | $921 -19.6% | $270,100 +32.1% |
| 2024 | $1,145 +10.2% | $204,400 +2.5% |
| 2023 | $1,039 +15% | $199,500 +44.6% |
| 2022 | $904 +2.5% | $138,000 |
| 2021 | $882 +3.8% | $138,000 +12.3% |
| 2020 | $849 -4.6% | $122,900 |
| 2019 | $890 -0.4% | $122,900 +2.5% |
| 2018 | $894 +0.3% | $119,900 |
| 2017 | $891 +7.1% | $119,900 +6.6% |
| 2016 | $832 +0.5% | $112,524 |
| 2015 | $828 -8.2% | $112,524 +54.3% |
| 2014 | $901 | $72,923 |
Find assessor info on the county website
Monthly payment
Est. payment
Payment breakdown
Explore the cost of this home by adjusting the details. Changes won't be saved.Climate risks
Neighborhood: 59829
Nearby schools
Schools provided by the listing agent
- District: District No. 9
Source: MRMLS. This data may not be complete. We recommend contacting the local school district to confirm school assignments for this home.

Similar homes
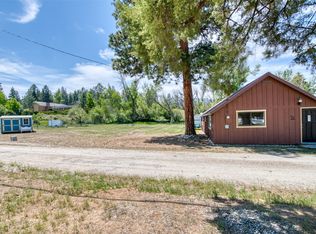
- $325,0002 bd1 ba906 sqft106 E Southwic Ave, Darby, MT 59829Active
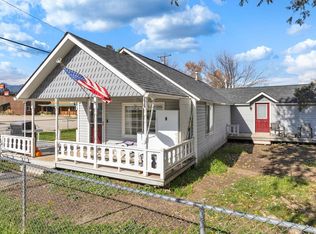
 MLS ID #30077734, Shayna Leigh Rupp, Double Black Diamond Real Estate. MRMLS
 - $249,0003 bd1 ba1.2k sqft205 E Southwic Ave, Darby, MT 59829Active Under Contract
 MLS ID #30073710, Susanne K Schmidt, Silvercreek Realty Group LLC - MT. MRMLS
 - $410,0002 bd1 ba884 sqft134 Grantsdale Cutoff Rd, Hamilton, MT 59840Active
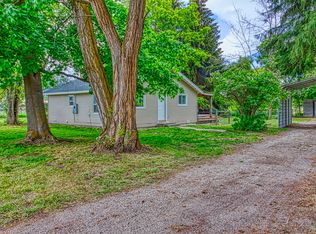 MLS ID #30071289, Cassie Sabo, Clearwater Montana Properties - Frenchtown. MRMLS
 - $409,0002 bd1 ba901 sqft704 Adirondac Ave, Hamilton, MT 59840Active Under Contract
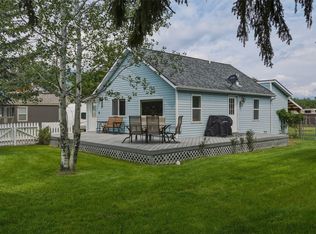 MLS ID #30073982, Lyric DeVries-Johnson, DeVries Real Estate. MRMLS
 - $435,0002 bd1 ba1.2k sqft388 Winkler Ln, Hamilton, MT 59840ActiveMLS ID #30075204, Jani Summers, Engel & Völkers Western Frontier - Hamilton. MRMLS
- $380,0003 bd2 ba804 sqft402 N 3rd St, Hamilton, MT 59840Active Under ContractMLS ID #30072641, Kali Hinrichs, REAL Broker Hamilton. MRMLS
- $379,9002 bd1 ba1k sqft417 S 8th St, Hamilton, MT 59840Active Under ContractMLS ID #30069728, Roger E Gantz, Windermere Hamilton. MRMLS
- $415,0002 bd2 ba1k sqft514 S 7th St, Hamilton, MT 59840ActiveMLS ID #30072582, Jani Summers, Engel & Völkers Western Frontier - Hamilton. MRMLS
- $339,0002 bd1 ba872 sqft1150 Pine St APT A, Hamilton, MT 59840ActiveMLS ID #30073705, Jani Summers, Engel & Völkers Western Frontier - Hamilton. MRMLS
- $449,9003 bd3 ba1.1k sqft224 Marcus St, Hamilton, MT 59840ActiveMLS ID #30041217, Melissa Shields, REAL Broker Hamilton. MRMLS
- $240,0002 bd1 ba932 sqft709 N 6th St, Hamilton, MT 59840ActiveMLS ID #30062224, Scott R McLean, Kelly Right Real Estate of Montana LLC - Bitterroot. MRMLS
- $310,0003 bd3 ba1.2k sqft22 Cheyenne Trl, Hamilton, MT 59840ActiveMLS ID #30071378, Christina Brooke Dunbar, PureWest Real Estate - Hamilton. MRMLS
- $312,5002 bd2 ba1k sqft119 Alice Ave APT C, Hamilton, MT 59840ActiveMLS ID #30071616, Jani Summers, Engel & Völkers Western Frontier - Hamilton. MRMLS
- $389,5001 bd1 ba684 sqft320 Mansion View Loop, Hamilton, MT 59840ActiveMLS ID #30076705, Crystal Lawrence, Engel & Völkers Western Frontier - Hamilton. MRMLS
- $299,9002 bd2 ba1.1k sqft103 Alice Ave APT B, Hamilton, MT 59840ActiveMLS ID #30070409, Amy Peterson, Windermere R E Missoula. MRMLS
- $346,5002 bd2 ba803 sqftCanyon Falls Condominiums, Hamilton, MT 59840ActiveMLS ID #30075187, Gillian Fetz Edgell, Glacier Sotheby's International Realty Missoula. MRMLS
- $329,5002 bd2 ba868 sqftCanyon Falls Condominiums, Hamilton, MT 59840ActiveMLS ID #30075161, Gillian Fetz Edgell, Glacier Sotheby's International Realty Missoula. MRMLS
- $329,5002 bd2 ba868 sqft159 Canyon Falls Way #304, Hamilton, MT 59840ActiveMLS ID #30075191, Gillian Fetz Edgell, Glacier Sotheby's International Realty Missoula. MRMLS
- $329,5002 bd2 ba868 sqftCanyon Falls Condominiums, Hamilton, MT 59840ActiveMLS ID #30075159, Gillian Fetz Edgell, Glacier Sotheby's International Realty Missoula. MRMLS
- $399,0002 bd1 ba1k sqft306 Mansion View Loop, Hamilton, MT 59840ActiveMLS ID #30051354, Naomi Gary, Berkshire Hathaway HomeServices - Hamilton. MRMLS
