This brand-new home is situated on a quiet cul-de-sac, offering the perfect blend of modern living and small-town convenience.
Interior features a spacious kitchen equipped with brand-new appliances and a functional, efficient layout.
Exterior, enjoy outdoor living on the covered deck or the concrete patio. The large lot comes fully enclosed with a privacy fence, offering plenty of space and a great footprint to add a future shop or detached garage. Great location at the end of the road, yet within easy walking distance to downtown Darby and the Bitterroot River. Sod coming soon!
Closed
Price Unknown
213 Celestial View Dr, Darby, MT 59829
2beds
900sqft
Single Family Residence
Built in 2026
10,497 Square Feet Lot
$400,300 Zestimate®
$--/sqft
$1,665 Estimated rent
Home value
$400,300
$360,000 - $444,000
$1,665/mo
Zestimate® history
Owner options
List your home for rent
$1,665/mo
Rent Zestimate®
Find your next renter with Zillow Rental Manager. Plus, with online applications, you can quickly screen prospective tenants – for free.
$1,665/mo
Rent Zestimate®
Refinance and save
Refinancing to a lower rate could help reduce your monthly payments and save thousands over the life of the loan.
Explore your selling options
Work with a Zillow partner agent
Leverage their expertise and Zillow's premium Showcase listings to get your home seen by more buyers.
Get startedList with your own agent
Get your home in front of millions of buyers by listing it on Zillow.
Learn how to do itSell it yourself
Take full control of how buyers see your home on Zillow by listing For Sale by Owner (FSBO).
List your homeWhat's special
Zillow last checked:
Listing updated:
Listed by:
Ronda Lynn Lang 406-370-5771,
Berkshire Hathaway HomeServices - Hamilton
Bought with:
Naomi Gary, RRE-BRO-LIC-15207
Berkshire Hathaway HomeServices - Hamilton
Source: MRMLS,MLS#: 30072324
Facts & features
Interior
Bedrooms & bathrooms
- Bedrooms: 2
- Bathrooms: 1
- Full bathrooms: 1
Heating
- Forced Air, Gas, Propane
Appliances
- Included: Dishwasher, Range, Refrigerator, Propane Water Heater
Features
- Basement: Crawl Space
- Has fireplace: No
Interior area
- Total interior livable area: 900 sqft
- Finished area below ground: 0
Property
Parking
- Total spaces: 1
- Parking features: Additional Parking
- Attached garage spaces: 1
Features
- Levels: One
- Patio & porch: Covered, Deck, Patio
- Fencing: Back Yard,Wood
- Has view: Yes
- View description: Mountain(s), Residential
Lot
- Size: 10,497 Square Feet
- Features: Corners Marked, Front Yard, Level
- Topography: Level
Details
- Parcel number: 13117614201210000
- Special conditions: Standard
Construction
Type & style
- Home type: SingleFamily
- Architectural style: Modern
- Property subtype: Single Family Residence
Materials
- Wood Siding, Wood Frame
- Foundation: Poured
- Roof: Composition
Condition
- New construction: No
- Year built: 2026
Details
- Builder name: Jll Construction
Utilities & green energy
- Sewer: Public Sewer
- Water: Public
Community & HOA
HOA
- Has HOA: No
Location
- Region: Darby
Financial & listing details
- Annual tax amount: $443
- Date on market: 6/4/2026
- Listing agreement: Exclusive Right To Sell
- Road surface type: Gravel
Price history
| Date | Event | Price |
|---|---|---|
| 7/3/2026 | Sold | -- |
Source:  MRMLS #30072324 Report a problem MRMLS #30072324 Report a problem | ||
| 6/4/2026 | Listed for sale | $399,000$443/sqft |
Source: MRMLS #30072324 Report a problem | ||
Public tax history
Tax history is unavailable.
Neighborhood: 59829
Nearby homes
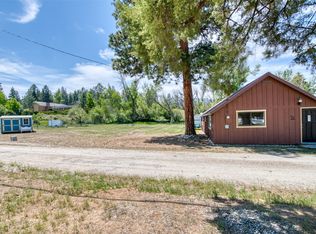
- $--2 bd1 ba840 sqft101 W Southwic Ave, Darby, MT 59829Sold
- $146,2002 bd1 ba720 sqftJames St, Darby, MT 59829Off Market
- $34,1906,621 sqftJames St, Darby, MT 59829Off Market
- $339,0002 bd1 ba828 sqft211 S Main St, Darby, MT 59829For Sale
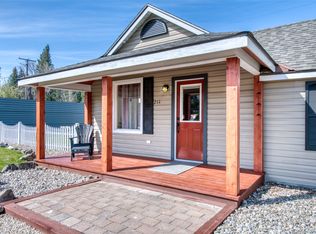
- $125,0009,104 sqft209 S Main St, Darby, MT 59829Lot/Land
- $--3 bd1 ba1.1k sqft103 W Southwic Ave, Darby, MT 59829Sold
- $315,3002 bd1 ba898 sqft105 W Southwic Ave, Darby, MT 59829Off Market
- $--4 bd2 ba1.7k sqft205 S Main St, Darby, MT 59829Sold
Nearby schools
GreatSchools rating
- 4/10Darby SchoolGrades: PK-6Distance: 0.5 mi
- NADarby 7-8Grades: 7-8Distance: 0.5 mi
- 1/10Darby High SchoolGrades: 9-12Distance: 0.5 mi
Schools provided by the listing agent
- District: District No. 9
Source: MRMLS. This data may not be complete. We recommend contacting the local school district to confirm school assignments for this home.
- Montana
- Ravalli County
- Darby
- 59829
- 213 Celestial View Dr
