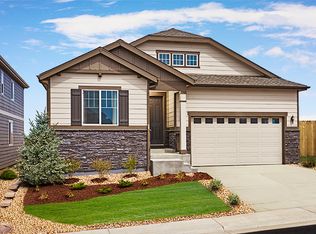
Price improvement for a quick sale! Don't miss your opportunity to own this move-in ready vacant ranch-style home! Back on the market, no fault of the seller, and passed the inspection with No inspection objection. The house was appraised above the asking price in May. The seller has relocated and is motivated to sell. This is an Arlington floor plan by Richmond American Homes with numerous builder upgrades and 3,445 sq ft of finished living space sitting on the biggest professionally landscaped lot of 12,632 sq ft. Located in the exceptional Harmony neighborhood within walking distance to all the amenities: a clubhouse with fitness facilities and entertainment space, a big beautiful pool with slides, sports courts, parks, and trails. The main floor offers an open concept with a living room and multi-slide door that leads out to the covered patio, a dining room with a gourmet kitchen, a double oven and a quartz countertop center island, stainless steel appliances, and a pantry. Owners suite with a walk-in closet and private bath, plus other two secondary bedrooms with full bathroom, laundry, and mudroom.
A finished basement comes with a big rec room and kitchenette, two more bedrooms with walk-in closets, and a bathroom. Solar panels were installed to save upwards of 90% of monthly electric bills. What's more, there is an abundance of space for your cars/toys with an attached 3-car garage. Aurora Quest K-8 is a highly rated, gifted and talented public school that is just a few minutes drive.
Sold for $695,000
$695,000
211 S Titus Street, Aurora, CO 80018
5beds
3,846sqft
Single Family Residence
Built in 2021
0.29 Acres Lot
$697,900 Zestimate®
$181/sqft
$3,818 Estimated rent
Home value
$697,900
$663,000 - $733,000
$3,818/mo
Zestimate® history
Owner options
List your home for rent
$3,818/mo
Rent Zestimate®
Find your next renter with Zillow Rental Manager. Plus, with online applications, you can quickly screen prospective tenants – for free.
$3,818/mo
Rent Zestimate®
Refinance and save
$4,086/mo
Est. payment
Refinancing to a lower rate could help reduce your monthly payments and save thousands over the life of the loan.
$4,086/mo
Est. payment
Explore your selling options
Work with a Zillow partner agent
Leverage their expertise and Zillow's premium Showcase listings to get your home seen by more buyers.
Get startedList with your own agent
Get your home in front of millions of buyers by listing it on Zillow.
Learn how to do itSell it yourself
Take full control of how buyers see your home on Zillow by listing For Sale by Owner (FSBO).
List your homeWhat's special
Big beautiful poolArlington floor planMulti-slide doorBig rec roomWalk-in closetCovered patio
Zillow last checked:
Listing updated:
Listed by:
Polina Martynenko 720-616-1999 polinarealestate@gmail.com,
Brokers Guild Homes
Bought with:
Dae Jung Trejo, 100085329
Keller Williams Realty Urban Elite
Source: REcolorado as distributed by MLS GRID,MLS#: 2319549
Facts & features
Interior
Bedrooms & bathrooms
- Bedrooms: 5
- Bathrooms: 3
- Full bathrooms: 2
- 3/4 bathrooms: 1
- Main level bathrooms: 2
- Main level bedrooms: 3
Primary bedroom
- Level: Main
Bedroom
- Level: Main
Bedroom
- Level: Main
Bedroom
- Level: Basement
Bedroom
- Level: Basement
Primary bathroom
- Level: Main
Bathroom
- Level: Main
Bathroom
- Level: Basement
Dining room
- Level: Main
Family room
- Level: Basement
Kitchen
- Level: Main
Kitchen
- Level: Basement
Living room
- Level: Main
Heating
- Forced Air
Cooling
- Central Air
Appliances
- Included: Dishwasher, Disposal, Dryer, Microwave, Oven, Refrigerator, Washer
Features
- High Ceilings, Pantry, Primary Suite, Quartz Counters, Radon Mitigation System, Walk-In Closet(s)
- Flooring: Carpet, Tile, Wood
- Windows: Double Pane Windows
- Basement: Finished,Full,Sump Pump
Interior area
- Total structure area: 3,846
- Total interior livable area: 3,846 sqft
- Finished area above ground: 1,923
- Finished area below ground: 1,522
Property
Parking
- Total spaces: 3
- Parking features: Garage - Attached
- Attached garage spaces: 3
Features
- Levels: One
- Stories: 1
- Patio & porch: Covered, Patio
- Fencing: Full
Lot
- Size: 0.29 Acres
Details
- Parcel number: 035338347
- Special conditions: Standard
Construction
Type & style
- Home type: SingleFamily
- Property subtype: Single Family Residence
Materials
- Frame, Wood Siding
- Roof: Composition
Condition
- Year built: 2021
Details
- Builder name: Richmond American Homes
Utilities & green energy
- Sewer: Public Sewer
- Water: Public
Community & HOA
Community
- Security: Carbon Monoxide Detector(s), Radon Detector, Smoke Detector(s)
- Subdivision: Harmony Ridge
HOA
- Has HOA: Yes
- Amenities included: Clubhouse, Fitness Center, Park, Playground, Pool
- Services included: Maintenance Grounds, Recycling, Trash
- HOA fee: $94 monthly
- HOA name: CCMC
- HOA phone: 303-390-1222
Location
- Region: Aurora
Financial & listing details
- Price per square foot: $181/sqft
- Tax assessed value: $697,000
- Annual tax amount: $5,495
- Date on market: 6/21/2023
- Listing terms: Cash,Conventional,FHA,Other,VA Loan
- Exclusions: Sellers' Personal Property, Washer And Dryer
- Ownership: Individual
Price history
| Date | Event | Price |
|---|---|---|
| 12/27/2023 | Sold | $695,000-3.5%$181/sqft |
Source:  REcolorado as distributed by MLS GRID #2319549 Report a problem REcolorado as distributed by MLS GRID #2319549 Report a problem | ||
| 11/25/2023 | Pending sale | $720,000$187/sqft |
Source: REcolorado as distributed by MLS GRID #2319549 Report a problem | ||
| 11/15/2023 | Price change | $720,000-1.4%$187/sqft |
Source: REcolorado as distributed by MLS GRID #2319549 Report a problem | ||
| 10/27/2023 | Price change | $730,000-0.7%$190/sqft |
Source: REcolorado as distributed by MLS GRID #2319549 Report a problem | ||
| 10/14/2023 | Listed for sale | $735,000$191/sqft |
Source: REcolorado as distributed by MLS GRID #2319549 Report a problem | ||
| 8/15/2023 | Pending sale | $735,000$191/sqft |
Source: REcolorado as distributed by MLS GRID #2319549 Report a problem | ||
| 7/20/2023 | Price change | $735,000-0.7%$191/sqft |
Source: REcolorado as distributed by MLS GRID #2319549 Report a problem | ||
| 7/12/2023 | Price change | $740,000-1.3%$192/sqft |
Source: REcolorado as distributed by MLS GRID #2319549 Report a problem | ||
| 6/28/2023 | Price change | $750,000-2.3%$195/sqft |
Source: REcolorado as distributed by MLS GRID #2319549 Report a problem | ||
| 6/21/2023 | Listed for sale | $767,900+16.9%$200/sqft |
Source: REcolorado as distributed by MLS GRID #2319549 Report a problem | ||
| 8/12/2021 | Sold | $656,800$171/sqft |
Source: Public Record Report a problem | ||
Public tax history
| Year | Property taxes | Tax assessment |
|---|---|---|
| 2025 | $7,118 +2% | $43,563 -8.8% |
| 2024 | $6,981 +27% | $47,764 -8.1% |
| 2023 | $5,495 +179.1% | $51,949 +52.7% |
| 2022 | $1,969 | $34,013 +203.1% |
| 2021 | -- | $11,222 -38.9% |
| 2020 | $3,148 | $18,359 |
| 2019 | -- | -- |
Find assessor info on the county website
Neighborhood: Starfall Horizon
Nearby homes
- $580,4005 bd3 ba1.8k sqft211 S Titus St, Aurora, CO 80137Off Market
- $591,7003 bd3 ba1.9k sqft221 S Titus St, Aurora, CO 80018Off Market
- $610,8004 bd3 ba3.6k sqft231 S Titus St, Aurora, CO 80018Off Market
- $711,8005 bd5 ba3.2k sqft27240 E Cedar Ave, Aurora, CO 80018Off Market
- $601,9003 bd3 ba1.9k sqft27220 E Cedar Ave, Aurora, CO 80018Off Market
- $607,4003 bd3 ba1.9k sqft27260 E Cedar Ave, Aurora, CO 80018Off Market
- $566,4003 bd3 ba2.6k sqft216 S Shady Grove Ct, Aurora, CO 80018Off Market
- $747,0005 bd5 ba3.2k sqft241 S Titus St, Aurora, CO 80018Off Market
Nearby schools
GreatSchools rating
- 6/10Harmony Ridge P-8Grades: PK-8Distance: 0.4 mi
- 5/10Vista Peak 9-12 PreparatoryGrades: 9-12Distance: 1.9 mi
Schools provided by the listing agent
- Elementary: Vista Peak
- Middle: Vista Peak
- High: Vista Peak
- District: Adams-Arapahoe 28J
Source: REcolorado as distributed by MLS GRID. This data may not be complete. We recommend contacting the local school district to confirm school assignments for this home.
Get a cash offer in 3 minutes
Find out how much your home could sell for in as little as 3 minutes with a no-obligation cash offer.
Estimated market value
$697,900
Get a cash offer in 3 minutes
Find out how much your home could sell for in as little as 3 minutes with a no-obligation cash offer.
Estimated market value
$697,900
- Colorado
- Arapahoe County
- Aurora
- 80018
- Starfall Horizon
- 211 S Titus Street
Nearby cities
Nearby neighborhoods
Nearby zip codes
Other Aurora Topics
