Skip main navigation
Off market
Street View
  • $610,800

    231 S Titus St, Aurora, CO 80018

    4beds
    3baths
    3,607sqft
    SingleFamily
    Built in 2020
    7,405 Square Feet Lot
    $610,800 Zestimate®
    $169/sqft
    $3,493 Estimated rent

    Home value

    $610,800

    $580,000 - $641,000

    $3,493/mo

    Zestimate® history
    Loading
    Loading...

    Owner options

    List your home for rent

    $3,493/mo

    Rent Zestimate®

    Find your next renter with Zillow Rental Manager. Plus, with online applications, you can quickly screen prospective tenants – for free.

    Learn more

    $3,493/mo

    Rent Zestimate®

    Refinance and save

    $3,509/mo

    Est. payment

    Refinancing to a lower rate could help reduce your monthly payments and save thousands over the life of the loan.

    See today's rates

    $3,509/mo

    Est. payment

    Explore your selling options

    Work with a Zillow partner agent

    Leverage their expertise and Zillow's premium Showcase listings to get your home seen by more buyers.

    Get started

    List with your own agent

    Get your home in front of millions of buyers by listing it on Zillow.

    Learn how to do it

    Sell it yourself

    Take full control of how buyers see your home on Zillow by listing For Sale by Owner (FSBO).

    List your home

    What's special

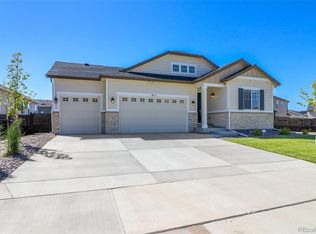
    Have you thought about a new build home but don't want to wait or deal with back yard landscaping Want a fabulous neighborhood with walking trails, pool, playgrounds, fitness center, clubhouse and fantastic social activities like Food Truck Wednesdays, Movies in the Park, Holiday Events and Wine Walks Do you wish you had a huge basement for storage, workout space, or to finish just the way you want it This better than new build 1-year old Richmond American Hemingway model is waiting to make you happy! Step in and notice the 8' doors, 9' ceilings, open floor plan, and engineered hardwood floors. Imagine enjoying good food and great company in the upgraded and modern dream kitchen featuring a 5-burner gas stove, range hood, slate appliances, and phenomenal cabinet and counter space. Awesome corner pantry! Appreciate the corner fireplace in the great room which makes chilly Colorado nights cozier. The great room also provides a ceiling fan and is prewired for surround sound. The main floor office with French doors makes working from home or studying a breeze. Heading upstairs the contemporary horizontal railings add visual interest as you step into the large, flexible loft leading to the good-sized bedrooms, which all provide ceiling fans. The hall bath provides two sinks and a tiled tub/shower combo. Enter the main bedroom and notice the great space and ceiling fan leading to the main bath. Appreciate the granite counters, two undermount sinks, tiled shower and soaking tub. The ample walk-in closet is ready to customize your way. Step outside and enjoy just how private and low maintenance the back yard is! The 2-car garage is completely drywalled. Solar panels provide affordable energy. Stellar location just half a block from the pool, fitness center and clubhouse and a quick walk to the Harmony Ridge K-8 STEM school. Easy access to Southlands and the Aurora Reservoir, Buckley SFB, DIA, and E-470! Nothing left to do except move in and enjoy! Welcome Home!

    This property is off market, which means it's not currently listed for sale or rent on Zillow. This may be different from what's available on other websites or public sources.
    Facts & features

    Interior

    Bedrooms & bathrooms
    • Bedrooms: 4
    • Bathrooms: 3
    Heating
    • Forced air
    Cooling
    • Central
    Features
    • Basement: Partially finished
    • Has fireplace: Yes
    Interior area
    • Total interior livable area: 3,607 sqft

    Property

    Parking
    • Total spaces: 2
    • Parking features: Garage - Attached
    Features
    • Exterior features: Wood
    Lot
    • Size: 7,405 Square Feet
    Details
    • Parcel number: 197709335008

    Construction

    Type & style
    • Home type: SingleFamily
    Materials
    • Wood
    • Roof: Composition
    Condition
    • Year built: 2020

    Community & HOA

    Location
    • Region: Aurora

    Financial & listing details

    • Price per square foot: $169/sqft
    • Tax assessed value: $639,000
    • Annual tax amount: $5,614

    Price history

    DateEventPrice
    9/30/2025Listing removed$3,700$1/sqft
    Source: REcolorado as distributed by MLS GRID #4563710 Report a problem
    9/13/2025Price change$3,700-2.6%$1/sqft
    Source: REcolorado as distributed by MLS GRID #4563710 Report a problem
    8/31/2025Listed for rent$3,800$1/sqft
    Source: REcolorado as distributed by MLS GRID #4563710 Report a problem
    10/7/2022Sold$630,000+22.8%$175/sqft
    Source: Public Record Report a problem
    8/31/2021Sold$513,000$142/sqft
    Source: Public Record Report a problem

    Public tax history

    YearProperty taxesTax assessment
    2025$5,614 +2%$39,938 +6%
    2024$5,505 +6.7%$37,667 -9.8%
    2023$5,159 +167.1%$41,754 +30.7%
    2022$1,931 $31,935 +190.1%
    2021-- $11,009 -40%
    2020$3,148 $18,359
    2019-- --
    Find assessor info on the county website

    Neighborhood: Starfall Horizon

    Nearby schools

    GreatSchools rating
    Get a cash offer in 3 minutes
    Find out how much your home could sell for in as little as 3 minutes with a no-obligation cash offer.
    Estimated market value
    $610,800
    Get a cash offer in 3 minutes
    Find out how much your home could sell for in as little as 3 minutes with a no-obligation cash offer.
    Estimated market value
    $610,800