Skip main navigation
Sold
  • Listed by: RE/MAX Northwest • Gloria Christerson
    Bought with: John L. Scott Lacey
    $410,000

    211 N Street SE, Tumwater, WA 98501

    3beds
    1,560sqft
    Single Family Residence
    Built in 1967
    7,000 Square Feet Lot
    $478,100 Zestimate®
    $263/sqft
    $2,383 Estimated rent

    Home value

    $478,100

    $440,000 - $516,000

    $2,383/mo

    Zestimate® history
    Loading
    Loading...

    Owner options

    List your home for rent

    $2,383/mo

    Rent Zestimate®

    Find your next renter with Zillow Rental Manager. Plus, with online applications, you can quickly screen prospective tenants – for free.

    Learn more

    $2,383/mo

    Rent Zestimate®

    Refinance and save

    $2,482/mo

    Est. payment

    Refinancing to a lower rate could help reduce your monthly payments and save thousands over the life of the loan.

    See today's rates

    $2,482/mo

    Est. payment

    Explore your selling options

    Work with a Zillow partner agent

    Leverage their expertise and Zillow's premium Showcase listings to get your home seen by more buyers.

    Get started

    List with your own agent

    Get your home in front of millions of buyers by listing it on Zillow.

    Learn how to do it

    Sell it yourself

    Take full control of how buyers see your home on Zillow by listing For Sale by Owner (FSBO).

    List your home

    What's special

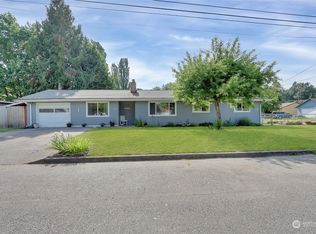
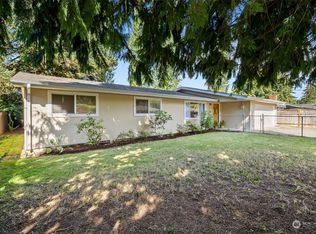
    Great starter home with 3 bedroom and 2 bathrooms. Off street parking, large rear yard is fenced. Sheds and shop area in rear yard. Storage or additional parking behind fenced area could be created with a new gate. Bathrooms have been updated. Primary bedroom includes its own bathroom. Large family room off kitchen. Living and dining room include laminate floors. All appliances are included. Being sold "AS IS". Priced affordable for a buyer to create a home that fits their needs. This home will shine with new paint and flooring! Super location close to The Valley Club, Schools, and Shopping. Easy freeway access!

    Zillow last checked:

    Listing updated:

    Offers reviewed: Apr 28
    Listed by:

    Gloria Christerson,

    RE/MAX Northwest

    Bought with:

    Faith Kimani, 24000359

    John L. Scott Lacey

    Garrett Lafferty, 26891

    John L. Scott Lacey

    Source: NWMLS as distributed by MLS GRID,MLS#: 2363397MLS Logo

    Facts & features

    Interior

    Bedrooms & bathrooms
    • Bedrooms: 3
    • Bathrooms: 2
    • Full bathrooms: 1
    • 3/4 bathrooms: 1
    • Main level bathrooms: 2
    • Main level bedrooms: 3
    Primary bedroom
    • Level: Main
    Bedroom
    • Level: Main
    Bedroom
    • Level: Main
    Bathroom full
    • Level: Main
    Bathroom three quarter
    • Level: Main
    Dining room
    • Level: Main
    Entry hall
    • Level: Main
    Family room
    • Level: Main
    Living room
    • Level: Main
    Utility room
    • Level: Main
    Heating
    • Baseboard, Electric
    Cooling
    • Wall Unit(s)
    Appliances
    • Included: Dishwasher(s), Microwave(s), Refrigerator(s), Stove(s)/Range(s), Water Heater Location: Laundry
    Features
    • Bath Off Primary, Dining Room
    • Flooring: Vinyl, Carpet
    • Basement: None
    • Has fireplace: No
    Interior area
    • Total structure area: 1,560
    • Total interior livable area: 1,560 sqft

    Property

    Parking
    • Parking features: Off Street
    Features
    • Levels: One
    • Stories: 1
    • Entry location: Main
    • Patio & porch: Bath Off Primary, Dining Room
    • Has view: Yes
    • View description: Territorial
    Lot
    • Size: 7,000 Square Feet
    • Features: Paved, Cable TV, Fenced-Partially, Outbuildings, Patio
    • Topography: Level
    Details
    • Parcel number: 67100300400
    • Zoning: SFL
    • Zoning description: Jurisdiction: City
    • Special conditions: Standard

    Construction

    Type & style
    • Home type: SingleFamily
    • Property subtype: Single Family Residence
    Materials
    • Wood Siding
    • Foundation: Poured Concrete
    • Roof: Composition
    Condition
    • Year built: 1967
    • Major remodel year: 1990

    Utilities & green energy

    • Electric: Company: PSE
    • Sewer: Sewer Connected, Company: Tumwater
    • Water: Public, Company: Tumwater
    • Utilities for property: Xfinity, Xfinity

    Community & HOA

    Community
    • Subdivision: Tumwater
    Location
    • Region: Olympia

    Financial & listing details

    • Price per square foot: $263/sqft
    • Annual tax amount: $3,481
    • Offers reviewed: 04/28/2025
    • Date on market: 6/16/2025
    • Cumulative days on market: 284 days
    • Listing terms: Conventional,FHA,Rehab Loan
    • Inclusions: Dishwasher(s), Microwave(s), Refrigerator(s), Stove(s)/Range(s)

    Price history

    DateEventPrice
    5/23/2025Sold$410,000+9.3%$263/sqft
    Source: NWMLS as distributed by MLS GRID #2363397 Report a problem
    4/29/2025Pending sale$375,000$240/sqft
    Source: NWMLS as distributed by MLS GRID #2363397 Report a problem
    4/22/2025Listed for sale$375,000+150%$240/sqft
    Source: NWMLS as distributed by MLS GRID #2363397 Report a problem
    10/6/2003Sold$150,000+42.9%$96/sqft
    Source: NWMLS as distributed by MLS GRID #23094630 Report a problem
    8/13/1998Sold$105,000$67/sqft
    Source: NWMLS as distributed by MLS GRID #33162584 Report a problem

    Public tax history

    Tax history is unavailable.

    Neighborhood: 98501

    Nearby schools

    GreatSchools rating
    Get a cash offer in 3 minutes
    Find out how much your home could sell for in as little as 3 minutes with a no-obligation cash offer.
    Estimated market value
    $478,100
    Get a cash offer in 3 minutes
    Find out how much your home could sell for in as little as 3 minutes with a no-obligation cash offer.
    Estimated market value
    $478,100