This property is priced below $300 per square foot, situated in the highly sought-after area of Blowing Rock. It offers the perfect balance of tranquility and convenience, with easy access to the charming town and scenic parkway, both just a short 5-minute drive away. This stunning Adirondack-style home boasts 4 bedrooms and 4.5 bathrooms, perched atop a ridge that offers breathtaking views of Grandfather Mountain and surrounding peaks. With excellent rental potential, the property comes fully furnished and features a relaxing hot tub. Recent updates have created a bright and inviting atmosphere, with natural light streaming into each room—each providing spectacular vistas through each window. New hardwood and smart core flooring enhance both the main level and the basement, along with each level featuring its own en-suite bathroom for added convenience. Designed for comfortable living, this residence includes a two-car garage equipped with an EV charger, built-in dehumidifier, and home generator. A charming stone wood-burning fireplace adds warmth to the living area, while new landscaping surrounds the home, highlighting a spacious outdoor fire pit that's perfect for entertaining. The first floor is tailored for seamless living, as the living room flows effortlessly onto the deck, which is furnished with Trex furniture, a barbecue grill, and an outdoor dining area, ensuring you and your guests can enjoy a tranquil atmosphere. On the second level, the generously sized second primary bedroom offers potential for expansion—perfect for a nursery, a larger bathroom, or a luxurious closet. Two additional bedrooms share a spacious bathroom. The lower level features extra space that can be utilized as a family room, game room, bunk room, or even a workout area, along with a large bathroom—making this home ideal for family gatherings and entertaining. Conveniently situated just around the corner from Westglow Spa and a short drive from Blowing Rock’s finest dining, shopping, hiking trails, and other wonderful amenities of the High Country, this exceptional property is sure to impress.
Sold for $855,000
$855,000
211 Saddle Crest Road, Blowing Rock, NC 28605
4beds
3,291sqft
Single Family Residence
Built in 1984
0.52 Acres Lot
$847,200 Zestimate®
$260/sqft
$5,395 Estimated rent
Home value
$847,200
$712,000 - $1.02M
$5,395/mo
Zestimate® history
Owner options
List your home for rent
$5,395/mo
Rent Zestimate®
Find your next renter with Zillow Rental Manager. Plus, with online applications, you can quickly screen prospective tenants – for free.
$5,395/mo
Rent Zestimate®
Refinance and save
$5,797/mo
Est. payment
Refinancing to a lower rate could help reduce your monthly payments and save thousands over the life of the loan.
$5,797/mo
Est. payment
Explore your selling options
Work with a Zillow partner agent
Leverage their expertise and Zillow's premium Showcase listings to get your home seen by more buyers.
Get startedList with your own agent
Get your home in front of millions of buyers by listing it on Zillow.
Learn how to do itSell it yourself
Take full control of how buyers see your home on Zillow by listing For Sale by Owner (FSBO).
List your homeWhat's special
Stunning adirondack-style homeNew landscapingRelaxing hot tubCharming stone wood-burning fireplaceSpacious outdoor fire pitBarbecue grillOutdoor dining area
Zillow last checked:
Listing updated:
Listed by:
Dusty Washburn 828-295-7337,
Howard Hanna Allen Tate Real Estate Blowing Rock
Bought with:
Brandon Freyer, 295616
Keller Williams High Country
Source: High Country AOR,MLS#: 254698 Originating MLS: High Country Association of Realtors Inc.
Originating MLS: High Country Association of Realtors Inc.Facts & features
Interior
Bedrooms & bathrooms
- Bedrooms: 4
- Bathrooms: 5
- Full bathrooms: 4
- 1/2 bathrooms: 1
Heating
- Electric, Forced Air, Fireplace(s), Gas, Heat Pump, Propane, Other, See Remarks, Wood, Wood Stove
Cooling
- Central Air, Heat Pump, 2 Units
Appliances
- Included: Dryer, Dishwasher, Exhaust Fan, Electric Range, Electric Water Heater, Microwave, Refrigerator, Washer
- Laundry: Main Level
Features
- Attic, Carbon Monoxide Detector, Furnished, Hot Tub/Spa, Window Treatments
- Windows: Double Pane Windows, Screens, Wood Frames, Window Treatments
- Basement: Crawl Space,Finished,Interior Entry,Walk-Out Access
- Attic: Floored
- Number of fireplaces: 1
- Fireplace features: One, Stone, Wood Burning
- Furnished: Yes
Interior area
- Total structure area: 0
- Total interior livable area: 3,291 sqft
- Finished area above ground: 2,514
- Finished area below ground: 777
Property
Parking
- Total spaces: 1
- Parking features: Attached, Driveway, Garage, One Car Garage, Two Car Garage, Gravel, Private
- Attached garage spaces: 1
- Has uncovered spaces: Yes
Features
- Levels: Two
- Stories: 2
- Patio & porch: Open, Wrap Around
- Exterior features: Hot Tub/Spa, Gravel Driveway
- Has spa: Yes
- Spa features: Hot Tub
- Has view: Yes
- View description: Long Range, Mountain(s), Residential, Seasonal View
Lot
- Size: 0.52 Acres
Details
- Parcel number: 1897981213000
- Zoning description: R1
Construction
Type & style
- Home type: SingleFamily
- Architectural style: Mountain,Traditional
- Property subtype: Single Family Residence
Materials
- Hardboard, Stone, Wood Frame
- Foundation: Basement, Slab
- Roof: Asphalt,Shingle
Condition
- Year built: 1984
Utilities & green energy
- Electric: Generator
- Sewer: Septic Permit 4 Bedroom
- Water: Community/Coop
- Utilities for property: High Speed Internet Available
Community & HOA
Community
- Features: Short Term Rental Allowed
- Security: Radon Mitigation System
- Subdivision: Saddle Ridge
HOA
- Has HOA: Yes
- HOA fee: $950 annually
Location
- Region: Blowing Rock
Financial & listing details
- Price per square foot: $260/sqft
- Tax assessed value: $592,500
- Annual tax amount: $1,884
- Date on market: 5/11/2025
- Listing terms: Cash,Conventional,New Loan
- Road surface type: Paved
Price history
| Date | Event | Price |
|---|---|---|
| 10/2/2025 | Sold | $855,000-7.6%$260/sqft |
Source:  High Country AOR #254698 Report a problem High Country AOR #254698 Report a problem | ||
| 8/28/2025 | Contingent | $925,000$281/sqft |
Source: High Country AOR #254698 Report a problem | ||
| 8/9/2025 | Price change | $925,000-5.1%$281/sqft |
Source: High Country AOR #254698 Report a problem | ||
| 7/20/2025 | Price change | $975,000-2.5%$296/sqft |
Source: High Country AOR #254698 Report a problem | ||
| 6/27/2025 | Price change | $999,950-8.7%$304/sqft |
Source: High Country AOR #254698 Report a problem | ||
| 5/12/2025 | Listed for sale | $1,095,000+33.5%$333/sqft |
Source: High Country AOR #254698 Report a problem | ||
| 2/23/2022 | Sold | $820,000+2.6%$249/sqft |
Source: High Country AOR #235188 Report a problem | ||
| 1/13/2022 | Contingent | $799,000$243/sqft |
Source: High Country AOR #235188 Report a problem | ||
| 1/12/2022 | Listed for sale | $799,000+29.9%$243/sqft |
Source: High Country AOR #235188 Report a problem | ||
| 10/15/2020 | Sold | $615,000-1.6%$187/sqft |
Source: High Country AOR #224237 Report a problem | ||
| 9/17/2020 | Pending sale | $625,000$190/sqft |
Source: Premier Sotheby's International Realty - Blowing R #224237 Report a problem | ||
| 9/16/2020 | Listed for sale | $625,000+47.1%$190/sqft |
Source: Premier Sotheby's International Realty - Blowing R #224237 Report a problem | ||
| 1/4/2010 | Sold | $425,000$129/sqft |
Source: Public Record Report a problem | ||
Public tax history
| Year | Property taxes | Tax assessment |
|---|---|---|
| 2025 | -- | $592,500 |
| 2024 | $2,283 | $592,500 |
| 2023 | $2,283 +1% | $592,500 |
| 2022 | $2,260 +16.5% | $592,500 +44.3% |
| 2021 | $1,940 | $410,500 |
| 2020 | $1,940 | $410,500 |
| 2019 | $1,940 | $410,500 |
| 2018 | $1,940 +11.8% | $410,500 |
| 2017 | $1,734 +10.5% | $410,500 |
| 2013 | $1,570 | $410,500 |
| 2012 | -- | $410,500 |
| 2011 | -- | $410,500 |
| 2010 | -- | $410,500 |
Find assessor info on the county website
Neighborhood: 28605
Nearby homes
- $746,9003 bd3 ba2.8k sqft112 Turks Cap Ln, Blowing Rock, NC 28605Off Market
- $1,491,1004 bd4 ba3.2k sqft200 Saddle Crst, Blowing Rock, NC 28605Off Market
- $1,023,3004 bd3 ba2.8k sqft190 Saddle Crst, Blowing Rock, NC 28605Off Market
- $500,0002 bd2 ba1.1k sqft324 Celestial Dr, Blowing Rock, NC 28605Pending
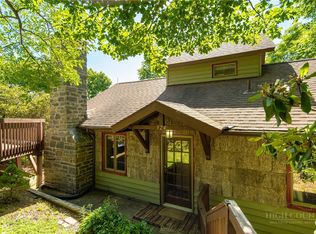
- $1,074,0003 bd4 ba3.2k sqft145 Saddle Crst, Blowing Rock, NC 28605Off Market
- $1,692,4004 bd4 ba3.6k sqft300 Celestial Dr, Blowing Rock, NC 28605Off Market
- $1,327,8003 bd3 ba3.1k sqft340 Celestial Dr, Blowing Rock, NC 28605Off Market
- $1,023,8003 bd5 ba3.2k sqft160 Turks Cap Ln, Blowing Rock, NC 28605Off Market
Nearby schools
GreatSchools rating
- 6/10Blowing Rock ElementaryGrades: PK-8Distance: 2 mi
- 8/10Watauga HighGrades: 9-12Distance: 6.7 mi
Schools provided by the listing agent
- Elementary: Blowing Rock
- High: Watauga
Source: High Country AOR. This data may not be complete. We recommend contacting the local school district to confirm school assignments for this home.
Get a cash offer in 3 minutes
Find out how much your home could sell for in as little as 3 minutes with a no-obligation cash offer.
Estimated market value
$847,200
Get a cash offer in 3 minutes
Find out how much your home could sell for in as little as 3 minutes with a no-obligation cash offer.
Estimated market value
$847,200
- North Carolina
- Watauga County
- Blowing Rock
- 28605
- 211 Saddle Crest Road
Nearby cities
Nearby zip codes
Other Blowing Rock Topics
