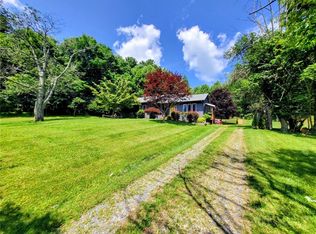
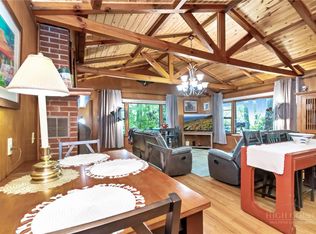
Escape to Chalet Blueberry, a charming mountain cottage nestled among vibrant flowering rhododendrons just minutes from downtown Blowing Rock. Located in the Ansley Heights community. Surrounded by lush landscaping and multiple outdoor living spaces, this inviting retreat is designed for relaxing and entertaining. Unwind in the hot tub beneath the stars, gather around the fire pit with family and friends, or enjoy your morning coffee on the covered deck while listening to the sounds of nature. Inside, warm wood accents and a cozy stone fireplace create the perfect mountain ambiance. Whether you're searching for a full-time residence, weekend getaway, or vacation rental opportunity, this furnished cottage offers the ideal blend of comfort, character, and convenience. Located near the Blue Ridge Parkway, hiking trails, shopping, dining, skiing, and all that Blowing Rock has to offer, this is mountain living at its best. Come experience the charm of Chalet Blueberry for yourself. 3 miles from Main Street Blowing Rock and 1 mile from the Blue Ridge Parkway. Great views! A MUST SEE
Pending
$500,000
324 Celestial Drive, Blowing Rock, NC 28605
2beds
1,141sqft
:
Get pre-qualified$3,007/mo
Single Family Residence
Built in 1980
0.44 Acres Lot
$499,700 Zestimate®
$438/sqft
$63/mo HOA
What's special
Cozy stone fireplaceFurnished cottageCharming mountain cottageCovered deckGreat viewsWarm wood accentsSurrounded by lush landscaping
- 21 days |
- 2,361 |
- 89 |
Zillow last checked:
Listing updated:
Listed by:
Debbie Covington 347-414-1526,
Helen Adams Realty
Source: High Country AOR,MLS#: 263094 Originating MLS: High Country Association of Realtors Inc.
Originating MLS: High Country Association of Realtors Inc.Facts & features
Interior
Bedrooms & bathrooms
- Bedrooms: 2
- Bathrooms: 2
- Full bathrooms: 2
Heating
- Electric, Heat Pump
Cooling
- Heat Pump
Appliances
- Included: Dishwasher, Exhaust Fan, Electric Range, Electric Water Heater, Disposal, Refrigerator
Features
- Attic, Furnished, Hot Tub/Spa
- Windows: Double Pane Windows
- Basement: Crawl Space
- Attic: Floored
- Number of fireplaces: 1
- Fireplace features: One
- Furnished: Yes
Interior area
- Total structure area: 1,141
- Total interior livable area: 1,141 sqft
- Finished area above ground: 1,141
- Finished area below ground: 0
Property
Parking
- Parking features: Driveway, No Garage, Paved, Private
- Has uncovered spaces: Yes
Features
- Levels: Two
- Stories: 2
- Patio & porch: Covered, Multiple, Open
- Exterior features: Hot Tub/Spa, Paved Driveway
- Has spa: Yes
- Spa features: Hot Tub
- Has view: Yes
- View description: Long Range, Trees/Woods
Lot
- Size: 0.44 Acres
Details
- Parcel number: 1897980420000
Construction
Type & style
- Home type: SingleFamily
- Architectural style: Chalet/Alpine,Cottage,Mountain
- Property subtype: Single Family Residence
Materials
- Other, Stone, See Remarks, Wood Siding, Wood Frame
- Roof: Asphalt,Shingle
Condition
- Year built: 1980
Utilities & green energy
- Sewer: Septic Permit 2 Bedroom
- Water: Shared Well
Community & HOA
Community
- Subdivision: AnsleyHeights
HOA
- Has HOA: Yes
- HOA fee: $750 annually
Location
- Region: Blowing Rock
Financial & listing details
- Price per square foot: $438/sqft
- Tax assessed value: $398,400
- Annual tax amount: $1,266
- Date on market: 7/7/2026
- Listing terms: Cash,Conventional,New Loan
- Road surface type: Paved
Estimated market value
$499,700
$475,000 - $525,000
$1,940/mo
Price history
| Date | Event | Price |
|---|---|---|
| 7/16/2026 | Pending sale | $500,000$438/sqft |
Source:  High Country AOR #263094 Report a problem High Country AOR #263094 Report a problem | ||
| 7/7/2026 | Listed for sale | $500,000+53.8%$438/sqft |
Source: High Country AOR #263094 Report a problem | ||
| 11/3/2017 | Listing removed | $325,000$285/sqft |
Source: Premier Sotheby's International Realty #200775 Report a problem | ||
| 5/12/2017 | Listed for sale | $325,000$285/sqft |
Source: Premier Sotheby's International Realty - Blowing R #200775 Report a problem | ||
Public tax history
| Year | Property taxes | Tax assessment |
|---|---|---|
| 2025 | -- | $398,400 |
| 2024 | $1,569 | $398,400 |
| 2023 | $1,569 +1.5% | $398,400 |
| 2022 | $1,546 +30.5% | $398,400 +63.3% |
| 2021 | $1,185 | $243,900 |
| 2020 | $1,185 | $243,900 |
| 2019 | -- | $243,900 |
| 2018 | -- | $243,900 |
| 2017 | $1,063 +10.1% | $243,900 -15.5% |
| 2013 | $965 | $288,600 +13.9% |
| 2012 | -- | $253,300 |
| 2011 | -- | $253,300 |
| 2010 | -- | $253,300 |
Find assessor info on the county website
Monthly payment
Est. payment
Payment breakdown
Explore the cost of this home by adjusting the details. Changes won't be saved.Climate risks
Neighborhood: 28605
Nearby schools
GreatSchools rating
- 6/10Blowing Rock ElementaryGrades: PK-8Distance: 2 mi
- 8/10Watauga HighGrades: 9-12Distance: 6.7 mi
Schools provided by the listing agent
- Elementary: Blowing Rock
- High: Watauga
Source: High Country AOR. This data may not be complete. We recommend contacting the local school district to confirm school assignments for this home.
- $740,5003 bd3 ba2.8k sqft112 Turks Cap Ln, Blowing Rock, NC 28605Off Market
- $621,5003 bd2 ba1.9k sqft250 Celestial Dr, Blowing Rock, NC 28605Off Market
- $855,0004 bd5 ba3.2k sqft211 Saddle Crst, Blowing Rock, NC 28605Sold
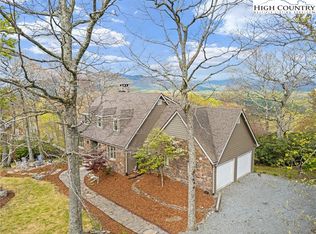
- $1,673,2004 bd4 ba3.6k sqft300 Celestial Dr, Blowing Rock, NC 28605Off Market
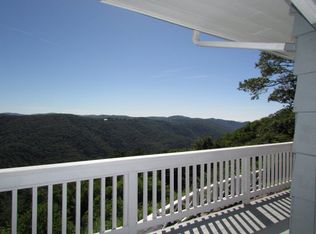
- $1,019,9003 bd5 ba3.2k sqft160 Turks Cap Ln, Blowing Rock, NC 28605Off Market
- $1,491,1004 bd4 ba3.2k sqft200 Saddle Crst, Blowing Rock, NC 28605Off Market
- $1,062,5003 bd4 ba3.2k sqft145 Saddle Crst, Blowing Rock, NC 28605Off Market
- $707,5003 bd2 ba1.6k sqft277 Celestial Dr, Blowing Rock, NC 28605Off Market
A local agent can set up tours, give advice and negotiate with sellers.
A local lender can help you make sure your offer is ready when you are.
Similar homes
- $475,0002 bd2 ba1.1k sqft320 Holly Lane, Blowing Rock, NC 28605For Sale
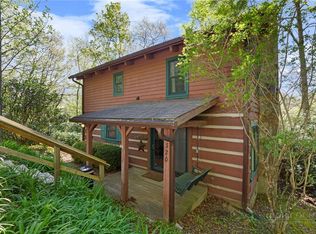 MLS ID #261650, Elizabeth Riddick. High Country AOR
 - $525,0003 bd2 ba1.3k sqft649 Ransom Street, Blowing Rock, NC 28605For Sale
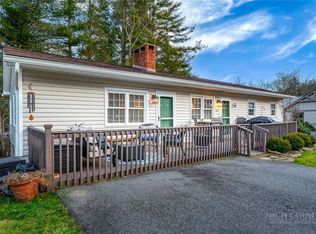 MLS ID #262044, Susan Ayers. High Country AOR
 - $499,5003 bd2 ba1.3k sqft2206 George Hayes Road, Boone, NC 28607For Sale
 MLS ID #262264, Maria Owens. High Country AOR
 - $475,0003 bd2 ba1.2k sqft430 Holiday Hills Road, Boone, NC 28607For Sale
 MLS ID #262946, Holly Meyers. High Country AOR
 - $549,0002 bd2 ba1.3k sqft159 Easy Street, Boone, NC 28607For SaleMLS ID #263058, Corrinne Loucks. High Country AOR
- $519,9003 bd3 ba1.4k sqft243 Ironwood Drive, Banner Elk, NC 28604For SaleMLS ID #260895, Madison Doble. High Country AOR
- $550,0003 bd2 ba1.1k sqft202 Village Green Road #E-1, Blowing Rock, NC 28605For SaleMLS ID #262015, Matt de Camara. High Country AOR
- $559,0002 bd2 ba1.4k sqft151 Cones Drive #A-4, Blowing Rock, NC 28605For SaleMLS ID #262144, Marc Chabot. High Country AOR
- $549,0002 bd2 ba1.6k sqft762 George Eggers Road, Banner Elk, NC 28604For SaleMLS ID #260549, Glo Kearns. High Country AOR
- $499,9003 bd3 ba1.5k sqft219 Red Maple Lane, Boone, NC 28607For SaleMLS ID #262883, Nate Wright. High Country AOR
- $549,9993 bd2 ba1.3k sqft20 Cabin Ridge Lane, Banner Elk, NC 28604For SaleMLS ID #263169, Chris Cornett. High Country AOR
- $485,0002 bd3 ba1.4k sqft104 Longview Court, Seven Devils, NC 28604For SaleMLS ID #255819, Robert Novacek. High Country AOR
- $449,0002 bd1 ba1.3k sqft217 Holiday Hills Drive, Boone, NC 28607For SaleMLS ID #261875, Susan Repko. High Country AOR
- $425,0002 bd2 ba1.1k sqft156 Glen Burney Lane #B1, Blowing Rock, NC 28605For SaleMLS ID #262300, Kathleen Austin. High Country AOR
- $399,0002 bd2 ba887 sqft9440 Blackberry Road, Lenoir, NC 28645For SaleMLS ID #262677, Billie Rogers. High Country AOR
- $699,0003 bd2 ba1.5k sqft173 Chipmunk Lane, Blowing Rock, NC 28605For SaleMLS ID #260514, Roxanne Weavil. High Country AOR
- $524,8002 bd2 ba1k sqft212 Still Lake Rd Road #422, Boone, NC 28607For SaleMLS ID #262997, Catherine Paige Copland. High Country AOR
- $449,0002 bd1 ba769 sqft104 Hornbeam Road, Beech Mountain, NC 28604For SaleMLS ID #262348, Ronald Kent. High Country AOR
- $537,9003 bd3 ba1.6k sqft112 Chandy Street, Boone, NC 28607For SaleMLS ID #261772, Kimmy Tiedemann. High Country AOR
- $449,5002 bd2 ba1k sqft104 Bluminway Circle, Linville, NC 28646For SaleMLS ID #262992, Chris Cornett. High Country AOR
