Skip main navigation
Off market
  • Price Unknown

    211 Sauer Cres, Saskatoon, SK S7W 0J9

    4beds
    3baths
    1,459sqft
    Single Family Residence
    Built in 2012
    5,662.8 Square Feet Lot
    $-- Zestimate®
    C$--/sqft
    C$2,687 Estimated rent

    Home value

    Not available

    Estimated sales range

    Not available

    Not available

    Loading
    Loading...

    Owner options

    List your home for rent

    C$2,687/mo

    Rent Zestimate®

    Find your next renter with Zillow Rental Manager. Plus, with online applications, you can quickly screen prospective tenants – for free.

    Learn more

    C$2,687/mo

    Rent Zestimate®

    Refinance and save

    Refinancing to a lower rate could help reduce your monthly payments and save thousands over the life of the loan.

    See today's rates

    Explore your selling options

    Work with a Zillow partner agent

    Leverage their expertise and Zillow's premium Showcase listings to get your home seen by more buyers.

    Get started

    List with your own agent

    Get your home in front of millions of buyers by listing it on Zillow.

    Learn how to do it

    Sell it yourself

    Take full control of how buyers see your home on Zillow by listing For Sale by Owner (FSBO).

    List your home

    What's special

    Corner lotExtra outdoor spaceFully fenced yardHeated double attached garageOpen-concept main floorSpacious kitchenQuartz countertops

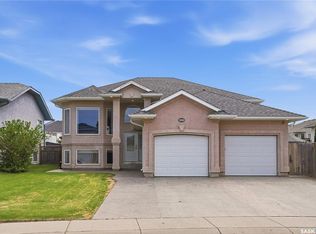
    Welcome to 211 Sauer Crescent in beautiful evergreen! This 1,459 sqft modified bi-level is the kind of home that balances family function with a little bit of flair. Set on a large corner lot, you'll enjoy extra outdoor space for kids, pets, or your dream garden. The fully fenced yard, deck, and heated double attached garage make everyday life just a little easier (and warmer in the winter). Inside, the open-concept main floor invites connection. The spacious kitchen boasts quartz countertops, plenty of storage, and a layout that flows right into the living and dining areas. A gas fireplace adds the perfect touch of cozy for movie nights or lazy Sundays. With 4 bedrooms and 3 bathrooms, there's room for everyone to spread out. The primary suite features a 5-piece ensuite and a walk-in closet—big enough to keep you organized, even if you're not a minimalist. Head downstairs and you'll find the ultimate hangout zone: a full wet bar complete with floating shelves, built-in fridge, dishwasher, and built-in speakers. Whether you're hosting friends, family, or just yourself and the game, this lower level is designed for good times. Evergreen is one of Saskatoon's most family-friendly neighbourhoods, with schools, parks, trails, and all the amenities you need just a short drive away. If you've been hunting for a home that's practical, stylish, and ready for your next chapter, this one might just be the perfect fit. Come take a look—you'll see why Evergreen feels like home!

    This property is off market, which means it's not currently listed for sale or rent on Zillow. This may be different from what's available on other websites or public sources.

    Zillow last checked:

    Source: Century 21 Canada,MLS®#: SK019749MLS Logo

    Facts & features

    Interior

    Bedrooms & bathrooms
    • Bedrooms: 4
    • Bathrooms: 3
    Heating
    • Has Heating (Unspecified Type)
    Features
    • Basement: yes
    • Has fireplace: Yes
    Interior area
    • Total structure area: 1,459
    • Total interior livable area: 1,459 sqft

    Property

    Lot
    • Size: 5,662 sqft

    Construction

    Type & style
    • Home type: SingleFamily
    • Property subtype: Single Family Residence
    Condition
    • Year built: 2012

    Community & neighborhood

    Location
    • Region: Saskatoon
    • Subdivision: Evergreen

    Price history

    Price history is unavailable.

    Public tax history

    Tax history is unavailable.

    Neighborhood: Evergreen

    Nearby schools

    GreatSchools rating

    No schools nearby

    We couldn't find any schools near this home.