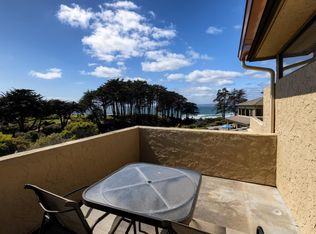
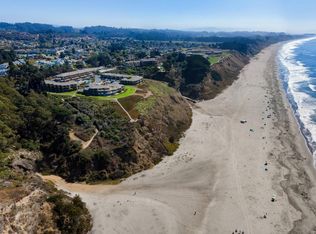
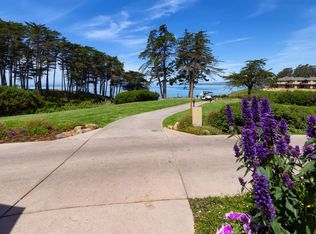
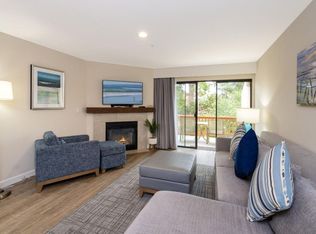
An ocean view and a private setting define this second-floor one-bedroom Seascape Beach Resort unit, set back from the main pool area and near the resorts central amenities. The unit features a kitchenette, casual dining area, fireplace, and living room with a great ocean view. Step out onto the private balcony deck to enjoy the coastal setting. Convenient elevator access from the parking garage adds to the ease of use. Enjoy resort amenities including three pools, on-site dining with restaurant and bar, and reserved beach firepits with smores service. The grounds offer walking paths along the coastline and direct access to miles of sandy beach. Nearby are Seascape Golf Club, Seascape Sports Club for tennis and pickleball, restaurants, and Seascape Foods organic market. Surf spots for all levels, hiking and mountain biking trails, the Santa Cruz Beach Boardwalk (approximately 25 minutes), and destinations such as Monterey Bay Aquarium, Carmel-by-the-Sea, and Pebble Beach.
For sale
Price cut: $21K (5/4)
$699,000
211 Seascape Resort Dr, Aptos, CA 95003
1beds
628sqft
:
Get pre-qualified$5,996/mo
Condominium, Residential
Built in 1993
-- sqft lot
$683,500 Zestimate®
$1,113/sqft
$1,275/mo HOA
What's special
Ocean viewPrivate balcony deckPrivate settingCasual dining area
- 153 days |
- 294 |
- 8 |
Zillow last checked:
Listing updated:
Listed by:
Steve Byrd 00520864 831-251-1985,
Sotheby’s International Realty 831-204-7884,
Kalena Allard 02119111 831-588-9913,
Sotheby’s International Realty
Source: MLSListings Inc,MLS#: ML82036696
Facts & features
Interior
Bedrooms & bathrooms
- Bedrooms: 1
- Bathrooms: 1
- Full bathrooms: 1
Bathroom
- Features: ShowerandTub, UpdatedBaths
Dining room
- Features: DiningAreainLivingRoom
Family room
- Features: NoFamilyRoom
Heating
- Central Forced Air Gas
Cooling
- None
Appliances
- Included: Electric Cooktop, Microwave, Built In Oven, Refrigerator
Features
- Flooring: Carpet
- Number of fireplaces: 1
- Fireplace features: Gas Log, Living Room
Interior area
- Total structure area: 628
- Total interior livable area: 628 sqft
Property
Parking
- Parking features: Off Street
Accessibility
- Accessibility features: Elevator/Lift
Features
- Pool features: Fenced, In Ground
- Spa features: Other
- Has view: Yes
- View description: Ocean
- Has water view: Yes
- Water view: Ocean
Lot
- Size: 566 Square Feet
Details
- Parcel number: 05444112000
- Zoning: VA
- Special conditions: Standard
Construction
Type & style
- Home type: Condo
- Property subtype: Condominium, Residential
Materials
- Foundation: Concrete Perimeter and Slab
- Roof: Concrete, Tile
Condition
- New construction: No
- Year built: 1993
Utilities & green energy
- Gas: PublicUtilities
- Sewer: Public Sewer
- Water: Public
- Utilities for property: Public Utilities, Water Public
Community & HOA
HOA
- Has HOA: Yes
- Services included: Electricity, Gas
- HOA fee: $1,275 monthly
Location
- Region: Aptos
Financial & listing details
- Price per square foot: $1,113/sqft
- Tax assessed value: $589,926
- Annual tax amount: $8,480
- Date on market: 2/28/2026
- Listing agreement: ExclusiveRightToSell
Estimated market value
$683,500
$649,000 - $718,000
$3,909/mo
Price history
| Date | Event | Price |
|---|---|---|
| 5/4/2026 | Price change | $699,000-2.9%$1,113/sqft |
Source:  MLSListings Inc #ML82036696 Report a problem MLSListings Inc #ML82036696 Report a problem | ||
| 2/28/2026 | Listed for sale | $720,000+31.4%$1,146/sqft |
Source: MLSListings Inc #ML82036696 Report a problem | ||
| 4/27/2021 | Sold | $548,000+32%$873/sqft |
Source: Public Record Report a problem | ||
| 8/30/2019 | Sold | $415,000-7.6%$661/sqft |
Source:  MLSListings Inc #ML81734954 Report a problem MLSListings Inc #ML81734954 Report a problem | ||
| 8/23/2019 | Pending sale | $449,000$715/sqft |
Source: Intero Real Estate Services #ML81734954 Report a problem | ||
| 6/26/2019 | Price change | $449,000-10.2%$715/sqft |
Source: Intero Real Estate Services #ML81734954 Report a problem | ||
| 1/11/2019 | Price change | $499,950+0.1%$796/sqft |
Source: Intero Real Estate Services #ML81734954 Report a problem | ||
| 7/22/2018 | Listed for sale | $499,500-20.1%$795/sqft |
Source: Sotheby's Int'l Realty-Rancho #ML81715733 Report a problem | ||
| 5/19/2006 | Sold | $625,000$995/sqft |
Source: Public Record Report a problem | ||
Public tax history
| Year | Property taxes | Tax assessment |
|---|---|---|
| 2025 | $8,480 +11.9% | $589,926 +2% |
| 2024 | $7,578 +2.2% | $578,358 +2% |
| 2023 | $7,411 +2.3% | $567,018 +2% |
| 2022 | $7,243 +29.7% | $555,900 +33.7% |
| 2021 | $5,586 +1.8% | $415,763 +1% |
| 2020 | $5,487 -4.6% | $411,500 -5.4% |
| 2019 | $5,751 +1.1% | $435,000 |
| 2018 | $5,686 -29.5% | $435,000 -32.9% |
| 2017 | $8,060 +9.8% | $648,555 +10% |
| 2016 | $7,340 +8.4% | $589,595 +10% |
| 2015 | $6,770 +10.2% | $535,996 +11% |
| 2014 | $6,146 | $482,879 +24.6% |
| 2012 | -- | $387,450 -6% |
| 2011 | -- | $412,050 -10.7% |
| 2010 | -- | $461,250 |
| 2009 | -- | $461,250 -17.6% |
| 2008 | -- | $559,650 -10.8% |
| 2007 | -- | $627,300 +178.6% |
| 2006 | -- | $225,125 +2% |
| 2005 | -- | $220,710 +2% |
| 2004 | -- | $216,382 +1.9% |
| 2003 | -- | $212,416 +2% |
| 2002 | -- | $208,251 +2% |
| 2001 | -- | $204,167 +2% |
| 2000 | -- | $200,164 |
Find assessor info on the county website
Monthly payment
Est. payment
Payment breakdown
Explore the cost of this home by adjusting the details. Changes won't be saved.Climate risks
Neighborhood: 95003
Nearby schools
GreatSchools rating
- 9/10Rio Del Mar Elementary SchoolGrades: K-6Distance: 0.7 mi
- 5/10Aptos Junior High SchoolGrades: 7-8Distance: 1.9 mi
- 8/10Aptos High SchoolGrades: 9-12Distance: 2 mi
Schools provided by the listing agent
- District: PajaroValleyUnified
Source: MLSListings Inc. This data may not be complete. We recommend contacting the local school district to confirm school assignments for this home.
- $598,0001 bd1 ba504 sqft310 Seascape Resort Dr, Aptos, CA 95003Off Market
- $669,9001 bd1 ba768 sqft110 Seascape Resort Dr, Aptos, CA 95003Off Market
- $509,6001 bd1 ba504 sqft311 Seascape Resort Dr, Aptos, CA 95003Off Market
- $641,9001 bd1 ba1k sqft109 Seascape Resort Dr, Aptos, CA 95003Off Market
- $635,3001 bd1 ba628 sqft212 Seascape Resort Dr, Aptos, CA 95003Off Market
- $608,7001 bd1 ba628 sqft210 Seascape Resort Dr, Aptos, CA 95003Off Market
- $528,300-- bd1 ba488 sqft309 Seascape Resort Dr, Aptos, CA 95003Off Market
- $725,0001 bd1 ba768 sqft111 Seascape Resort Dr, Aptos, CA 95003For Sale
A local agent can set up tours, give advice and negotiate with sellers.
Similar homes
- $725,0001 bd1 ba768 sqft111 Seascape Resort Dr, Aptos, CA 95003For Sale
 MLS ID #ML82046551, Winnie Pritchard-Kepler. MLSListings Inc
 - $699,9501 bd1 ba628 sqft(Undisclosed Address), Aptos, CA 95003For Sale
 MLS ID #ML82046202, Kenneth Wall. MLSListings Inc
 - $599,5001 bd1 ba720 sqft117 Seascape Resort Dr, Aptos, CA 95003For Sale
 MLS ID #ML82036343, Steve Byrd. MLSListings Inc
 - $575,0001 bd1 ba480 sqft315 Seascape Resort Dr, Aptos, CA 95003For Sale
 MLS ID #ML82054461, Michael Angeles. MLSListings Inc
 - $689,9002 bd1 ba799 sqft755 14th Ave APT 814, Santa Cruz, CA 95062For SaleMLS ID #ML82050095, Frank Murphy Realty. MLSListings Inc
- $705,0001 bd1 ba800 sqft101 Shell Dr #108, Watsonville, CA 95076For SaleMLS ID #ML82031546, Melanie Langemak. MLSListings Inc
- $639,0002 bd1 ba799 sqft755 14th Ave APT 315, Santa Cruz, CA 95062For SaleMLS ID #ML82052690, Shanne Carvalho. MLSListings Inc
- $615,0002 bd1 ba893 sqft1135 Callas Ln APT 2, Capitola, CA 95010For SaleMLS ID #ML82049583, Caren Spencer. MLSListings Inc
- $799,9502 bd1 ba704 sqft815 Balboa Ave Unit 310, Capitola, CA 95010For SaleMLS ID #ML82054613, Christy Whiting Wohlert. MLSListings Inc
- $579,0002 bd1 ba775 sqft1925 46th Ave APT 83, Capitola, CA 95010For SaleMLS ID #ML82050231, Katie Keeler. MLSListings Inc
- $675,0001 bd1 ba900 sqft2030 N Pacific Ave Unit 338, Santa Cruz, CA 95060For SaleMLS ID #ML82043565, Marvin Christie. MLSListings Inc
- $729,0002 bd2 ba913 sqft41 Grandview St APT 208, Santa Cruz, CA 95060For SaleMLS ID #ML82048847, Bret Chernetsky. MLSListings Inc
- $501,0002 bd2 ba888 sqft241 Pacifica Blvd Unit 203, Watsonville, CA 95076For SaleMLS ID #ML82055743, Ningning Li. MLSListings Inc
- $749,0001 bd1 ba625 sqft91 Alta Vista St, Watsonville, CA 95076For SaleMLS ID #ML82030989, Hayley Hackett. MLSListings Inc
- $635,0002 bd1 ba748 sqft250 River St Unit 220, Santa Cruz, CA 95060For SaleMLS ID #ML82048162, Kathleen Zech. MLSListings Inc
- $775,0002 bd2 ba910 sqft41 Grandview St APT 1101, Santa Cruz, CA 95060For SaleMLS ID #ML82047676, Joe Wright. MLSListings Inc
- $949,0002 bd2 ba922 sqft825 Balboa Ave Unit 205, Capitola, CA 95010For SaleMLS ID #ML82052831, Erica Pittman. MLSListings Inc
- $585,0001 bd1 ba692 sqft41 Grandview St APT 1402, Santa Cruz, CA 95060For SaleMLS ID #ML82049863, Shawndy Linquist. MLSListings Inc
- $790,0001 bd1 ba741 sqft52 Pelican Point, Watsonville, CA 95076For SaleMLS ID #ML82009137, Natalia Lockwood. MLSListings Inc
- $899,0003 bd2 ba880 sqft431 Capitola Ave, Capitola, CA 95010For SaleMLS ID #ML82055763, Pat Simmons. MLSListings Inc
Local buyer's agents are ready to help
