Westside Santa Cruz living at an attractive price! This spacious 2 bedroom, 2 bath condo offers easy, single-level living in a fantastic location! This coastal getaway includes newer flooring, dual-pane windows throughout, a newer refrigerator and an indoor washer and dryer for everyday convenience. The kitchen offers granite countertops, stainless steel appliances and functional layout that flows comfortably into the dining and living areas. Step outside to your private patio, perfect for relaxing after a day at the beach or entertaining friends. Additional highlights include a shared one-car garage with storage, plus an extra parking permit for 2nd car or guests. Access to both the garage and parking area is just steps from your front door. Perfectly positioned on Santa Cruz's desirable Westside, you're moments from beaches, shopping, restaurants, and the vibrant lifestyle of Swift Street Commons. Enjoy an easy stroll to New Leaf Market, local wineries, Humble Sea Brewery, boutique shopping, popular dining spots, the farmers market, and UCSC. Outdoor enthusiasts will love the close proximity to West Cliff Drive, Natural Bridges, Wilder Ranch and the new North Coast Rail Trail. These homes rent quickly if looking for investment or a UCSC rental. A must see!
For sale
Price cut: $50K (8/24)
$699,000
41 Grandview St APT 1101, Santa Cruz, CA 95060
2beds
910sqft
Condominium, Residential
Built in 1989
-- sqft lot
$688,400 Zestimate®
$768/sqft
$568/mo HOA
What's special
- 91 days |
- 877 |
- 24 |
Zillow last checked:
Listing updated:
Listed by:
Joe Wright 00865000 831-818-2013,
Bailey Properties 831-688-7434
Source: MLSListings Inc,MLS#: ML82047676
Facts & features
Interior
Bedrooms & bathrooms
- Bedrooms: 2
- Bathrooms: 2
- Full bathrooms: 2
Bedroom
- Features: GroundFloorBedroom, WalkinCloset, BedroomonGroundFloor2plus
Bathroom
- Features: ShowersoverTubs2plus
Dining room
- Features: DiningArea
Family room
- Features: NoFamilyRoom
Kitchen
- Features: Countertop_Granite
Heating
- Electric
Cooling
- None
Appliances
- Included: Electric Cooktop, Dishwasher, Microwave, Self Cleaning Oven, Refrigerator
- Laundry: Inside
Features
- Walk-In Closet(s)
Interior area
- Total structure area: 910
- Total interior livable area: 910 sqft
Property
Parking
- Total spaces: 1
- Parking features: Common, Detached
- Garage spaces: 1
Accessibility
- Accessibility features: Customized Wheelchair Accessible
Features
- Stories: 1
- Patio & porch: Balcony/Patio
Details
- Additional structures: Garage
- Parcel number: 00270122
- Zoning: Multi-Residential
- Special conditions: Standard
Construction
Type & style
- Home type: Condo
- Property subtype: Condominium, Residential
Materials
- Foundation: Slab
- Roof: Composition
Condition
- New construction: No
- Year built: 1989
Utilities & green energy
- Gas: PublicUtilities
- Sewer: Public Sewer
- Water: Public
- Utilities for property: Public Utilities, Water Public
Community & HOA
HOA
- Has HOA: Yes
- Services included: Gas, Insurance, Sewer, Water
- HOA fee: $568 monthly
Location
- Region: Santa Cruz
Financial & listing details
- Price per square foot: $768/sqft
- Tax assessed value: $567,513
- Date on market: 5/28/2026
- Listing agreement: ExclusiveAgency
- Listing terms: CashorConventionalLoan
Estimated market value
$688,400
$654,000 - $723,000
$3,973/mo
Price history
| Date | Event | Price |
|---|---|---|
| 8/24/2026 | Price change | $699,000-6.7%$768/sqft |
Source:  MLSListings Inc #ML82047676 Report a problem MLSListings Inc #ML82047676 Report a problem | ||
| 8/11/2026 | Price change | $749,000-3.4%$823/sqft |
Source: MLSListings Inc #ML82047676 Report a problem | ||
| 7/23/2026 | Price change | $775,000-3%$852/sqft |
Source: MLSListings Inc #ML82047676 Report a problem | ||
| 5/28/2026 | Listed for sale | $799,000+70%$878/sqft |
Source: MLSListings Inc #ML82047676 Report a problem | ||
| 2/26/2021 | Listing removed | -- |
Source: Owner Report a problem | ||
| 11/18/2020 | Price change | $2,800-12.5%$3/sqft |
Source: Owner Report a problem | ||
| 10/27/2020 | Listed for rent | $3,200$4/sqft |
Source: Owner Report a problem | ||
| 6/30/2016 | Sold | $470,000+25%$516/sqft |
Source: Public Record Report a problem | ||
| 4/6/2005 | Sold | $376,000$413/sqft |
Source: Public Record Report a problem | ||
Public tax history
| Year | Property taxes | Tax assessment |
|---|---|---|
| 2026 | -- | $567,513 +2% |
| 2025 | $6,856 +7.8% | $556,385 +2% |
| 2024 | $6,361 +2.4% | $545,475 +2% |
| 2023 | $6,210 +1.1% | $534,780 +2% |
| 2022 | $6,141 +2.1% | $524,294 +2% |
| 2021 | $6,015 +0.8% | $514,013 +1% |
| 2020 | $5,968 +2.3% | $508,743 +2% |
| 2019 | $5,833 +1.1% | $498,768 +2% |
| 2018 | $5,767 +1.3% | $488,988 +2% |
| 2017 | $5,694 +14.6% | $479,400 +13% |
| 2016 | $4,970 +14.7% | $424,400 +13.4% |
| 2015 | $4,335 +32.1% | $374,400 +35.4% |
| 2014 | $3,282 | $276,480 +24.6% |
| 2012 | -- | $221,840 -4.8% |
| 2011 | -- | $233,120 -17.3% |
| 2010 | -- | $282,000 |
| 2009 | -- | $282,000 -18.5% |
| 2008 | -- | $345,920 -11.6% |
| 2007 | -- | $391,190 +2% |
| 2006 | -- | $383,520 |
Find assessor info on the county website
Monthly payment
Est. payment
Payment breakdown
Explore the cost of this home by adjusting the details. Changes won't be saved.Climate risks
Neighborhood: 95060
Nearby schools
GreatSchools rating
- 8/10Bay View Elementary SchoolGrades: K-5Distance: 0.7 mi
- 9/10Pacific Collegiate Charter SchoolGrades: 7-12Distance: 0.5 mi
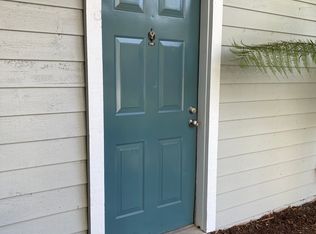
- $509,7001 bd1 ba676 sqft41 Grandview St APT 201, Santa Cruz, CA 95060Off Market
- $696,5002 bd2 ba960 sqft41 Grandview St APT 202, Santa Cruz, CA 95060Off Market
- $714,2002 bd2 ba911 sqft41 Grandview St APT 302, Santa Cruz, CA 95060Off Market
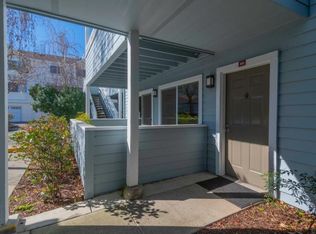
- $466,1001 bd1 ba692 sqft41 Grandview St APT 401, Santa Cruz, CA 95060Off Market
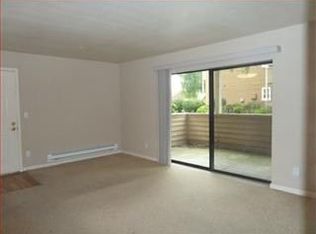
- $535,8001 bd1 ba692 sqft41 Grandview St APT 402, Santa Cruz, CA 95060Off Market
- $474,4001 bd1 ba692 sqft41 Grandview St APT 501, Santa Cruz, CA 95060Off Market
- $3,1001 bd1 ba700 sqft41 Grandview St APT 502, Santa Cruz, CA 95060For Rent
- $468,7001 bd1 ba702 sqft41 Grandview St APT 701, Santa Cruz, CA 95060Off Market
- $431,5061 bd1 ba692 sqft41 Grandview St APT 801, Santa Cruz, CA 95060Sold
A local agent can set up tours, give advice and negotiate with sellers.
Similar homes
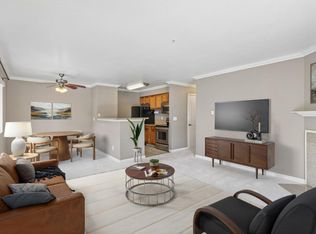
- $699,0002 bd2 ba913 sqft41 Grandview St APT 907, Santa Cruz, CA 95060For Sale
 MLS ID #ML82057630, Kristine Doroteo. MLSListings Inc
 - $699,0002 bd2 ba931 sqft228 Everson Dr, Santa Cruz, CA 95060For Sale
 MLS ID #ML82057315, Rigo Bracamontes. MLSListings Inc
 - $585,0001 bd1 ba692 sqft41 Grandview St APT 1402, Santa Cruz, CA 95060For Sale
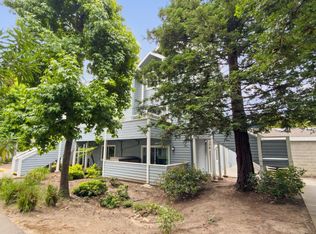 MLS ID #ML82049863, Shawndy Linquist. MLSListings Inc
 - $799,0002 bd2 ba1k sqft120 Grant St, Santa Cruz, CA 95060For Sale
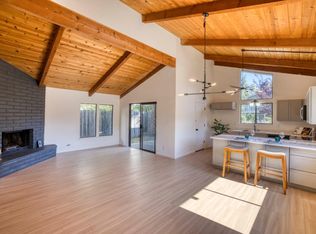 MLS ID #ML82047722, Mark Cohan. MLSListings Inc
 - $650,0002 bd2 ba990 sqft140 Palo Verde Ter, Santa Cruz, CA 95060For SaleMLS ID #ML82054789, Debra Wallace. MLSListings Inc
- $689,9002 bd1 ba799 sqft755 14th Ave APT 814, Santa Cruz, CA 95062For SaleMLS ID #ML82050095, Frank Murphy Realty. MLSListings Inc
- $639,0002 bd1 ba799 sqft755 14th Ave APT 315, Santa Cruz, CA 95062For SaleMLS ID #ML82052690, Shanne Carvalho. MLSListings Inc
- $778,0002 bd2 ba1.1k sqft136 Canfield Ave APT A, Santa Cruz, CA 95060For SaleMLS ID #ML82049928, Brandi Jones. MLSListings Inc
- $675,0002 bd3 ba1.1k sqft111 Bean Creek Rd Unit 184, Scotts Valley, CA 95066For SaleMLS ID #ML82052118, Ryan Fontana. MLSListings Inc
- $799,0003 bd2 ba1.2k sqft163 Harbor Oaks Cir, Santa Cruz, CA 95062For SaleMLS ID #ML82053360, Rebeca Finn. MLSListings Inc
- $949,0002 bd1 ba1.2k sqft328 Main St APT 13, Santa Cruz, CA 95060For SaleMLS ID #ML82040189, Sandy Hockman. MLSListings Inc
- $945,0002 bd2 ba1.3k sqft21147 E Cliff Dr, Santa Cruz, CA 95062For SaleMLS ID #ML82058649, Nick Bailey. MLSListings Inc
- $650,0002 bd1 ba893 sqft1133 Callas Ln APT 2, Capitola, CA 95010For SaleMLS ID #ML82057821, Sandra Lilly. MLSListings Inc
- $549,0001 bd1 ba624 sqft1111 Ocean St Unit 204, Santa Cruz, CA 95060For SaleMLS ID #ML82055636, Jo Ellen Smith. MLSListings Inc
- $549,0001 bd1 ba1k sqft321 Broadway Unit A2, Santa Cruz, CA 95060For SaleMLS ID #ML82049608, MJ Stearns. MLSListings Inc
- $649,0003 bd2 ba1.1k sqft4402 Starboard Ct, Soquel, CA 95073For SaleMLS ID #ML82056394, Michele Whitehead - Samples. MLSListings Inc
- $849,0002 bd2 ba1.3k sqft471 Country Estates Ter, Santa Cruz, CA 95060For SaleMLS ID #ML82055462, Brian J. Butler. MLSListings Inc
- $775,0002 bd2 ba1.1k sqft4259 Seapines Ct, Capitola, CA 95010For SaleMLS ID #ML82054503, Strock Team. MLSListings Inc
- $880,0002 bd1 ba778 sqft419 Barson St, Santa Cruz, CA 95060For SaleMLS ID #ML82048742, Mike Khesin. MLSListings Inc
- $775,0003 bd2 ba1.3k sqft1117 Sutherland Ln APT 2, Capitola, CA 95010For SaleMLS ID #ML82055528, Kaitlyn Christensen. MLSListings Inc
Local buyer's agents are ready to help
