Skip main navigation
Sold
  • Price Unknown

    211 Seminole Trl, Alvarado, TX 76009

    4beds
    2,521sqft
    Single Family Residence
    Built in 2024
    6,599 Square Feet Lot
    $404,100 Zestimate®
    $--/sqft
    $2,898 Estimated rent

    Home value

    $404,100

    $364,000 - $449,000

    $2,898/mo

    Zestimate® history
    Loading
    Loading...

    Owner options

    List your home for rent

    $2,898/mo

    Rent Zestimate®

    Find your next renter with Zillow Rental Manager. Plus, with online applications, you can quickly screen prospective tenants – for free.

    Learn more

    $2,898/mo

    Rent Zestimate®

    Refinance and save

    $450/mo

    Est. payment

    Refinancing to a lower rate could help reduce your monthly payments and save thousands over the life of the loan.

    See today's rates

    $450/mo

    Est. payment

    Explore your selling options

    Work with a Zillow partner agent

    Leverage their expertise and Zillow's premium Showcase listings to get your home seen by more buyers.

    Get started

    List with your own agent

    Get your home in front of millions of buyers by listing it on Zillow.

    Learn how to do it

    Sell it yourself

    Take full control of how buyers see your home on Zillow by listing For Sale by Owner (FSBO).

    List your home

    What's special

    Tile-to-ceiling fireplaceWood-look tile flooringBuilt-in stainless steel appliancesLarge windowsGranite countertopsLuxurious ensuiteCovered patio
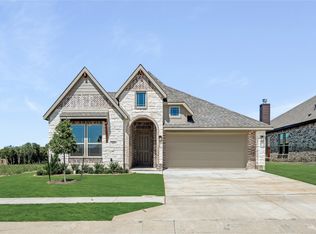
    NEW! NEVER LIVED IN. Ready for Move In. Introducing Bloomfield's Caraway plan, a beautifully designed home featuring 4 bedrooms, 3 baths, and a full 2-car garage, all situated on an interior lot with a striking all-brick facade and enhanced exterior lighting. The open-concept layout is elevated by upgraded Wood-look Tile flooring that flows seamlessly throughout, complementing the natural light streaming through large windows in the inviting Family Room. A stunning Tile-to-Ceiling Fireplace with a gas starter and wood-burning option serves as a captivating focal point. The upgraded Deluxe Kitchen is a chef’s dream, showcasing elegant upgraded Granite countertops in both the kitchen and baths, built-in stainless steel appliances with gas cooking, and a spacious walk-in pantry for ultimate convenience. The Primary Suite offers serene backyard views and boasts a luxurious ensuite with dual vanities and a walk-in closet that provides secondary access to the laundry room. An 8' Front Door adds to the home's curb appeal, while a covered patio with a gas stub is perfect for outdoor entertaining. Completing the experience, community trails offer scenic outdoor enjoyment. Visit Bloomfield at Sunset Ridge today to explore this charming home!

    Zillow last checked:

    Listing updated:

    Listed by:

    Marsha Ashlock 0470768 817-288-5510,

    Visions Realty & Investments 817-288-5510

    Bought with:

    Wayne Starks

    Wilco, REALTORS

    Source: NTREIS,MLS#: 20851040

    Facts & features

    Interior

    Bedrooms & bathrooms
    • Bedrooms: 4
    • Bathrooms: 3
    • Full bathrooms: 3
    Primary bedroom
    • Features: Dual Sinks, Double Vanity, En Suite Bathroom, Garden Tub/Roman Tub, Linen Closet, Separate Shower, Walk-In Closet(s)
    • Level: First
    • Dimensions: 18 x 15
    Bedroom
    • Level: First
    • Dimensions: 12 x 12
    Bedroom
    • Level: First
    • Dimensions: 12 x 12
    Bedroom
    • Features: En Suite Bathroom, Walk-In Closet(s)
    • Level: First
    • Dimensions: 11 x 14
    Breakfast room nook
    • Level: First
    • Dimensions: 11 x 14
    Kitchen
    • Features: Breakfast Bar, Built-in Features, Eat-in Kitchen, Granite Counters, Kitchen Island, Pantry, Stone Counters, Walk-In Pantry
    • Level: First
    • Dimensions: 9 x 13
    Living room
    • Features: Fireplace
    • Level: First
    • Dimensions: 18 x 20
    Heating
    • Central, Fireplace(s), Natural Gas
    Cooling
    • Central Air, Ceiling Fan(s), Electric
    Appliances
    • Included: Dishwasher, Gas Cooktop, Disposal, Gas Oven, Gas Water Heater, Microwave, Tankless Water Heater, Vented Exhaust Fan
    • Laundry: Washer Hookup, Electric Dryer Hookup, Laundry in Utility Room
    Features
    • Built-in Features, Double Vanity, Eat-in Kitchen, Granite Counters, High Speed Internet, In-Law Floorplan, Kitchen Island, Open Floorplan, Pantry, Cable TV, Walk-In Closet(s)
    • Flooring: Carpet, Tile
    • Has basement: No
    • Number of fireplaces: 1
    • Fireplace features: Family Room, Gas Starter, Wood Burning
    Interior area
    • Total interior livable area: 2,521 sqft

    Property

    Parking
    • Total spaces: 2
    • Parking features: Covered, Direct Access, Driveway, Enclosed, Garage Faces Front, Garage, Garage Door Opener
    • Attached garage spaces: 2
    • Has uncovered spaces: Yes
    Features
    • Levels: One
    • Stories: 1
    • Patio & porch: Front Porch, Patio, Covered
    • Exterior features: Lighting, Private Yard
    • Pool features: None
    • Fencing: Back Yard,Fenced,Wood
    Lot
    • Size: 6,599 Square Feet
    • Dimensions: 60 x 110
    • Features: Interior Lot, Landscaped, Subdivision, Sprinkler System, Few Trees
    • Residential vegetation: Grassed
    Details
    • Parcel number: 126393902240

    Construction

    Type & style
    • Home type: SingleFamily
    • Architectural style: Traditional,Detached
    • Property subtype: Single Family Residence
    Materials
    • Brick
    • Foundation: Slab
    • Roof: Composition
    Condition
    • New construction: Yes
    • Year built: 2024

    Utilities & green energy

    • Sewer: Public Sewer
    • Water: Public
    • Utilities for property: Sewer Available, Water Available, Cable Available

    Community & HOA

    Community
    • Features: Trails/Paths, Curbs
    • Security: Carbon Monoxide Detector(s), Smoke Detector(s)
    • Subdivision: Sunset Ridge
    HOA
    • Has HOA: Yes
    • Services included: Association Management
    • HOA fee: $450 annually
    • HOA name: Principal Management Group
    • HOA phone: 214-368-4030
    Location
    • Region: Alvarado

    Financial & listing details

    • Tax assessed value: $62,800
    • Annual tax amount: $1,550
    • Date on market: 2/21/2025
    • Cumulative days on market: 203 days
    • Listing terms: Cash,Conventional,FHA,VA Loan

    Price history

    DateEventPrice
    10/6/2025Sold--
    Source: NTREIS #20851040 Report a problem
    9/12/2025Pending sale$420,000$167/sqft
    Source: NTREIS #20851040 Report a problem
    8/22/2025Price change$420,000-1.2%$167/sqft
    Source: NTREIS #20851040 Report a problem
    4/28/2025Price change$425,000-1.8%$169/sqft
    Source: NTREIS #20851040 Report a problem
    3/24/2025Price change$433,000-0.3%$172/sqft
    Source: NTREIS #20851040 Report a problem
    2/21/2025Listed for sale$434,159+14.3%$172/sqft
    Source: NTREIS #20851040 Report a problem
    12/30/2024Listing removed$380,000$151/sqft
    Source: Bloomfield Homes Report a problem
    11/21/2024Price change$380,000-2.6%$151/sqft
    Source: Bloomfield Homes Report a problem
    11/6/2024Price change$390,000-1.3%$155/sqft
    Source: Bloomfield Homes Report a problem
    10/31/2024Listed for sale$395,000$157/sqft
    Source: Bloomfield Homes Report a problem
    10/21/2024Listing removed$395,000$157/sqft
    Source: Bloomfield Homes Report a problem
    10/10/2024Price change$395,000-1%$157/sqft
    Source: Bloomfield Homes Report a problem
    10/1/2024Listed for sale$399,000$158/sqft
    Source: Bloomfield Homes Report a problem

    Public tax history

    YearProperty taxesTax assessment
    2025$1,550 +12.4%$62,800 +16.3%
    2024$1,379 +24.4%$54,000 +20%
    2023$1,109 $45,000
    Find assessor info on the county website

    Neighborhood: 76009

    Nearby schools

    GreatSchools rating
    Schools provided by the listing agent
    • Elementary: Alvarado N
    • High: Alvarado
    • District: Alvarado ISD

    Source: NTREIS. This data may not be complete. We recommend contacting the local school district to confirm school assignments for this home.

    Get a cash offer in 3 minutes
    Find out how much your home could sell for in as little as 3 minutes with a no-obligation cash offer.
    Estimated market value
    $404,100
    Get a cash offer in 3 minutes
    Find out how much your home could sell for in as little as 3 minutes with a no-obligation cash offer.
    Estimated market value
    $404,100