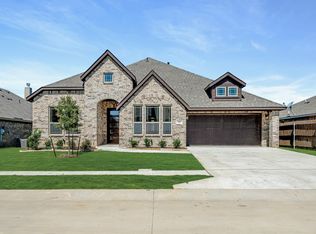
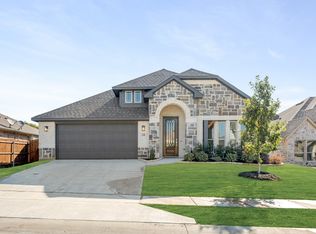
NEW! NEVER LIVED IN. Recently Completed! Welcome to Bloomfield's brand new plan, the Jasmine – a thoughtfully designed single-story home boasting 4 bedrooms and 3 bathrooms. This residence exudes charm and functionality, set on an interior lot with a striking brick and stone facade that enhances its curb appeal. A welcoming covered porch and 8' Front Door open into wide hallways and grand windows that flood the home with natural light, while upgraded cabinets and Laminate Wood flooring that extends throughout the home create a cohesive, elevated feel. The open Kitchen is equipped with custom cabinetry, all gas stainless steel appliances, a generous island, and is beautifully finished with Level 5 Quartz countertops, while all baths feature elegant Level 2 Granite. The Primary Suite offers a private retreat with backyard views, a garden tub, walk-in closet, and direct access to the spa-like ensuite bath. The open-concept Family Room is anchored by a cozy Stone-to-Ceiling Fireplace with a rich cedar mantel, perfect for relaxing or entertaining. Thoughtful upgrades like a tankless water heater, spacious mud room, tall ceilings, gas stub on the covered patio, and exterior lighting add comfort and efficiency. With full landscaping and access to scenic community trails, this home combines style, practicality, and a prime Sunset Ridge location. Visit Bloomfield at Sunset Ridge today to learn more!
Pending
$370,000
213 Seminole Trl, Alvarado, TX 76009
4beds
2,102sqft
Single Family Residence
Built in 2025
6,599 Square Feet Lot
$-- Zestimate®
$176/sqft
$38/mo HOA
What's special
Brick and stone facadeWide hallwaysOpen kitchenUpgraded cabinetsTall ceilingsSpacious mud roomGenerous island
- 190 days
- 15
- 2
Zillow last checked:
Listing updated:
Listed by:
Marsha Ashlock 0470768 817-288-5510,
Visions Realty & Investments 817-288-5510
Source: NTREIS,MLS#: 21241556
Facts & features
Interior
Bedrooms & bathrooms
- Bedrooms: 4
- Bathrooms: 3
- Full bathrooms: 3
Primary bedroom
- Features: Dual Sinks, En Suite Bathroom, Garden Tub/Roman Tub, Linen Closet, Separate Shower, Walk-In Closet(s)
- Level: First
- Dimensions: 12 x 19
Bedroom
- Level: First
- Dimensions: 10 x 11
Bedroom
- Level: First
- Dimensions: 10 x 11
Bedroom
- Level: First
- Dimensions: 10 x 11
Breakfast room nook
- Level: First
- Dimensions: 10 x 8
Kitchen
- Features: Breakfast Bar, Built-in Features, Eat-in Kitchen, Kitchen Island, Pantry, Solid Surface Counters, Walk-In Pantry
- Level: First
- Dimensions: 8 x 17
Living room
- Features: Fireplace
- Level: First
- Dimensions: 14 x 19
Heating
- Central, Fireplace(s), Natural Gas
Cooling
- Central Air, Ceiling Fan(s), Electric
Appliances
- Included: Dishwasher, Gas Cooktop, Disposal, Gas Oven, Gas Water Heater, Microwave, Tankless Water Heater
- Laundry: Washer Hookup, Dryer Hookup
Features
- Built-in Features, Double Vanity, Eat-in Kitchen, Granite Counters, High Speed Internet, Kitchen Island, Open Floorplan, Pantry, Cable TV, Walk-In Closet(s)
- Flooring: Carpet, Laminate, Tile
- Has basement: No
- Number of fireplaces: 1
- Fireplace features: Family Room, Stone, Wood Burning
Interior area
- Total interior livable area: 2,102 sqft
Video & virtual tour
Property
Parking
- Total spaces: 2
- Parking features: Covered, Direct Access, Driveway, Enclosed, Garage Faces Front, Garage, Garage Door Opener
- Attached garage spaces: 2
Features
- Levels: One
- Stories: 1
- Patio & porch: Covered
- Exterior features: Lighting, Private Yard
- Pool features: None
- Fencing: Back Yard,Fenced,Wood
Lot
- Size: 6,599 Square Feet
- Dimensions: 60 x 110
- Features: Interior Lot, Landscaped, Subdivision, Sprinkler System, Few Trees
- Residential vegetation: Grassed
Details
- Parcel number: 126393902230
Construction
Type & style
- Home type: SingleFamily
- Architectural style: Traditional,Detached
- Property subtype: Single Family Residence
Materials
- Brick, Rock, Stone
- Foundation: Slab
- Roof: Composition
Condition
- Year built: 2025
Utilities & green energy
- Sewer: Public Sewer
- Water: Public
- Utilities for property: Sewer Available, Water Available, Cable Available
Community & HOA
Community
- Features: Curbs
- Security: Carbon Monoxide Detector(s), Smoke Detector(s)
- Subdivision: Sunset Ridge
HOA
- Has HOA: Yes
- Services included: Association Management
- HOA fee: $450 annually
- HOA name: Principal Management Group
- HOA phone: 214-368-4030
Location
- Region: Alvarado
Financial & listing details
- Price per square foot: $176/sqft
- Tax assessed value: $62,800
- Annual tax amount: $1,550
- Date on market: 4/16/2026
- Cumulative days on market: 554 days
- Listing terms: Cash,Conventional,FHA,VA Loan
Estimated market value
Not available
Estimated sales range
Not available
Not available
Price history
| Date | Event | Price |
|---|---|---|
| 5/12/2026 | Pending sale | $370,000$176/sqft |
Source: NTREIS #21241556 Report a problem | ||
| 4/17/2026 | Price change | $370,000-11.9%$176/sqft |
Source: NTREIS #21241556 Report a problem | ||
| 4/16/2026 | Price change | $419,875+13.5%$200/sqft |
Source: NTREIS #21241556 Report a problem | ||
| 3/9/2026 | Price change | $370,000-1.3%$176/sqft |
Source: NTREIS #20904784 Report a problem | ||
| 12/18/2025 | Price change | $375,000-2.6%$178/sqft |
Source: NTREIS #20904784 Report a problem | ||
| 10/2/2025 | Price change | $385,000-1.3%$183/sqft |
Source: NTREIS #20904784 Report a problem | ||
| 9/12/2025 | Price change | $390,000-1.3%$186/sqft |
Source: NTREIS #20904784 Report a problem | ||
| 8/22/2025 | Price change | $395,000-1%$188/sqft |
Source: NTREIS #20904784 Report a problem | ||
| 8/12/2025 | Price change | $399,000-6.1%$190/sqft |
Source:  Bloomfield Homes Report a problem Bloomfield Homes Report a problem | ||
| 8/6/2025 | Price change | $425,000+6.5%$202/sqft |
Source: Bloomfield Homes Report a problem | ||
| 5/22/2025 | Price change | $399,000-6.1%$190/sqft |
Source: Bloomfield Homes Report a problem | ||
| 5/3/2025 | Price change | $425,000+6.5%$202/sqft |
Source: Bloomfield Homes Report a problem | ||
| 4/28/2025 | Price change | $399,000-2.4%$190/sqft |
Source: NTREIS #20904784 Report a problem | ||
| 4/15/2025 | Price change | $408,875-6%$195/sqft |
Source: NTREIS #20904784 Report a problem | ||
| 4/8/2025 | Price change | $435,000-0.9%$207/sqft |
Source: Bloomfield Homes Report a problem | ||
| 3/24/2025 | Price change | $439,000-2.2%$209/sqft |
Source: Bloomfield Homes Report a problem | ||
| 3/4/2025 | Price change | $449,000-2.2%$214/sqft |
Source: Bloomfield Homes Report a problem | ||
| 1/28/2025 | Price change | $459,000-0.6%$218/sqft |
Source: Bloomfield Homes Report a problem | ||
| 1/16/2025 | Listed for sale | $461,647$220/sqft |
Source: Bloomfield Homes Report a problem | ||
Public tax history
| Year | Property taxes | Tax assessment |
|---|---|---|
| 2025 | $1,550 +12.4% | $62,800 +16.3% |
| 2024 | $1,379 +24.4% | $54,000 +20% |
| 2023 | $1,109 | $45,000 |
Find assessor info on the county website
Monthly payment
Est. payment
Payment breakdown
Explore the cost of this home by adjusting the details. Changes won't be saved.Climate risks
Neighborhood: 76009
Nearby schools
Schools provided by the listing agent
- Elementary: Alvarado N
- High: Alvarado
- District: Alvarado ISD
Source: NTREIS. This data may not be complete. We recommend contacting the local school district to confirm school assignments for this home.
Similar homes
- $407,9004 bd3 ba2.3k sqft215 Seminole Trl, Alvarado, TX 76009New Construction
 NTREIS
 - $412,9004 bd3 ba2.4k sqft214 Seminole Trl, Alvarado, TX 76009New Construction
 NTREIS
 - $348,5004 bd3 ba1.9k sqft989 Imperial Eagle Rd, Alvarado, TX 76009For Sale
 MLS ID #21089383, Lance Jennings. NTREIS
 - $416,9904 bd3 ba2.7k sqft210 Comanche Trl, Alvarado, TX 76009New Construction
 NTREIS
