Skip main navigation
For sale
  • $839,900

    211 Shivers Run Ct, Mullica Hill, NJ 08062

    4beds
    4,129sqft
    : 
    Loading
    Get pre-qualified
    Single Family Residence
    Built in 2005
    1.01 Acres Lot
    $-- Zestimate®
    $203/sqft
    $29/mo HOA

    What's special

    Large eat-in kitchenFull hall bathNewly updated powder roomPrivate home officeWalk-in closetsPrivate en-suite bathDining room
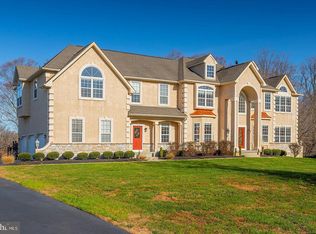
    BACK TO ACTIVE! ALL INSPECTIONS COMPLETED. PASSING WELL INSPECTION AND NEW SEPTIC SYSTEM BEING INSTALLED. Welcome to this beautifully updated 4-bedroom, 2.5-bath Traditional home nestled in a picturesque neighborhood lined with mature trees. From the moment you arrive, you’ll appreciate the inviting setting and timeless curb appeal. Step inside to a spacious two-story foyer featuring brand new hardwood floors and an elegant curved staircase that sets the tone for the home. The formal living room, dining room and foyer are appointed with architectural and decorative details such as , classic wainscoting and crown molding. The main level offers a private home office, a newly updated powder room, and a generously sized family room, anchoring the space with fireplace offers an abundance of natural light. Gleaming new hardwood floors flow seamlessly throughout the entire first floor, enhancing the home’s warmth and cohesion. At the heart of the home is the large eat-in kitchen, designed for both function and style. It features stainless steel appliances, a center island, granite countertops, a pantry, built-in desk area, and 42-inch cabinetry. Lovely backyard, with a tree lined backdrop—ideal for outdoor gatherings or simply relaxing in your own private space. Upstairs, the spacious primary suite offers a true retreat with a sitting area, walk-in closets, and a private en-suite bath. Three additional well-sized bedrooms and a full hall bath complete the second floor. Fresh paint throughout the home adds a bright, move-in ready feel. This home perfectly blends classic charm with modern updates in a sought-after setting—ready for you to move in and enjoy. Located in the charming county of Gloucester, blending suburban peace, natural setting while minutes away from historic Mullica Hill Downtown shopping, amenities, parks and convenience to major metropolitan areas.
    79 days
    |
    506
    |
    35
    |

    Zillow last checked:

    Listing updated:

    Listed by:

    Joanna Papadaniil 609-471-4062,

    BHHS Fox & Roach-Mullica Hill South

    Source: Bright MLS,MLS#: NJGL2071512MLS Logo

    Loading...

      Facts & features

      Interior

      Bedrooms & bathrooms
      • Bedrooms: 4
      • Bathrooms: 3
      • Full bathrooms: 2
      • 1/2 bathrooms: 1
      • Main level bathrooms: 1
      Rooms
      • Room types: Bathroom 1
      Bathroom 1
      • Level: Main
      Heating
      • Forced Air, Natural Gas
      Cooling
      • Ceiling Fan(s), Central Air, Electric
      Appliances
      • Included: Cooktop, Dishwasher, Intercom, Microwave, Double Oven, Self Cleaning Oven, Oven, Oven/Range - Gas, Range Hood, Stainless Steel Appliance(s), Water Heater, Gas Water Heater
      • Laundry: Main Level
      Features
      • Bathroom - Stall Shower, Soaking Tub, Bathroom - Tub Shower, Bathroom - Walk-In Shower, Breakfast Area, Ceiling Fan(s), Chair Railings, Crown Molding, Curved Staircase, Dining Area, Family Room Off Kitchen, Floor Plan - Traditional, Formal/Separate Dining Room, Eat-in Kitchen, Kitchen - Gourmet, Kitchen Island, Pantry, Primary Bath(s), Recessed Lighting, Store/Office, Upgraded Countertops, Walk-In Closet(s)
      • Flooring: Carpet, Wood
      • Windows: Double Hung, Double Pane Windows, Screens, Skylight(s), Vinyl Clad
      • Basement: Full,Unfinished
      • Number of fireplaces: 1
      • Fireplace features: Gas/Propane, Mantel(s)
      Interior area
      • Total structure area: 4,129
      • Total interior livable area: 4,129 sqft
      • Finished area above ground: 4,129
      • Finished area below ground: 0

      Property

      Parking
      • Total spaces: 3
      • Parking features: Garage Faces Side, Attached
      • Attached garage spaces: 3
      Accessibility
      • Accessibility features: None
      Features
      • Levels: Two
      • Stories: 2
      • Exterior features: Lighting
      • Pool features: None
      Lot
      • Size: 1.01 Acres
      • Features: Middle Of Block
      Details
      • Additional structures: Above Grade, Below Grade
      • Parcel number: 080005400010 05
      • Zoning: R1
      • Special conditions: Standard

      Construction

      Type & style
      • Home type: SingleFamily
      • Architectural style: Contemporary
      • Property subtype: Single Family Residence
      Materials
      • Frame
      • Foundation: Concrete Perimeter
      • Roof: Asbestos Shingle
      Condition
      • New construction: No
      • Year built: 2005

      Utilities & green energy

      • Sewer: On Site Septic
      • Water: Well

      Community & HOA

      Community
      • Subdivision: Countryview
      HOA
      • Has HOA: Yes
      • HOA fee: $350 annually
      Location
      • Region: Mullica Hill
      • Municipality: HARRISON TWP

      Financial & listing details

      • Price per square foot: $203/sqft
      • Tax assessed value: $456,100
      • Annual tax amount: $15,529
      • Date on market: 5/1/2026
      • Listing agreement: Exclusive Right To Sell
      • Ownership: Fee Simple

        Estimated market value

        Not available

        Estimated sales range

        Not available

        Not available

        Price history

        DateEventPrice
        7/15/2026Listed for sale$839,900$203/sqft
        Source: Bright MLS #NJGL2071512 Report a problem
        5/14/2026Pending sale$839,900$203/sqft
        Source: Bright MLS #NJGL2071512 Report a problem
        5/11/2026Contingent$839,900$203/sqft
        Source: Bright MLS #NJGL2071512 Report a problem
        5/1/2026Listed for sale$839,900+3.1%$203/sqft
        Source: Bright MLS #NJGL2071512 Report a problem
        1/19/2025Listing removed$815,000$197/sqft
        Source: Bright MLS #NJGL2045446 Report a problem
        12/5/2024Price change$815,000-1.2%$197/sqft
        Source: Bright MLS #NJGL2045446 Report a problem
        10/30/2024Price change$825,000-1.2%$200/sqft
        Source: Bright MLS #NJGL2045446 Report a problem
        9/11/2024Price change$835,000-1.2%$202/sqft
        Source: Bright MLS #NJGL2045446 Report a problem
        8/20/2024Price change$845,000-0.6%$205/sqft
        Source: Bright MLS #NJGL2045446 Report a problem
        7/27/2024Listed for sale$850,000+42.4%$206/sqft
        Source: Bright MLS #NJGL2045446 Report a problem
        2/15/2019Listing removed$3,500$1/sqft
        Source: Nancy Kowalik RE Group #1002357210 Report a problem
        10/1/2018Price change$3,500-6.7%$1/sqft
        Source: Nancy Kowalik RE Group #1002357210 Report a problem
        9/1/2018Listed for rent$3,750$1/sqft
        Source: Nancy Kowalik RE Group #1002357210 Report a problem
        7/12/2005Sold$596,900$145/sqft
        Source: Public Record Report a problem

        Public tax history

        YearProperty taxesTax assessment
        2025$14,604 $456,100
        2024$14,604 -1.1%$456,100
        2023$14,759 +1%$456,100
        2022$14,613 +2.4%$456,100
        2021$14,276 +5.1%$456,100
        2020$13,583 +2.8%$456,100
        2019$13,209 $456,100
        2018$13,209 -15.9%$456,100
        2017$15,709 +2.9%$456,100 -13.2%
        2016$15,263 +4.2%$525,400
        2015$14,643 +2.2%$525,400
        2014$14,333 +3.6%$525,400
        2013$13,839 +2.1%$525,400
        2012$13,555 -1.2%$525,400
        2011$13,718 +5.3%$525,400
        2010$13,029 -0.8%$525,400 +61%
        2009$13,134 $326,300
        2008-- $326,300 -13.4%
        2007-- $376,600
        2006-- $376,600
        Find assessor info on the county website

        Monthly payment

        Est. payment

        Payment breakdown

        Explore the cost of this home by adjusting the details. Changes won't be saved.
        All calculations are estimates and provided by Zillow, Inc. for informational purposes only. Actual amounts may vary.
        HOA fees may include property taxes on listings classified as Co-Ops. Contact the listing agent and/or owner for fee details.
        Mortgage interest rates are dependent on a number of factors, including credit score, down payment, and repayment length. Interest rate data provided by Zillow Group Marketplace, Inc. as of 1/1/1970 from various mortgage lenders with which we have lead or other similar arrangements; the Estimated Payment is an average of those rates.
        See how much you could borrow to make a competitive offer.

        Climate risks

        Neighborhood: 08062

        Getting around

        3 / 100
        Car-Dependent
        21 / 100
        Somewhat Bikeable

        Nearby schools

        GreatSchools rating
        Schools provided by the listing agent
        • Middle: Clearview Regional M.s.
        • High: Clearview Regional H.s.
        • District: Clearview Regional Schools

        Source: Bright MLS. This data may not be complete. We recommend contacting the local school district to confirm school assignments for this home.

        A local agent can set up tours, give advice and negotiate with sellers.

        Browse local experts

        Similar homes