Skip main navigation
Off market
  • $1,030,500

    213 Shivers Run Ct, Mullica Hill, NJ 08062

    4beds
    5baths
    5,178sqft
    SingleFamily
    Built in 2004
    1 Acres Lot
    $1,030,500 Zestimate®
    $199/sqft
    $5,902 Estimated rent

    Home value

    $1,030,500

    $969,000 - $1.09M

    $5,902/mo

    Zestimate® history
    Loading
    Loading...

    Owner options

    List your home for rent

    $5,902/mo

    Rent Zestimate®

    Find your next renter with Zillow Rental Manager. Plus, with online applications, you can quickly screen prospective tenants – for free.

    Learn more

    $5,902/mo

    Rent Zestimate®

    Refinance and save

    $7,439/mo

    Est. payment

    Refinancing to a lower rate could help reduce your monthly payments and save thousands over the life of the loan.

    See today's rates

    $7,439/mo

    Est. payment

    Explore your selling options

    Work with a Zillow partner agent

    Leverage their expertise and Zillow's premium Showcase listings to get your home seen by more buyers.

    Get started

    List with your own agent

    Get your home in front of millions of buyers by listing it on Zillow.

    Learn how to do it

    Sell it yourself

    Take full control of how buyers see your home on Zillow by listing For Sale by Owner (FSBO).

    List your home

    What's special

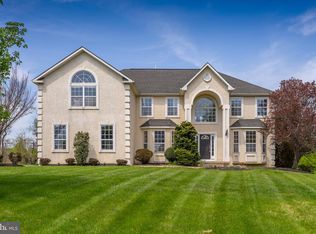
    This GORGEOUS custom home features over 5,200 square feet of beautiful living space and sits on a lovely tree lined homesite in the very back of a cul-de-sac! Executive style living at it's finest with a 2 front door entry and a 3 car garage. The gorgeous marble and wood entry sets the tone in this upscale home that features beautiful architectural features such as archways, columns, custom moldings and warm hardwoods. The formal living room features a 2 sided fireplace pretty bay window and adjoins the estate room. The estate room is streaming with natural lighting through the arched windows and includes hardwood flooring and fireplace. The oversized dining room will make every occasion memorable with it's custom moldings and convenient butlers pantry with wine rack. Of course the kitchen is oh so spacious with it's oversized island with gorgeous granite, stainless appliances, stacked range hood, double over, recessed lighting and huge pantry! You'll enjoy the big game with the additional seating with granite counter that over looks the family room. The family room is just breathtaking with soaring ceilings, a full wall of the most beautiful windows, no decorating needed! The family room is super spacious and includes a gas fireplace. Off the family room is the bonus room that's currently being used for the kiddos, it can easily be an at home office and there is a first floor full bath is located just outside this room. Off the kitchen is a wonderful room with tile to relax and enjoy all the seasons of South Jersey. The yard is tree lined and offers a wonderful private setting. The split wood staircase takes you to the 2nd level which offers a romantic owners suite on the west side, be sure to check out the custom moldings on the ceiling on your tour. The owners suite features a vaulted sitting room, dressing vanity, huge closets, and a lavish en-suite with separate vanities and a spa like tub. The additional bedrooms are very spacious and one is a Jr. suite that includes it's own en-suite, perfect for out of town guest. The basement is huge and includes a full walk out. Located just minutes to the N.J. turnpike, and the brand new state of the art Inpira hostpital, serviced by Clearview School district and situated just minutes to farm markets the award winning William Heritage winery. The vibrant historic downtown with shoppes and dining is just a 5 min. drive. 2021-06-07

    This property is off market, which means it's not currently listed for sale or rent on Zillow. This may be different from what's available on other websites or public sources.

    Facts & features

    Interior

    Bedrooms & bathrooms
    • Bedrooms: 4
    • Bathrooms: 5
    Heating
    • Forced air, Gas
    Cooling
    • Central
    Appliances
    • Included: Dishwasher, Dryer, Microwave, Refrigerator, Washer
    Features
    • Ceiling Fan(s), Kitchen Island, Pantry, Recessed Lighting, Walk-In Closet(s), Dining Area, Soaking Tub, Crown Molding, Wood Floors, Butlers Pantry, Attic, Wet/Dry Bar, Sprinkler System, Formal/Separate Dining Room, Breakfast Area, Upgraded Countertops, Kitchen - Gourmet, Water Treat System, Stall Shower, Primary Bath(s)
    • Flooring: Hardwood
    Interior area
    • Total interior livable area: 5,178 sqft
    • Finished area below ground: 0

    Property

    Parking
    • Total spaces: 3
    • Parking features: Garage - Attached
    Features
    • Exterior features: Stone, Vinyl
    Lot
    • Size: 1 Acres
    Details
    • Parcel number: 080005400000001006
    • Special conditions: Standard
    • Other equipment: Intercom

    Construction

    Type & style
    • Home type: SingleFamily
    • Architectural style: Colonial
    Materials
    • Roof: Shake / Shingle
    Condition
    • Year built: 2004

    Community & HOA

    Location
    • Region: Mullica Hill
    • Municipality: HARRISON TWP

    Financial & listing details

    • Price per square foot: $199/sqft
    • Tax assessed value: $611,700
    • Annual tax amount: $19,587

    Price history

    DateEventPrice
    7/19/2021Sold$750,000-6.1%$145/sqft
    Source: Public Record Report a problem
    4/16/2021Pending sale$799,000$154/sqft
    Source: Bright MLS #NJGL268418 Report a problem
    3/1/2021Price change$799,000-6%$154/sqft
    Source: Bright MLS #NJGL268418 Report a problem
    2/6/2021Price change$849,900-5.6%$164/sqft
    Source: Bright MLS #NJGL268418 Report a problem
    1/4/2021Price change$899,900-5.2%$174/sqft
    Source: Bright MLS #NJGL268418 Report a problem
    11/28/2020Listed for sale$949,000+35.6%$183/sqft
    Source: BHHS Fox & Roach-Mullica Hill South #NJGL268418 Report a problem
    9/13/2017Listing removed$699,900$135/sqft
    Source: Weichert Realtors #7007755 Report a problem
    9/12/2017Pending sale$699,900$135/sqft
    Source: Weichert Realtors #7007755 Report a problem
    6/23/2017Listed for sale$699,900+9.4%$135/sqft
    Source: Weichert Realtors #7007755 Report a problem
    9/14/2007Sold$640,000+7.1%$124/sqft
    Source: Public Record Report a problem
    3/24/2004Sold$597,479$115/sqft
    Source: Public Record Report a problem

    Public tax history

    YearProperty taxesTax assessment
    2025$19,587 $611,700
    2024$19,587 -1.1%$611,700 +6.5%
    2023$19,795 +7.5%$574,500
    2022$18,407 +2.4%$574,500 +1.3%
    2021$17,982 +6.5%$567,000
    2020$16,885 +121.6%$567,000
    2019$7,620 $567,000
    2018$7,620 -59%$567,000
    2017$18,580 +2.9%$567,000 -8.8%
    2016$18,052 +4.2%$621,400
    2015$17,318 +2.2%$621,400
    2014$16,952 +3.6%$621,400
    2013$16,368 +2.9%$621,400 +0.8%
    2012$15,906 -1.2%$616,500
    2011$16,097 +1.7%$616,500
    2010$15,820 -0.8%$616,500 +55.6%
    2009$15,947 $396,200
    2008-- $396,200 -13.5%
    2007-- $458,100
    2006-- $458,100
    2005-- $458,100
    Find assessor info on the county website

    Neighborhood: 08062

    Nearby schools

    GreatSchools rating
    Schools provided by the listing agent
    • Middle: CLEARVIEW REGIONAL M.S.
    • High: CLEARVIEW REGIONAL H.S.
    • District: CLEARVIEW REGIONAL SCHOOLS

    Source: The MLS. This data may not be complete. We recommend contacting the local school district to confirm school assignments for this home.

    Get a cash offer in 3 minutes
    Find out how much your home could sell for in as little as 3 minutes with a no-obligation cash offer.
    Estimated market value
    $1,030,500
    Get a cash offer in 3 minutes
    Find out how much your home could sell for in as little as 3 minutes with a no-obligation cash offer.
    Estimated market value
    $1,030,500