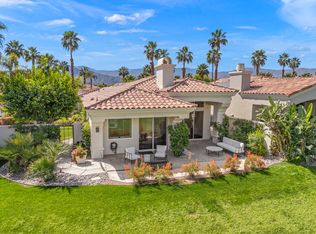
Experience the pinnacle of desert living with this truly one-of-a-kind property in Palm Desert's exclusive Indian Ridge Country Club! This custom remodeled Ocotillo 3 with large casita has been thoughtfully and completely remodeled to create a stunning contemporary oasis. Walls have been removed to unveil an expansive, open floor plan that's as stylish as it is inviting. Prepare to be captivated by the breathtaking, south-facing unobstructed views that serve as the perfect backdrop to your daily life. The heart of the home--a spacious kitchen, dining area, and fully equipped bar--flows seamlessly into a cozy sitting area and a light-filled great room, all designed to maximize the spectacular scenery. The luxurious master suite is your private retreat, boasting a generous sitting area, spa-like ensuite bathroom, and dual walk-in closets. The outdoor spaces are equally impressive, starting with a resort-style back patio featuring an accented tiled pool and spa, ideal for relaxation or entertaining under the desert sky. The spacious side courtyard is a true entertainer's dream, complete with a custom BBQ cook station, fire pit, and ample seating. Guests will adore the two-room guest casita, which includes a separate sitting area and its own attached office--perfect for work or play. With stunning views, impeccable design, and a host of luxurious amenities, this move-in-ready masterpiece is a rare gem. Offered furnished per inventory list. Inquire about membership.
Sold for $2,600,000
Listed by: Equity Union • DW & Associates • Contact: 760-776-7070
Bought with: Coldwell Banker Realty
$2,600,000
211 Tomahawk Dr, Palm Desert, CA 92211
4beds
4,213sqft
Single Family Residence
Built in 1997
0.3 Acres Lot
$2,612,000 Zestimate®
$617/sqft
$7,013 Estimated rent
Home value
$2,612,000
$2.35M - $2.90M
$7,013/mo
Zestimate® history
Owner options
List your home for rent
$7,013/mo
Rent Zestimate®
Find your next renter with Zillow Rental Manager. Plus, with online applications, you can quickly screen prospective tenants – for free.
$7,013/mo
Rent Zestimate®
Refinance and save
$17,349/mo
Est. payment
Refinancing to a lower rate could help reduce your monthly payments and save thousands over the life of the loan.
$17,349/mo
Est. payment
Explore your selling options
Work with a Zillow partner agent
Leverage their expertise and Zillow's premium Showcase listings to get your home seen by more buyers.
Get startedList with your own agent
Get your home in front of millions of buyers by listing it on Zillow.
Learn how to do itSell it yourself
Take full control of how buyers see your home on Zillow by listing For Sale by Owner (FSBO).
List your homeWhat's special
Zillow last checked:
Listing updated:
Listed by:
DW & Associates DRE #01991637 760-776-7070,
Equity Union
Bought with:
Connie Bigbie, DRE #01927123
Coldwell Banker Realty
Source: CRMLS,MLS#: 219123330DA Originating MLS: California Desert AOR & Palm Springs AOR
Originating MLS: California Desert AOR & Palm Springs AORFacts & features
Interior
Bedrooms & bathrooms
- Bedrooms: 4
- Bathrooms: 5
- Full bathrooms: 4
- 1/2 bathrooms: 1
Rooms
- Room types: Bedroom, Entry/Foyer, Guest Quarters, Great Room, Primary Bedroom, Dining Room
Primary bedroom
- Features: Primary Suite
Bedroom
- Features: All Bedrooms Down
Bathroom
- Features: Bathtub, Linen Closet, Remodeled, Separate Shower, Tile Counters, Vanity
Kitchen
- Features: Granite Counters, Kitchen Island, Remodeled, Updated Kitchen
Heating
- Central, Natural Gas
Cooling
- Central Air
Appliances
- Included: Dishwasher, Electric Oven, Gas Cooktop, Disposal, Gas Water Heater, Microwave, Refrigerator, Range Hood, Vented Exhaust Fan
- Laundry: Laundry Room
Features
- Breakfast Bar, Separate/Formal Dining Room, High Ceilings, Bar, All Bedrooms Down, Primary Suite
- Flooring: Tile
- Doors: Double Door Entry, Sliding Doors
- Windows: Shutters
- Has fireplace: Yes
- Fireplace features: Gas, Great Room
Interior area
- Total interior livable area: 4,213 sqft
Property
Parking
- Total spaces: 2
- Parking features: Direct Access, Driveway, Garage, Golf Cart Garage, Garage Door Opener
- Attached garage spaces: 2
Features
- Levels: One
- Stories: 1
- Patio & porch: Covered
- Exterior features: Barbecue
- Has private pool: Yes
- Pool features: Electric Heat, In Ground, Waterfall
- Spa features: Heated, In Ground
- Fencing: Stucco Wall
- Has view: Yes
- View description: Golf Course, Mountain(s), Panoramic, Pool
Lot
- Size: 0.3 Acres
- Features: Landscaped, Level, On Golf Course, Planned Unit Development, Paved, Sprinklers Timer, Sprinkler System
Details
- Additional structures: Guest House
- Parcel number: 632560008
- Special conditions: Standard
Construction
Type & style
- Home type: SingleFamily
- Property subtype: Single Family Residence
Materials
- Stucco
- Foundation: Slab
- Roof: Tile
Condition
- Additions/Alterations,Updated/Remodeled
- New construction: No
- Year built: 1997
Details
- Builder model: Custom Remodel O3G
- Builder name: Sunrise Corp
Utilities & green energy
- Utilities for property: Cable Available
Community & HOA
Community
- Features: Golf, Gated
- Security: Gated Community, 24 Hour Security
- Subdivision: Indian Ridge
HOA
- Has HOA: Yes
- Amenities included: Controlled Access, Management, Pet Restrictions, Trash, Cable TV
- HOA fee: $594 monthly
Location
- Region: Palm Desert
Financial & listing details
- Price per square foot: $617/sqft
- Tax assessed value: $1,820,520
- Annual tax amount: $22,783
- Date on market: 1/22/2025
- Listing terms: Cash,Cash to New Loan,Conventional
- Inclusions: Per Inventory List
- Exclusions: Per Inventory List
Price history
| Date | Event | Price |
|---|---|---|
| 3/11/2025 | Sold | $2,600,000-10.3%$617/sqft |
Source:  CRMLS #219123330DA Report a problem CRMLS #219123330DA Report a problem | ||
| 3/3/2025 | Pending sale | $2,900,000$688/sqft |
Source:  Greater Palm Springs Realtors #219123330 Report a problem Greater Palm Springs Realtors #219123330 Report a problem | ||
| 2/10/2025 | Contingent | $2,900,000$688/sqft |
Source: Greater Palm Springs Realtors #219123330 Report a problem | ||
| 1/22/2025 | Listed for sale | $2,900,000+81.3%$688/sqft |
Source: Greater Palm Springs Realtors #219123330 Report a problem | ||
| 4/16/2018 | Sold | $1,600,000-17.9%$380/sqft |
Source: Greater Palm Springs Realtors #218001618 Report a problem | ||
| 3/21/2018 | Listed for sale | $1,950,000$463/sqft |
Source: Bennion Deville Homes #218001618 Report a problem | ||
| 3/21/2018 | Pending sale | $1,950,000$463/sqft |
Source: Bennion Deville Homes #218001618 Report a problem | ||
| 2/22/2018 | Listed for sale | $1,950,000$463/sqft |
Source: Bennion Deville Homes #218001618 Report a problem | ||
| 2/22/2018 | Pending sale | $1,950,000$463/sqft |
Source: Bennion Deville Homes #218001618 Report a problem | ||
| 1/15/2018 | Listed for sale | $1,950,000-11.4%$463/sqft |
Source: Bennion Deville Homes #218001618 Report a problem | ||
| 5/24/2017 | Listing removed | $2,200,000$522/sqft |
Source: Bennion Deville Homes #217003008 Report a problem | ||
| 1/26/2017 | Listed for sale | $2,200,000-11.8%$522/sqft |
Source: Bennion Deville Homes #217003008 Report a problem | ||
| 5/16/2016 | Listing removed | $2,495,000$592/sqft |
Source: Indian Wells Luxury Homes & Estates #216003711 Report a problem | ||
| 1/31/2016 | Listed for sale | $2,495,000+90.6%$592/sqft |
Source: Bennion Deville Homes #216003711 Report a problem | ||
| 5/10/2010 | Sold | $1,309,090-37.8%$311/sqft |
Source: Greater Palm Springs Realtors #21375981 Report a problem | ||
| 3/30/2006 | Sold | $2,104,000+202.7%$499/sqft |
Source: Public Record Report a problem | ||
| 10/17/2000 | Sold | $695,000+36.5%$165/sqft |
Source: Public Record Report a problem | ||
| 12/29/1997 | Sold | $509,000$121/sqft |
Source: Public Record Report a problem | ||
Public tax history
| Year | Property taxes | Tax assessment |
|---|---|---|
| 2025 | $22,783 +2.1% | $1,820,520 +2% |
| 2024 | $22,314 +2.1% | $1,784,825 +2% |
| 2023 | $21,856 +2.1% | $1,749,830 +2% |
| 2022 | $21,409 +2.1% | $1,715,521 +2% |
| 2021 | $20,974 +1.9% | $1,681,884 +1% |
| 2020 | $20,578 | $1,664,640 +2% |
| 2019 | -- | $1,632,000 +9.9% |
| 2018 | $18,405 +2% | $1,485,001 +2% |
| 2017 | $18,051 | $1,455,884 +2% |
| 2016 | $18,051 -5.4% | $1,427,338 +1.5% |
| 2015 | $19,085 +6% | $1,405,900 +6.9% |
| 2014 | $18,004 | $1,315,000 -4.2% |
| 2013 | -- | $1,372,135 +42% |
| 2012 | -- | $966,000 -26.8% |
| 2011 | -- | $1,318,855 +23.1% |
| 2010 | -- | $1,071,000 -33.4% |
| 2009 | -- | $1,608,000 -10.7% |
| 2008 | -- | $1,800,000 -16.1% |
| 2007 | -- | $2,146,080 +180% |
| 2006 | -- | $766,330 +2% |
| 2005 | -- | $751,305 +3.9% |
| 2003 | -- | $723,077 +2% |
| 2002 | -- | $708,900 +2% |
| 2001 | $10,654 +12% | $695,000 +32.7% |
| 2000 | $9,515 | $523,604 |
Find assessor info on the county website
Neighborhood: 92211
Nearby homes
- $1,350,5004 bd4 ba3.5k sqft201 Tomahawk Dr, Palm Desert, CA 92211Off Market
- $1,495,5004 bd4 ba3.8k sqft221 Tomahawk Dr, Palm Desert, CA 92211Off Market
- $2,094,3004 bd4 ba3.8k sqft191 Tomahawk Dr, Palm Desert, CA 92211Off Market
- $11,0003 bd4 ba2.1k sqft220 Tomahawk Dr, Palm Desert, CA 92211For Rent
- $812,7003 bd4 ba2.1k sqft230 Tomahawk Dr, Palm Desert, CA 92211Off Market
- $844,7003 bd4 ba2.4k sqft210 Tomahawk Dr, Palm Desert, CA 92211Off Market
- $1,717,0005 bd6 ba4.5k sqft501 Mesa Grande Dr, Palm Desert, CA 92211Off Market
- $677,0003 bd3 ba2.1k sqft240 Tomahawk Dr, Palm Desert, CA 92211Off Market
Nearby schools
GreatSchools rating
- 5/10Ronald Reagan Elementary SchoolGrades: K-5Distance: 1.3 mi
- 2/10Colonel Mitchell Paige Middle SchoolGrades: 6-8Distance: 2.4 mi
- 9/10Palm Desert High SchoolGrades: 9-12Distance: 1.8 mi
Get a cash offer in 3 minutes
Find out how much your home could sell for in as little as 3 minutes with a no-obligation cash offer.
Estimated market value
$2,612,000
Get a cash offer in 3 minutes
Find out how much your home could sell for in as little as 3 minutes with a no-obligation cash offer.
Estimated market value
$2,612,000
- California
- Riverside County
- Palm Desert
- 92211
- 211 Tomahawk Dr
Nearby cities
Nearby neighborhoods
Nearby zip codes
Other Palm Desert Topics
