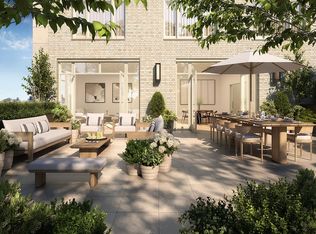
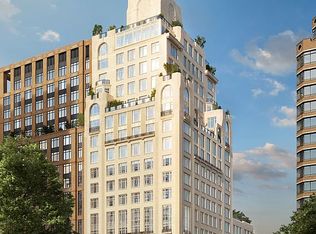
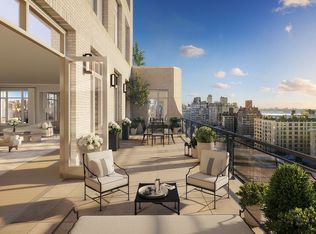
Penthouse C is 5,407 square feet of perfection in scale, layout and views. An oval foyer leads to an almost square living room with open views to Central Park, a fireplace and spacious terrace. A south-facing formal dining room is adjacent to the living room and a large, very chic butler's pantry. A big south and west corner eat-in kitchen is perfect for daily living with direct access to an additional terrace. The primary bedroom sits privately on the northwest corner and has a charming terrace, two dressing room size closets, and a five-fixture bath with a floating tub in front of a west facing window. Four additional bedrooms, all with ensuite baths, are flexible and can be used as bedrooms or entertaining spaces. There is a full laundry room with a sink and an elegant powder room discreetly tucked away. The interiors at The Henry are contemporary and respectful of the context of the neighborhood. With the highest quality windows, white oak floors, solid doors, and polished nickel hardware, the apartments have an elegance that allows for any design direction in furniture and decor. Custom kitchens combine painted white cabinets with beautiful wood islands and accents. With honed Calacatta marble counters and backsplashes, Miele and Sub-Zero appliances, and Lefroy Brooks faucets, everything has been carefully selected and designed. Primary bathrooms are luxurious sanctuaries with honed white Dolomiti marble surfaces, waterworks fixtures, heated floors, and rain showers. The Henry is a stunning new residential condominium on West 84th Street, developed by Naftali Group and designed by Robert A.M. Stern Architects, showcasing high-quality design and architecture that will set a new standard for the Upper West Side. With a classic facade of Indiana limestone and handset brick, the building has all the wonderful architectural elements - terrace setbacks, bay windows and decorative detailing - emblematic of the best Stern buildings. The Henry is an intimate, boutique building of 45 residences with the amenities of a much larger building, designed to provide comfort and convenience. These include two very different outdoor spaces - a quiet formal garden and a rooftop terrace with outdoor kitchen, a firepit and a bocce court. A wonderful lounge with a working fireplace and a cozy library both open to the private garden. Other amenities include the very first indoor pickleball court in a residential building in Manhattan as well as half-court basketball, a private two-lane bowling alley, a cinema and a children's playroom. There is, of course, a state-of-the-art fitness center with a separate yoga/private training room,and an adjacent spa with a steam room and sauna. There is an additional dramatic sweep of entertaining rooms on the third floor, including a club room with a bespoke pool table and bar, a large Salon with a fireplace, and a dining room with a well- equipped catering kitchen. The lobby will be attended 24 hours a day with a doorman and concierge service. *Tenant Fees & Responsibilities* Prospective residents are responsible for the following fees, subject to lease or service agreement terms: First Month's Rent Security Deposit: 1 Month's Rent Condo Application Processing Fee: $900 Digital Document Retention Fee: $150 Refundable Move-in Deposit: $1,000 Move-in Fee: $500 Consumer Report Fee: $120 Optional Non-Refundable Expedited Review Processing Fee: $500 Utilities: Residents cover Electric, Gas, & Wifi.
This property is off market, which means it's not currently listed for sale or rent on Zillow. This may be different from what's available on other websites or public sources.