IMMEDIATE OCCUPANCY. Penthouse B is a one-of-a-kind, full-floor, 6-bedroom, 6.5 bathroom home with amazing light and views. As you enter the residence, you are welcomed by a private vestibule that leads to a generous gallery. The west facing living room is flanked by the library to the South, and a beautiful formal dining room to the north. This enfilade of rooms opens to a generous terrace, perfect for seamless indoor/outdoor entertaining. The true chef’s kitchen has a large eat-in area with a west-facing picture window, and an adjacent oversized pantry. The primary bedroom sits on the southeast corner and has two dressing room size closets, and a five-fixture bath with a freestanding tub in front of a south facing window. Five additional bedrooms, all with ensuite baths, are flexible and can be used as bedrooms or entertaining spaces. There is a fully vented laundry room with a sink and an elegant powder room discreetly tucked away.
The interiors at The Henry are contemporary and respectful of the context of the neighborhood. With the highest quality windows, white oak floors, solid doors, and polished nickel hardware, the apartments have an elegance that allows for any design direction in furniture and decor. Custom kitchens combine painted white cabinets with beautiful wood islands and accents. With honed Calacatta marble counters and backsplashes, Miele and Sub-Zero appliances, and Lefroy Brooks faucets, everything has been carefully selected and designed. Primary bathrooms are luxurious sanctuaries with honed white Dolomiti marble surfaces, waterworks fixtures, heated floors, and rain showers.
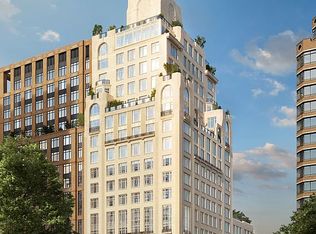
The Henry is a stunning new residential condominium on West 84th Street, developed by Naftali Group and designed by Robert A.M. Stern Architects, showcasing high-quality design and architecture that will set a new standard for the Upper West Side. With a classic facade of Indiana limestone and hand set brick, the building has all the wonderful architectural elements – terrace setbacks, bay windows and decorative detailing – emblematic of the best Stern buildings.
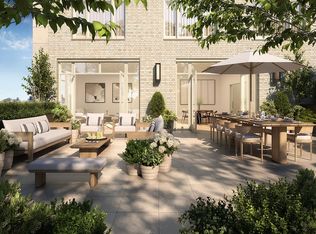
The Henry is an intimate, boutique building of 45 residences with the amenities of a much larger building, designed to provide comfort and convenience. These include two very different outdoor spaces – a quiet formal garden and a rooftop terrace with outdoor kitchen, a firepit and a bocce court. A wonderful lounge with a working fireplace and a cozy library both open to the private garden. Other amenities include the very first indoor pickleball court in a residential building in Manhattan as well as half-court basketball, a private two-lane bowling alley, a cinema and a children’s playroom. There is, of course, a state-of-the-art fitness center with a separate yoga/private training room, and an adjacent spa with a steam room and sauna. There is an additional dramatic sweep of entertaining rooms on the third floor, including a club room with a bespoke pool table and bar, a large Salon with a fireplace, and a dining room with a well-equipped catering kitchen. And, finally, The Henry has a charming port cochere with hidden automated parking for purchase with a select number of electric spots. The lobby will be attended 24 hours a day with a doorman and concierge service.
The complete offering terms are in an offering plan available from the sponsor, file number CD23-0137. Equal Housing Opportunity.
Active
$28,750,000
211 W 84th St Unit Phb, New York, NY 10024
6beds
6,205sqft
Condominium
Built in 2026
-- sqft lot
$-- Zestimate®
$4,633/sqft
$5,823/mo HOA
What's special
Private vestibuleHighest quality windowsAmazing light and viewsQuiet formal gardenTerrace setbacksBay windowsHeated floors
- 451 days |
- 1,389 |
- 83 |
Zillow last checked:
Listing updated:
Listed by:
Compass 917-403-8819,
Alexa Lambert,
Alison Black
Source: StreetEasy,MLS#: S1744885
Facts & features
Interior
Bedrooms & bathrooms
- Bedrooms: 6
- Bathrooms: 7
- Full bathrooms: 6
- 1/2 bathrooms: 1
Rooms
- Room types: Bike Room, Childrens Playroom, Media Room, Package Room
Cooling
- Central Air
Appliances
- Included: Dishwasher, Washer/Dryer
Features
- Flooring: Hardwood
- Has fireplace: Yes
Interior area
- Total structure area: 6,205
- Total interior livable area: 6,205 sqft
Video & virtual tour
Property
Parking
- Parking features: Garage
- Has garage: Yes
Accessibility
- Accessibility features: Wheelchair Access
Features
- Patio & porch: Terrace
- Exterior features: Terrace
Details
- Special conditions: Sponsor Unit
Construction
Type & style
- Home type: Condo
- Property subtype: Condominium
Condition
- Year built: 2026
Community & HOA
Community
- Features: Doorman
- Security: Doorman
- Subdivision: Upper West Side
HOA
- Has HOA: Yes
- Amenities included: Roof Deck, Fitness Center, Elevator(s), Concierge
- Services included: Maintenance
- HOA fee: $5,823 monthly
Location
- Region: New York
Financial & listing details
- Price per square foot: $4,633/sqft
- Annual tax amount: $156,264
- Date on market: 4/30/2025
Estimated market value
Not available
Estimated sales range
Not available
Not available
Price history
| Date | Event | Price |
|---|---|---|
| 4/30/2025 | Listed for sale | $28,750,000$4,633/sqft |
Source: StreetEasy #S1744885 Report a problem | ||
Public tax history
Tax history is unavailable.
Monthly payment
Climate risks
Neighborhood: Upper West Side
Nearby schools
GreatSchools rating
- 10/10Ps 166 The Richard Rogers School Of The Arts And SGrades: K-5Distance: 0.3 mi
- 8/10Ms 243 Center SchoolGrades: 5-8Distance: 0.2 mi
- 4/10The Global Learning CollaborativeGrades: 9-12Distance: 0.1 mi
- $9,650,0004 bd5 ba2.6k sqft211 W 84th St #8D, New York, NY 10024For Sale
- $10,550,0004 bd5 ba3.1k sqft211 W 84th St #14EAST, New York, NY 10024For Sale
- $27,000,0005 bd6 ba4.9k sqft211 W 84th St, New York, NY 10024For Sale

- $--5 bd6 ba5.4k sqft211 W 84th St #PHC, New York, NY 10024Off Market

- $1,331,9003 bd1 ba850 sqft201 W 84th St APT 12, New York, NY 10024Off Market
- $1,372,6003 bd1 ba900 sqft201 W 84th St APT 7, New York, NY 10024Off Market
- $--2 bd1 ba625 sqft201 W 84th St APT 10, New York, NY 10024Off Market
- $1,306,6003 bd1 ba820 sqft201 W 84th St APT 11, New York, NY 10024Off Market
A local agent can set up tours, give advice and negotiate with sellers.
Similar homes
- $27,000,0005 bd6 ba4.9k sqftThe Henry, New York, NY 10024ActiveMLS ID #S1772494, Alexa Lambert, Listing by: Compass. StreetEasy
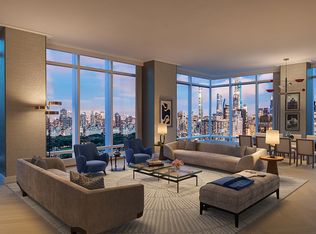
- $27,995,0004 bd6 ba6.3k sqft200 Amsterdam Ave #Penthouse 1, New York, NY 10023Active
 MLS ID #S1821678, Peter Zaitzeff, Listing by: SERHANT.. StreetEasy
 - $25,000,0005 bd6 ba4.1k sqft109 East 79, New York, NY 10075Active
 MLS ID #S1836338, Cathy Franklin, Listing by: Corcoran. StreetEasy
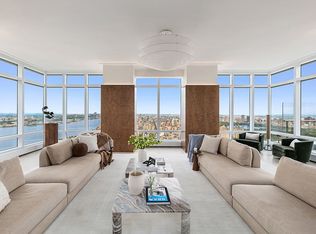
 - $31,000,0004 bd6 ba6.3k sqft200 Amsterdam Ave Unit Penthouse 2, New York, NY 10023Active
 MLS ID #S1738656, Peter Zaitzeff, Listing by: SERHANT.. StreetEasy
 - $19,995,0009 bd10 ba8.5k sqftThe Apthorp, New York, NY 10024ActiveMLS ID #S1822328, Michael Graves, Listing by: Douglas Elliman. StreetEasy
- $20,750,0006 bd9 ba8k sqft48 W 85th St, New York, NY 10024ActiveMLS ID #S1770343, Richard Pretsfelder, Listing by: Leslie J. Garfield. StreetEasy
- $29,000,0004 bd5 ba6.3k sqftThe Plaza Condominium & Residences, New York, NY 10019ActiveMLS ID #S1833227, Kane Manera, Listing by: Corcoran. StreetEasy
- $24,995,0007 bd9 ba6.6k sqft133 E 73rd St #Penthouse, New York, NY 10021ActiveMLS ID #S1801314, Adam Modlin, Listing by: Modlin Group. StreetEasy
- $24,950,0005 bd6 ba7k sqft1110 Park Ave Unit Penthouse, New York, NY 10128ActiveMLS ID #S1805542, Eva Penson, Listing by: Sotheby's International Realty. StreetEasy
- $23,750,0006 bd7 ba5.5k sqft255 East 77, New York, NY 10075ActiveMLS ID #S1776192, Alexa Lambert, Listing by: Compass. StreetEasy
- $23,000,0004 bd6 ba5k sqft60 E 86th St #Penthouse, New York, NY 10028ActiveMLS ID #S1832866, Carrie Chiang, Listing by: Corcoran. StreetEasy
- $29,000,0004 bd5 ba6.7k sqftSelene, New York, NY 10022ActiveMLS ID #S1740054, Corcoran Sunshine, Listing by: Corcoran. StreetEasy
- $30,000,0005 bd6 ba6.7k sqft27 Wooster, New York, NY 10013ActiveMLS ID #S1831303, Leonard Steinberg, Listing by: Compass. StreetEasy
- $29,000,0003 bd5 ba5.5k sqft53 West 53, New York, NY 10019ActiveMLS ID #S1708131, 53 west 53 Sales Gallery, Listing by: Douglas Elliman. StreetEasy
- $28,990,0008 bd10 ba8.3k sqftThe Plaza Condominium & Residences, New York, NY 10019ActiveMLS ID #S1823588, Charlie Attias, Listing by: Compass. StreetEasy
- $25,950,0005 bd7 ba7k sqft100 Barclay, New York, NY 10007ActiveMLS ID #S1816832, Richard Hottinger, Listing by: Corcoran. StreetEasy
- $27,500,0004 bd5 ba6.1k sqft551 W 21st St Unit Penthouse 19, New York, NY 10011ActiveMLS ID #S1827220, Leonard Steinberg, Listing by: Compass. StreetEasy
- $22,500,0003 bd3 ba4k sqft432 Park Ave APT 69B, New York, NY 10022ActiveMLS ID #S1836723, Marc Riedel, Listing by: SERHANT.. StreetEasy
- $24,995,0005 bd7 ba4.6k sqftBaccarat Hotel & Residences, New York, NY 10019ActiveMLS ID #S1825025, Rena Kliot, Listing by: Pulse International. StreetEasy
- $40,500,0005 bd6 ba5.2k sqft1122 Madison Ave Floor 19, New York, NY 10028ActiveMLS ID #S1837402, Cathy Franklin, Listing by: Corcoran. StreetEasy
