Skip main navigation
Off market
  • $1,905,900

    211 W Davis Blvd, Tampa, FL 33606

    4beds
    3,008sqft
    Single Family Residence
    Built in ----
    -- sqft lot
    $1,905,900 Zestimate®
    $634/sqft
    $7,567 Estimated rent

    Home value

    $1,905,900

    $1.73M - $2.10M

    $7,567/mo

    Zestimate® history
    Loading
    Loading...

    Owner options

    List your home for rent

    $7,567/mo

    Rent Zestimate®

    Find your next renter with Zillow Rental Manager. Plus, with online applications, you can quickly screen prospective tenants – for free.

    Learn more

    $7,567/mo

    Rent Zestimate®

    Refinance and save

    $12,966/mo

    Est. payment

    Refinancing to a lower rate could help reduce your monthly payments and save thousands over the life of the loan.

    See today's rates

    $12,966/mo

    Est. payment

    Explore your selling options

    Work with a Zillow partner agent

    Leverage their expertise and Zillow's premium Showcase listings to get your home seen by more buyers.

    Get started

    List with your own agent

    Get your home in front of millions of buyers by listing it on Zillow.

    Learn how to do it

    Sell it yourself

    Take full control of how buyers see your home on Zillow by listing For Sale by Owner (FSBO).

    List your home

    What's special

    Gas fireplaceGas-heated wading poolOpen floorplanHigh end appliancesLaundry roomUtility sinkGarden tub

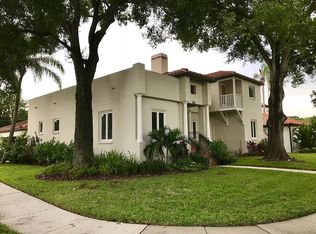
    **PLEASE respond electronically, do not call, for best response** Available FEB 1. Professionally managed, lawn and pool service included! Small/med dogs negotiable with deposit and registration. This well-maintained, Homeworks built, custom pool home from 2010 is located on exclusive Davis Islands. The living space did not flood in 2024 due to it's high build elevation. At just over 3000sf, this beautiful 4 bedroom 2 and 1/2 bath property features all the modern touches you would expect. These include: 10 foot ceilings, crown moldings, plantation shutters, high end appliances, gas-heated wading pool, gas fireplace, wood flooring, and lush screened-in outdoor living areas. The front of the house features a circular drive and front porch which leads you to an entry foyer and formal dining room. As you proceed into the living area, a large architectural cupola above you brings in natural light to the space. As an open floorplan, the large living room with built-in bookcases and gas fireplace flows into the kitchen and eat-in seating areas. The kitchen is a cooking and entertaining dream, with a large island, dual sinks, Kitchenaid gas stove and oven, warming drawer, ample storage and views to the living room, back porch, pool and patio areas. Next to the main kitchen is a built-in seating area and table, and butler's pantry connecting to the dining room. The rear porch, accessible from the kitchen and living area, provides a large screened-in area for grilling, patio and seating setups, and a gas-heated wading pool/spa and waterfall. With the home layout, configured as a split floorplan, the master suite and front bedroom/office occupy one side of the house, while the mudroom/drop zone from the garage, laundry room and 2 Jack and Jill bedrooms share a bathroom on the other side. The master suite has all you would expect: garden tub, shower stall, lavatory, dual sink vanity, storage, 2 walk-in closets with built-ins. Situated on a corner lot, the 2 car garage entry is on the side street with an additional driveway. The laundry room has a pair of front-load machines, utility sink, and ample storage and working area. Approximate measurements: Living 17 x 17, Dining 15 1/2 x 12, Master 17 x 15, Jack & Jill bedrooms 12 x 13 and 12 x 14, 4th bed/office 10x12, kitchen island 9 ft long, rear porch 9 x 17, pool 9 x 18 x 4.5 ft at deepest The following items are for tenant convenience use only, and are not warrantied for repair or replacement: TVs mounted in living room, front bedroom, laundry room and master bedroom, bar stools, kitchen table and chairs, outdoor furniture, wine fridge, drapes, garage shelving, built in speakers system. Any fencing on the property may be repaired or replaced by Landlord at their discretion. The house is a short distance to downtown, Tampa General Hospital, Bayshore, Riverwalk, Channelside, MacDill AFB, Tampa International Airport, the Crosstown Expressway and all major interstates. Desirable Gorrie, Wilson, Plant school districts. Davis Islands community features a business district with many shops and restaurants, several parks, tennis courts, pool, playground, boat ramps and docks, airport, hospital, dog park, beach, yacht club, and award-winning schools. Each adult occupant will need to sign the lease and undergo individual application checks for background criminal, eviction, credit, landlord and income verification. No Co-signers. Application fee $105 per adult.

    This property is off market, which means it's not currently listed for sale or rent on Zillow. This may be different from what's available on other websites or public sources.

    Zillow last checked:

    Listing updated:

    Source: Zillow Rentals

    Facts & features

    Interior

    Bedrooms & bathrooms
    • Bedrooms: 4
    • Bathrooms: 3
    • Full bathrooms: 2
    • 1/2 bathrooms: 1
    Rooms
    • Room types: []
    Appliances
    • Included: Dishwasher, Dryer, Garbage Disposal, Microwave, Range/Oven, Refrigerator, Washer
    • Laundry: In Unit
    Interior area
    • Total interior livable area: 3,008 sqft

    Property

    Parking
    • Details: Contact manager
    Features
    • Exterior features: Lawn
    • Has private pool: Yes
    Details
    • Parcel number: 182925509000024000010A

    Construction

    Type & style
    • Home type: SingleFamily
    • Property subtype: Single Family Residence

    Community & HOA

    Community
    • Deposit fee: $7,450
    HOA
    • Amenities included: Pool
    Location
    • Region: Tampa

    Financial & listing details

    • Price per square foot: $634/sqft
    • Tax assessed value: $1,489,200
    • Annual tax amount: $285
    • Date on market: 1/5/2025
    • Date available: 02/01/2025
    • Lease term: Contact For Details

    Price history

    DateEventPrice
    7/6/2001Sold$460,000$153/sqft
    Source: Public Record Report a problem

    Public tax history

    YearProperty taxesTax assessment
    2025$285 $652,982 +2.9%
    2024$285 $634,579 +3%
    2023$285 -97.4%$616,096 +3%
    2022$11,008 +9.7%$598,151 +11.3%
    2021$10,035 +0.9%$537,234 +1.4%
    2020$9,947 +1.7%$529,817 +2.3%
    2019$9,780 $517,905 +1.9%
    2018$9,780 +0.6%$508,248 -34.6%
    2017$9,719 +4.3%$777,684 +59.5%
    2016$9,321 +0.8%$487,555 +0.7%
    2015$9,249 $484,166 +0.8%
    2014$9,249 -0.3%$480,323 +1.5%
    2013$9,274 +0.8%$473,225 +1.7%
    2012$9,204 +3.1%$465,315 +3%
    2011$8,930 +23%$451,762 +19.8%
    2010$7,263 -6.6%$376,970 -5.5%
    2009$7,779 -0.4%$398,890 +0.1%
    2008$7,808 0%$398,492 +3%
    2007$7,812 -6.1%$386,885 +2.5%
    2006$8,320 +0.2%$377,449 +3%
    2005$8,304 $366,455 +3%
    2004-- $355,782 +1.9%
    2003-- $349,148 +2.4%
    2002-- $340,965 +93.6%
    2001-- $176,163 -33.5%
    2000$3,629 $264,965
    Find assessor info on the county website

    Neighborhood: Davis Island

    Nearby schools

    GreatSchools rating
    Get a cash offer in 3 minutes
    Find out how much your home could sell for in as little as 3 minutes with a no-obligation cash offer.
    Estimated market value
    $1,905,900
    Get a cash offer in 3 minutes
    Find out how much your home could sell for in as little as 3 minutes with a no-obligation cash offer.
    Estimated market value
    $1,905,900