This charming 2-bedroom, 2-bathroom brick cottage on sought-after Davis Islands boasts plenty of original 1950s charm. Beautiful, mature landscaping as you walk into the pavered courtyard makes you feel as though you've stepped into an English garden. Enter the bright and welcoming living room from the spacious front porch that exudes an overwhelming feeling of home. The living room then flows into the formal dining room, a perfect size for family gatherings! Step through the French doors into a spacious Florida room, ideal for enjoying the natural light that simply flows in abundance throughout this home. Both bedrooms are roomy with spacious closets and boast newer waterproof laminate floors throughout. The kitchen is quintessential mid-century with eating space and full pantry. Out back, there’s a 2-car carport and an onsite laundry room for convenience. Just a few blocks away, you’ll find walkable shops, restaurants, and a large waterfront park with a dog area and public boat launch—all minutes from downtown Tampa. Bring your golf cart and experience the exclusive Davis Islands lifestyle everyone wants to call home!
For sale
$799,900
207 W DAVIS BOULEVARD, TAMPA, FL 33606
2beds
1,409sqft
Single Family Residence
Built in 1954
5,600 Square Feet Lot
$-- Zestimate®
$568/sqft
$-- HOA
What's special
- 40 days
- 756
- 37
Zillow last checked:
Listing updated:
Listed by:
Jackie Snider 813-833-6016,
SANDERS REALTY & APPRAISAL 813-835-5727
Source: Stellar MLS,MLS#: TB8556218 Originating MLS: Suncoast Tampa
Facts & features
Interior
Bedrooms & bathrooms
- Bedrooms: 2
- Bathrooms: 2
- Full bathrooms: 2
Rooms
- Room types: Attic, Florida Room, Dining Room
Primary bedroom
- Features: Built-in Closet
- Level: First
- Area: 143 Square Feet
- Dimensions: 11x13
Bedroom 2
- Features: Built-in Closet
- Level: First
- Area: 130 Square Feet
- Dimensions: 13x10
Dining room
- Level: First
- Area: 132 Square Feet
- Dimensions: 12x11
Florida room
- Level: First
- Area: 231 Square Feet
- Dimensions: 11x21
Kitchen
- Features: Pantry
- Level: First
- Area: 144 Square Feet
- Dimensions: 18x8
Living room
- Level: First
- Area: 294 Square Feet
- Dimensions: 14x21
Heating
- Central
Cooling
- Central Air
Appliances
- Included: Dishwasher, Disposal, Dryer, Microwave, Range, Refrigerator, Washer
- Laundry: Laundry Room, Outside
Features
- Eating Space In Kitchen, Solid Surface Counters, Solid Wood Cabinets
- Flooring: Ceramic Tile, Laminate
- Doors: French Doors
- Windows: Window Treatments
- Has fireplace: No
Interior area
- Total structure area: 1,839
- Total interior livable area: 1,409 sqft
Video & virtual tour
Property
Parking
- Total spaces: 2
- Parking features: Covered, Driveway, Off Street
- Carport spaces: 2
- Has uncovered spaces: Yes
Features
- Levels: One
- Stories: 1
- Patio & porch: Front Porch
- Exterior features: Storage
- Fencing: Fenced
Lot
- Size: 5,600 Square Feet
- Dimensions: 50 x 113
- Features: City Lot, Landscaped
- Residential vegetation: Mature Landscaping, Trees/Landscaped
Details
- Additional structures: Storage
- Parcel number: A25291850900002400003.0
- Zoning: RS-75
- Special conditions: None
Construction
Type & style
- Home type: SingleFamily
- Architectural style: Bungalow
- Property subtype: Single Family Residence
Materials
- Brick
- Foundation: Block
- Roof: Shingle
Condition
- New construction: No
- Year built: 1954
Utilities & green energy
- Sewer: Public Sewer
- Water: None
- Utilities for property: BB/HS Internet Available, Electricity Connected, Public, Sewer Connected, Street Lights, Water Connected
Community & HOA
Community
- Pet fee: $0 monthly
- Subdivision: DAVIS ISLANDS PB10 PG52 TO 57
HOA
- Has HOA: No
- HOA name: NA
Location
- Region: Tampa
Financial & listing details
- Price per square foot: $568/sqft
- Tax assessed value: $536,405
- Annual tax amount: $9,784
- Date on market: 10/19/2026
- Cumulative days on market: 34 days
- Listing terms: Cash,Conventional
- Ownership: Fee Simple
- Total actual rent: 0
- Electric utility on property: Yes
- Road surface type: Asphalt
Estimated market value
Not available
Estimated sales range
Not available
Not available
Price history
| Date | Event | Price |
|---|---|---|
| 10/19/2026 | Listed for sale | $799,900$568/sqft |
Source:  Stellar MLS #TB8556218 Report a problem | ||
| 9/30/2023 | Listing removed | -- |
Source: Zillow Rentals Report a problem | ||
| 9/1/2023 | Listed for rent | $3,295+1.4%$2/sqft |
Source: Zillow Rentals Report a problem | ||
| 9/20/2022 | Listing removed | -- |
Source: Zillow Rental Network_1 Report a problem | ||
| 9/8/2022 | Price change | $3,250-7.1%$2/sqft |
Source: Zillow Rental Network_1 #T3396154 Report a problem | ||
| 8/20/2022 | Listed for rent | $3,500$2/sqft |
Source: Zillow Rental Network_1 #T3396154 Report a problem | ||
| 4/30/2022 | Listing removed | -- |
Source: Zillow Rental Network_1 Report a problem | ||
| 4/28/2022 | Listed for rent | $3,500$2/sqft |
Source: Zillow Rental Network_1 Report a problem | ||
Public tax history
| Year | Property taxes | Tax assessment |
|---|---|---|
| 2025 | $9,956 +11.8% | $472,773 +10% |
| 2024 | $8,906 +7.3% | $429,794 +10% |
| 2023 | $8,299 +7.5% | $390,722 +10% |
| 2022 | $7,719 +18.1% | $355,202 +10% |
| 2021 | $6,537 +720.1% | $322,911 +333.6% |
| 2020 | $797 +0.4% | $74,473 +2.3% |
| 2019 | $794 | $72,799 +1.9% |
| 2018 | $794 +0.6% | $71,442 -71.7% |
| 2017 | $789 -85.2% | $252,352 +10.1% |
| 2016 | $5,318 +8.3% | $229,150 +10% |
| 2015 | $4,911 +9.2% | $208,318 +10% |
| 2014 | $4,496 +7.1% | $189,380 +10% |
| 2013 | $4,199 +23.2% | $172,164 +10% |
| 2012 | $3,408 -7.6% | $156,513 +44.7% |
| 2011 | $3,687 +156.2% | $108,168 +1.5% |
| 2010 | $1,439 +3.7% | $106,569 +2.7% |
| 2009 | $1,388 -0.4% | $103,767 +0.1% |
| 2008 | $1,394 -15.9% | $103,663 +3% |
| 2007 | $1,656 -5.4% | $100,644 +2.5% |
| 2006 | $1,751 +1% | $98,189 +3% |
| 2005 | $1,734 | $95,329 +3% |
| 2004 | -- | $92,552 +1.9% |
| 2003 | -- | $90,826 +2.4% |
| 2002 | -- | $88,697 +1.6% |
| 2001 | -- | $87,300 -34.2% |
| 2000 | $1,524 | $132,619 |
Find assessor info on the county website
Monthly payment
Est. payment
Payment breakdown
Explore the cost of this home by adjusting the details. Changes won't be saved.Climate risks
Neighborhood: Davis Island
Nearby schools
Schools provided by the listing agent
- Elementary: Gorrie-HB
- Middle: Wilson-HB
- High: Plant-HB
Source: Stellar MLS. This data may not be complete. We recommend contacting the local school district to confirm school assignments for this home.
Similar homes
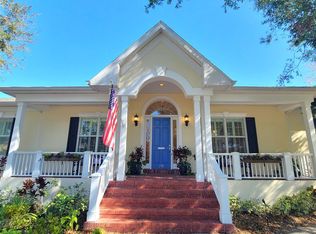
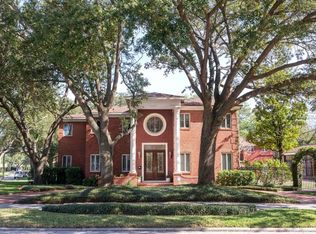
- $850,0003 bd3 ba1.8k sqft102 W TARGA COURT, TAMPA, FL 33606For Sale
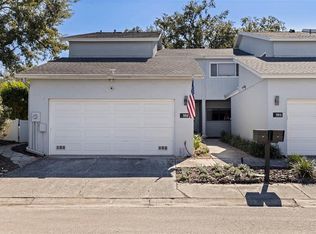
 MLS ID #TB8567991, Hanna Cozad, THE TENPENNY COLLECTION. Stellar MLS
- $675,0002 bd1 ba1.3k sqft316 COMO STREET, TAMPA, FL 33606For Sale
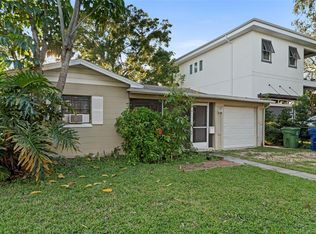 MLS ID #TB8549360, Yoly Pierson, COASTAL PROPERTIES GROUP INTERNATIONAL. Stellar MLS
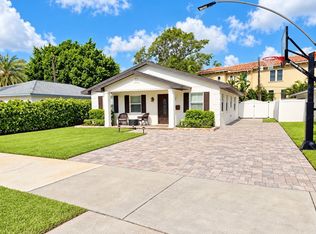
- $979,0003 bd2 ba1.4k sqft126 W Davis Blvd, Tampa, FL 33606For Sale By Owner
- $999,0003 bd3 ba1.8k sqft609 COLUMBIA DRIVE, TAMPA, FL 33606For Sale
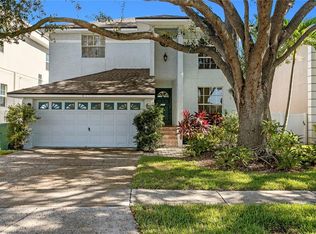 MLS ID #TB8567950, Lance Lansrud, Jr., AGENTRY REAL ESTATE LLC. Stellar MLS
- $949,9003 bd2 ba1.5k sqft615 E DAVIS BOULEVARD, TAMPA, FL 33606For SaleMLS ID #TB8545230, KT Tershowski, PEOPLE'S TRUST REALTY. Stellar MLS
- $860,0003 bd2 ba1.6k sqft1 BARBADOS AVENUE #2D, TAMPA, FL 33606For SaleMLS ID #TB8558419, Elaine Weiner, SMITH & ASSOCIATES REAL ESTATE. Stellar MLS
- $729,0002 bd3 ba1.6k sqft113 BOSPHOROUS AVENUE #1, TAMPA, FL 33606For SaleMLS ID #TB8548476, Allan Mezrah, THE TONI EVERETT COMPANY. Stellar MLS
- $799,9002 bd4 ba2k sqft905 VILLA VENICIA WAY, TAMPA, FL 33606For SaleMLS ID #TB8520556, Mathew Sumlin, EXP REALTY LLC. Stellar MLS
- $849,9003 bd2 ba1.5k sqft2 ADALIA AVENUE #302, TAMPA, FL 33606For SaleMLS ID #TB8564028, Lewis Stewart, Jr., EXIT BAYSHORE REALTY. Stellar MLS
- $799,0003 bd2 ba1.4k sqft700 S HARBOUR ISLAND BOULEVARD #816, TAMPA, FL 33602For SaleMLS ID #T3525608, Thomas Settles, PINPOINT REALTY GROUP LLC. Stellar MLS
- $680,0002 bd3 ba1.9k sqft170 E DAVIS BOULEVARD, TAMPA, FL 33606For SaleMLS ID #O6432468, Derek Carmichael, CMI REALTY. Stellar MLS
- $739,9002 bd2 ba1.2k sqft2 ADALIA AVENUE #1004, TAMPA, FL 33606For SaleMLS ID #TB8533925, Eric Dixon, 54 REALTY LLC. Stellar MLS
- $580,0002 bd2 ba1.1k sqft345 BAYSHORE BOULEVARD #1206, TAMPA, FL 33606For SaleMLS ID #TB8568083, Jenn Cook, COASTAL PROPERTIES GROUP INTER. Stellar MLS
- $550,0002 bd2 ba1k sqft345 BAYSHORE BOULEVARD #1709, TAMPA, FL 33606For SaleMLS ID #TB8569070, Connie Culbertson, THE TONI EVERETT COMPANY. Stellar MLS
- $1,095,0003 bd2 ba2k sqft500 W DAVIS BOULEVARD, TAMPA, FL 33606For SaleMLS ID #TB8544692, Cristan Fadal, FADAL & CO. Stellar MLS
- $559,0002 bd2 ba1.2k sqft103 E DAVIS BOULEVARD #B, TAMPA, FL 33606For SaleMLS ID #TB8562580, Larry Fischer, LPT REALTY, LLC.. Stellar MLS
- $499,9002 bd3 ba1.1k sqft104 CHESAPEAKE AVENUE #C6, TAMPA, FL 33606For SaleMLS ID #A4709709, Kimberly Mills, RE/MAX ALLIANCE GROUP. Stellar MLS
- $685,0002 bd2 ba1.2k sqft1209 E CUMBERLAND AVENUE #501, TAMPA, FL 33602For SaleMLS ID #TB8568288, Paul DeSantis, PA, PREMIER SOTHEBYS INTL REALTY. Stellar MLS
- $799,0002 bd2 ba1.6k sqft1120 E KENNEDY BOULEVARD #419, TAMPA, FL 33602For SaleMLS ID #TB8557394, Stephen McGlocklin, COLDWELL BANKER REALTY. Stellar MLS
- $749,9002 bd2 ba1.2k sqft450 KNIGHTS RUN AVENUE #803, TAMPA, FL 33602For SaleMLS ID #TB8559479, Josh Garfield, COLDWELL BANKER REALTY. Stellar MLS
