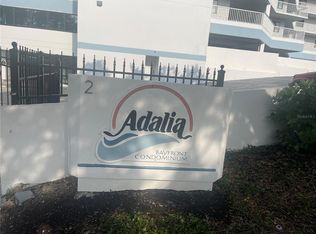
Experience exceptional penthouse living in Unit 1004 at Adalia Bayfront Condominium on Davis Islands, where breathtaking panoramic views of Tampa Bay create an extraordinary waterfront lifestyle. Situated on the top floor with a desirable southern exposure, this beautifully maintained 2-bedroom, 2-bath residence offers approximately 1,209 square feet of thoughtfully designed living space, along with exclusive keyed elevator access for added privacy and security. The open-concept living and dining area is filled with natural light and flows seamlessly onto an expansive covered terrace, creating the perfect setting to enjoy morning coffee, spectacular sunsets, and the frequent sight of dolphins and manatees in the bay below. Inside, hardwood flooring, smooth ceilings, custom walnut cabinetry (Book and Bank Matched pined seamless), and walnut closet systems complement the home's elegant design. The updated kitchen features generous storage space, modern countertops, and ample workspace for everyday living and entertaining. The spacious primary suite offers direct balcony access, stunning water views, abundant closet space, and a beautifully renovated, spa-inspired bathroom with a walk-in shower. This exceptional residence includes two parking spaces, including one covered garage space, a private storage unit, and ample guest parking. Residents enjoy resort-style amenities, including a waterfront swimming pool, fitness center, outdoor grilling area, and numerous building improvements, including a resurfaced 30' x 8' balcony with southwest views of Old Tampa Bay, reconstructed seawall, exterior painting, and garage enhancements. Boat Slips Available. Ideally located just moments from Bayshore Boulevard, Tampa General Hospital, Water Street, Hyde Park, SoHo, downtown Tampa, Channelside, and Ybor City, Unit 1004 offers the perfect combination of luxury, convenience, and island living. Whether you are searching for a primary residence or a seasonal retreat, this remarkable penthouse presents a rare opportunity to experience some of the finest waterfront living that Davis Islands has to offer.
For sale
$739,900
2 ADALIA AVENUE #1004, TAMPA, FL 33606
2beds
1,209sqft
Condominium
Built in 1986
-- sqft lot
$-- Zestimate®
$612/sqft
$1,374/mo HOA
What's special
Abundant closet spaceReconstructed seawallExpansive covered terraceSmooth ceilingsExterior paintingWalnut closet systemsStunning water views
- 18 days
- 330
- 5
Likely to sell faster than
Zillow last checked:
Listing updated:
Listed by:
Eric Dixon 813-516-4102,
54 REALTY LLC 813-435-5411
Source: Stellar MLS,MLS#: TB8533925 Originating MLS: West Pasco
Originating MLS: West Pasco
Facts & features
Interior
Bedrooms & bathrooms
- Bedrooms: 2
- Bathrooms: 2
- Full bathrooms: 2
Primary bedroom
- Features: En Suite Bathroom, Built-in Closet
- Level: First
- Area: 205.4 Square Feet
- Dimensions: 13x15.8
Kitchen
- Features: No Closet
- Level: First
- Area: 210 Square Feet
- Dimensions: 12.5x16.8
Living room
- Features: No Closet
- Level: First
- Area: 339.2 Square Feet
- Dimensions: 16x21.2
Heating
- Central
Cooling
- Central Air
Appliances
- Included: Microwave, Range, Refrigerator
- Laundry: Inside
Features
- None
- Flooring: Carpet, Tile
- Doors: Outdoor Grill, Outdoor Kitchen, Outdoor Shower
- Windows: Hurricane Shutters
- Has fireplace: No
Interior area
- Total structure area: 1,457
- Total interior livable area: 1,209 sqft
Video & virtual tour
Property
Parking
- Total spaces: 2
- Parking features: Assigned, Deeded
- Carport spaces: 2
Features
- Levels: One
- Stories: 1
- Patio & porch: Covered
- Exterior features: Balcony, Fire Pit, Outdoor Grill, Outdoor Kitchen, Outdoor Shower, Sauna
- Fencing: Other
- Has view: Yes
- View description: Water, Bay/Harbor - Partial
- Has water view: Yes
- Water view: Water,Bay/Harbor - Partial
- Waterfront features: Bay/Harbor Front, Waterfront, Bay/Harbor Access
Lot
- Size: 4 Square Feet
Details
- Parcel number: A25291850D00000001004.0
- Zoning: RM-24
- Special conditions: None
Construction
Type & style
- Home type: Condo
- Architectural style: Contemporary
- Property subtype: Condominium
Materials
- Concrete
- Foundation: Slab
- Roof: Built-Up
Condition
- Completed
- New construction: No
- Year built: 1986
Utilities & green energy
- Sewer: Public Sewer
- Water: Public
- Utilities for property: Cable Available, Electricity Available, Water Available
Community & HOA
Community
- Features: Bay/Harbor Front, Waterfront, Buyer Approval Required, Fitness Center, Gated Community - Guard, Gated Community - No Guard
- Pet fee: $0 monthly
- Subdivision: ADALIA BAYFRONT CONDO
HOA
- Has HOA: Yes
- Amenities included: Fitness Center, Gated, Lobby Key Required, Other, Pool, Sauna
- Services included: Community Pool, Electricity, Reserve Fund, Insurance, Maintenance Structure, Maintenance Grounds, Maintenance Repairs
- HOA fee: $1,374 monthly
- HOA name: Carlton Jones
Location
- Region: Tampa
Financial & listing details
- Price per square foot: $612/sqft
- Tax assessed value: $447,051
- Annual tax amount: $2,971
- Date on market: 8/20/2026
- Cumulative days on market: 18 days
- Listing terms: Cash,Conventional
- Ownership: Fee Simple
- Total actual rent: 0
- Electric utility on property: Yes
- Road surface type: Paved
Estimated market value
Not available
Estimated sales range
Not available
Not available
Price history
| Date | Event | Price |
|---|---|---|
| 8/20/2026 | Listed for sale | $739,900+485.4%$612/sqft |
Source:  Stellar MLS #TB8533925 Report a problem Stellar MLS #TB8533925 Report a problem | ||
| 3/16/1995 | Sold | $126,400$105/sqft |
Source: Public Record Report a problem | ||
Public tax history
| Year | Property taxes | Tax assessment |
|---|---|---|
| 2025 | $2,971 +15.2% | $190,598 +7.9% |
| 2024 | $2,580 +3.2% | $176,684 +3% |
| 2023 | $2,501 +3.3% | $171,538 +3% |
| 2022 | $2,421 +1.7% | $166,542 +3% |
| 2021 | $2,380 +1.2% | $161,691 +1.4% |
| 2020 | $2,353 +2.2% | $159,459 +2.3% |
| 2019 | $2,301 | $155,874 +1.9% |
| 2018 | $2,301 +0.9% | $152,968 -42.4% |
| 2017 | $2,281 +1.8% | $265,553 +81% |
| 2016 | $2,241 +3.2% | $146,740 +0.7% |
| 2015 | $2,171 +0.1% | $145,720 +0.8% |
| 2014 | $2,169 | $144,563 +1.5% |
| 2013 | $2,169 +1.2% | $142,427 +1.7% |
| 2012 | $2,143 +4% | $140,046 +3% |
| 2011 | $2,060 -0.9% | $135,967 -1.3% |
| 2010 | $2,079 +3.2% | $137,771 +2.7% |
| 2009 | $2,014 -0.4% | $134,149 +0.1% |
| 2008 | $2,022 -10.5% | $134,015 +3% |
| 2007 | $2,258 -5.7% | $130,112 +2.5% |
| 2006 | $2,396 +0.7% | $126,939 +3% |
| 2005 | $2,378 | $123,242 +3% |
| 2004 | -- | $119,652 +1.9% |
| 2003 | -- | $117,421 +2.4% |
| 2002 | -- | $114,669 +1.6% |
| 2001 | -- | $112,863 -16.8% |
| 2000 | $2,156 | $135,616 |
Find assessor info on the county website
Monthly payment
Est. payment
Payment breakdown
Explore the cost of this home by adjusting the details. Changes won't be saved.Climate risks
Neighborhood: Davis Island
Nearby schools
Schools provided by the listing agent
- Elementary: Gorrie-HB
- Middle: Wilson-HB
- High: Plant City-HB
Source: Stellar MLS. This data may not be complete. We recommend contacting the local school district to confirm school assignments for this home.


Similar homes
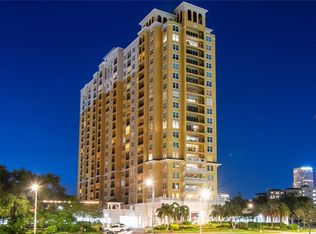
- $835,0002 bd2 ba1.4k sqft345 BAYSHORE BOULEVARD #808, TAMPA, FL 33606For Sale
 MLS ID #TB8540134, Leslie Minder, SMITH & ASSOCIATES REAL ESTATE. Stellar MLS
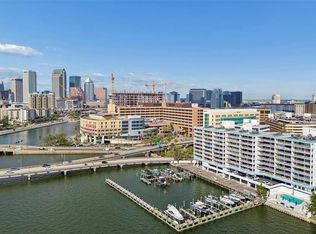
 - $649,0002 bd2 ba1.2k sqft2 ADALIA AVENUE #704, TAMPA, FL 33606For Sale
 MLS ID #TB8484507, Estela Ziu, COMPASS FLORIDA, LLC. Stellar MLS
 - $720,0002 bd3 ba1.3k sqft1209 E CUMBERLAND AVENUE #603, TAMPA, FL 33602For Sale
 MLS ID #TB8544922, Carina Barber, RE/MAX REALTY UNLIMITED. Stellar MLS
 - $837,0003 bd2 ba1.6k sqft2 ADALIA AVENUE #301, TAMPA, FL 33606For Sale
 MLS ID #TB8527892, Leesa Moore, REALTY OF AMERICA. Stellar MLS
 - $650,0002 bd2 ba1k sqft345 BAYSHORE BOULEVARD #P9, TAMPA, FL 33606For SaleMLS ID #TB8359984, Shane Vanderson, ENGEL & VOLKERS SOUTH TAMPA. Stellar MLS
- $727,0002 bd2 ba1.1k sqft700 S HARBOUR ISLAND BOULEVARD #713, TAMPA, FL 33602For SaleMLS ID #TB8522777, Elizabeth Schwarzen, COASTAL PROPERTIES GROUP INTER. Stellar MLS
- $615,0002 bd2 ba1.1k sqft345 BAYSHORE BOULEVARD #706, TAMPA, FL 33606For SaleMLS ID #TB8455305, Sherman Milton, PINEYWOODS REALTY LLC. Stellar MLS
- $725,0002 bd2 ba1.2k sqft724 CORAL REEF DRIVE, TAMPA, FL 33602For SaleMLS ID #TB8520365, Clemencia Perez, VISTA REAL ESTATE. Stellar MLS
- $719,0003 bd2 ba1.5k sqft708 SEABOARD PLACE #708, TAMPA, FL 33602For SaleMLS ID #TB8520937, John Marsden, AGILE GROUP REALTY. Stellar MLS
- $509,0002 bd2 ba1.2k sqft345 BAYSHORE BOULEVARD #302, TAMPA, FL 33606For SaleMLS ID #TB8479788, Thais Johnson, T & J REALTY. Stellar MLS
- $670,0002 bd2 ba1.1k sqft700 S HARBOUR ISLAND BOULEVARD #813, TAMPA, FL 33602For SaleMLS ID #TB8493704, Scott Wolfe, SMITH & ASSOCIATES REAL ESTATE. Stellar MLS
- $550,0002 bd2 ba1.1k sqft160 COLUMBIA DRIVE #206, TAMPA, FL 33606For SaleMLS ID #TB8499792, Jessica Malinowski, MIHARA & ASSOCIATES INC.. Stellar MLS
- $620,0002 bd2 ba1.7k sqft1227 E MADISON STREET #703, TAMPA, FL 33602For SaleMLS ID #TB8545422, Janet Moore, PREMIER SOTHEBY'S INTL REALTY. Stellar MLS
- $495,0002 bd2 ba1k sqft345 BAYSHORE BOULEVARD #710, TAMPA, FL 33606For SaleMLS ID #TB8441448, Julia Freeman, SMITH & ASSOCIATES REAL ESTATE. Stellar MLS
- $539,9002 bd2 ba1k sqft345 BAYSHORE BOULEVARD #1510, TAMPA, FL 33606For SaleMLS ID #TB8501752, Ruth Primeau, P.A, CHARLES RUTENBERG REALTY INC. Stellar MLS
- $799,9992 bd2 ba1.2k sqft777 N ASHLEY DRIVE #2613, TAMPA, FL 33602For SaleMLS ID #O6426071, Daniel Robinson, HOUWZER INC. Stellar MLS
- $847,0002 bd2 ba1.2k sqft450 KNIGHTS RUN AVENUE #1103, TAMPA, FL 33602For SaleMLS ID #TB8536494, Jackie Garth, AMO REALTY. Stellar MLS
- $425,0002 bd2 ba1k sqft345 BAYSHORE BOULEVARD #310, TAMPA, FL 33606For SaleMLS ID #TB8452879, Mariah Marvel, RE/MAX COLLECTIVE. Stellar MLS
- $630,0003 bd2 ba1.4k sqft700 S HARBOUR ISLAND BOULEVARD #716, TAMPA, FL 33602For SaleMLS ID #TB8499110, Elizabeth Schwarzen, COASTAL PROPERTIES GROUP INTER. Stellar MLS
- $790,0002 bd3 ba1.5k sqft449 S 12TH STREET #2005, TAMPA, FL 33602For SaleMLS ID #TB8536209, Stephen McGlocklin, COLDWELL BANKER REALTY. Stellar MLS
