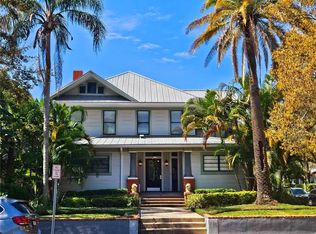
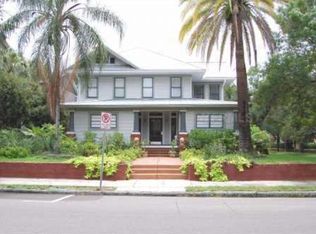
LOCATION, LOCATION, LOCATION! HYDE PARK BEAUTY! Set in one of Tampa’s most prestigious and sought-after neighborhoods, this historic residence puts the Hyde Park lifestyle right outside your front door. Leave the car at home and stroll to Hyde Park Village, where some of Tampa’s best dining and shopping come together in one beautifully walkable neighborhood. Grab dinner at Meat Market, shop favorites like Rag & Bone, and enjoy the ever-growing collection of boutiques, cafés, restaurants and luxury retailers that make Hyde Park Village one of Tampa’s premier destinations. In the other direction, iconic Bayshore Boulevard is just a short walk away, featuring the longest sidewalk in the world, some of Tampa's most prestigious residences. Inside, the home is filled with the character that makes historic Hyde Park so special: hardwood floors, vaulted ceilings, a fireplace, built-in bookcases and architectural details you would expect in a historic bungalow. The main level offers two bedrooms, one bath and a split-bedroom floor plan, while the finished upper level is currently configured as a studio, providing a bonus space that is perfect for guests, a mother n law suite or even your own private retreat. This area has a kitchenette, bathroom, private entrance and vaulted ceilings. This level offers over 800 sq ft with the majority of it being finished. This is a rare combination: historic charm, flexible living space and one of the most walkable and desirable locations in Tampa. Minutes from Downtown Tampa, Water Street and Tampa International Airport yet tucked into the tree-lined streets and unmistakable character of Hyde Park. Schedule your private tour today and experience the Hyde Park lifestyle for yourself.
For sale
$745,000
911 S ROME AVE #4, TAMPA, FL 33606
2beds
1,187sqft
Condominium
Built in 1920
-- sqft lot
$697,500 Zestimate®
$628/sqft
$738/mo HOA
What's special
Private entranceTree-lined streetsVaulted ceilingsHardwood floorsSplit-bedroom floor planArchitectural detailsBuilt-in bookcases
- 6 days
- 525
- 20
Zillow last checked:
Listing updated:
Listed by:
Monique Caldwell 813-728-8823,
CAPITAL CALDWELL LLC 813-944-2468,
Joseph Caldwell 813-728-0274,
CAPITAL CALDWELL LLC
Source: Stellar MLS,MLS#: TB8546125 Originating MLS: Suncoast Tampa
Originating MLS: Suncoast Tampa
Facts & features
Interior
Bedrooms & bathrooms
- Bedrooms: 2
- Bathrooms: 2
- Full bathrooms: 2
Primary bedroom
- Description: Room1
- Features: Walk-In Closet(s)
- Level: First
- Area: 224 Square Feet
- Dimensions: 14x16
Bedroom 2
- Description: Room2
- Features: Walk-In Closet(s)
- Level: First
- Area: 210 Square Feet
- Dimensions: 14x15
Kitchen
- Description: Room4
- Features: No Closet
- Level: First
- Area: 81 Square Feet
- Dimensions: 9x9
Living room
- Description: Room3
- Features: Built-In Shelving, No Closet
- Level: First
- Area: 300 Square Feet
- Dimensions: 15x20
Other
- Description: Room5
- Features: No Closet
- Level: Second
- Area: 510 Square Feet
- Dimensions: 17x30
Heating
- Central
Cooling
- Central Air
Appliances
- Included: Cooktop, Dishwasher, Disposal, Dryer, Microwave, Range, Refrigerator, Washer
- Laundry: Inside, Laundry Closet
Features
- Built-in Features, Ceiling Fan(s), High Ceilings, Primary Bedroom Main Floor, Split Bedroom, Stone Counters, Vaulted Ceiling(s)
- Flooring: Bamboo, Hardwood
- Windows: Window Treatments
- Has fireplace: Yes
- Fireplace features: Decorative
- Common walls with other units/homes: Corner Unit
Interior area
- Total structure area: 2,111
- Total interior livable area: 1,187 sqft
Property
Features
- Levels: Two
- Stories: 2
- Patio & porch: Patio
- Exterior features: Balcony, Sidewalk
Lot
- Residential vegetation: Mature Landscaping
Details
- Parcel number: A2629189BD00000000004.0
- Zoning: RM-24
- Special conditions: None
Construction
Type & style
- Home type: Condo
- Architectural style: Craftsman
- Property subtype: Condominium
Materials
- Vinyl Siding, Wood Frame
- Foundation: Crawlspace
- Roof: Metal
Condition
- New construction: No
- Year built: 1920
Utilities & green energy
- Sewer: Public Sewer
- Water: Public
- Utilities for property: Public
Community & HOA
Community
- Features: Buyer Approval Required, Community Mailbox, Sidewalks
- Pet fee: $0 monthly
- Subdivision: THE ISLAND HOUSE A CONDO
HOA
- Has HOA: Yes
- Services included: Reserve Fund, Insurance, Maintenance Structure, Maintenance Grounds, Sewer, Trash, Water
- HOA fee: $738 monthly
- HOA name: Julia Trovillo
Location
- Region: Tampa
Financial & listing details
- Price per square foot: $628/sqft
- Tax assessed value: $300,987
- Annual tax amount: $4,032
- Date on market: 9/8/2026
- Cumulative days on market: 6 days
- Listing terms: Cash,Conventional,VA Loan
- Ownership: Fee Simple
- Total actual rent: 0
- Road surface type: Paved
Estimated market value
$697,500
$663,000 - $732,000
$3,939/mo
Price history
| Date | Event | Price |
|---|---|---|
| 9/8/2026 | Listed for sale | $745,000+148.3%$628/sqft |
Source:  Stellar MLS #TB8546125 Report a problem Stellar MLS #TB8546125 Report a problem | ||
| 1/13/2026 | Listing removed | $3,400$3/sqft |
Source: Zillow Rentals Report a problem | ||
| 12/5/2025 | Listed for rent | $3,400$3/sqft |
Source: Zillow Rentals Report a problem | ||
| 10/26/2024 | Listing removed | $3,400$3/sqft |
Source: Zillow Rentals Report a problem | ||
| 10/21/2024 | Price change | $3,400-2.9%$3/sqft |
Source: Zillow Rentals Report a problem | ||
| 10/16/2024 | Price change | $3,500-2.8%$3/sqft |
Source: Zillow Rentals Report a problem | ||
| 9/27/2024 | Price change | $3,600-2.7%$3/sqft |
Source: Zillow Rentals Report a problem | ||
| 9/3/2024 | Price change | $3,700-2.6%$3/sqft |
Source: Zillow Rentals Report a problem | ||
| 8/22/2024 | Price change | $3,800-2.6%$3/sqft |
Source: Zillow Rentals Report a problem | ||
| 8/13/2024 | Price change | $3,900-2.5%$3/sqft |
Source: Zillow Rentals Report a problem | ||
| 7/30/2024 | Listed for rent | $4,000+207.7%$3/sqft |
Source: Zillow Rentals Report a problem | ||
| 7/10/2018 | Sold | $300,000+112%$253/sqft |
Source: Public Record Report a problem | ||
| 10/28/2014 | Listing removed | $1,300$1/sqft |
Source: Capital Caldwell Report a problem | ||
| 10/13/2014 | Listed for rent | $1,300+4%$1/sqft |
Source: Capital Caldwell Report a problem | ||
| 8/13/2014 | Sold | $141,500-11%$119/sqft |
Source: Agent Provided Report a problem | ||
| 6/7/2014 | Listed for sale | $159,000-30.8%$134/sqft |
Source: ADVANTAGE REALTY SERVICES, INC #T2627443 Report a problem | ||
| 4/9/2013 | Listing removed | $1,250$1/sqft |
Source: Advantage Realty Services, Inc Report a problem | ||
| 3/28/2013 | Listed for rent | $1,250$1/sqft |
Source: Advantage Realty Services, Inc Report a problem | ||
| 1/11/2013 | Listing removed | $1,250$1/sqft |
Source: Advantage Realty Services, Inc Report a problem | ||
| 1/4/2013 | Listed for rent | $1,250+4.6%$1/sqft |
Source: Advantage Realty Services, Inc Report a problem | ||
| 2/1/2012 | Listing removed | $1,195$1/sqft |
Source: Advantage Realty Services, Inc Report a problem | ||
| 1/26/2012 | Listed for rent | $1,195$1/sqft |
Source: Advantage Realty Services, Inc Report a problem | ||
| 3/16/2009 | Listing removed | $229,900$194/sqft |
Source: Listhub #7338428 Report a problem | ||
| 1/29/2009 | Price change | $229,900-25.8%$194/sqft |
Source: Listhub #7338428 Report a problem | ||
| 11/20/2008 | Listed for sale | $309,900$261/sqft |
Source: Listhub #7338428 Report a problem | ||
Public tax history
| Year | Property taxes | Tax assessment |
|---|---|---|
| 2025 | $4,032 +8% | $242,942 +2.9% |
| 2024 | $3,734 +2.8% | $236,095 +3% |
| 2023 | $3,630 +3% | $229,218 +3% |
| 2022 | $3,524 +1.4% | $222,542 +3% |
| 2021 | $3,475 +1% | $216,060 +1.4% |
| 2020 | $3,439 -2.9% | $213,077 -1.6% |
| 2019 | $3,540 | $216,578 +16.5% |
| 2018 | $3,540 +19.1% | $185,939 +2.1% |
| 2017 | $2,973 +1.6% | $182,115 +31.5% |
| 2016 | $2,925 +1.9% | $138,457 +9.7% |
| 2015 | $2,870 +31.3% | $126,197 +48.6% |
| 2014 | $2,186 | $84,913 +10% |
| 2013 | $2,186 +43.5% | $77,194 +10% |
| 2012 | $1,524 -3.6% | $70,176 -3.5% |
| 2011 | $1,581 +30.3% | $72,735 +29.7% |
| 2010 | $1,213 -59.2% | $56,063 -59.2% |
| 2009 | $2,973 -9.6% | $137,307 -9.2% |
| 2008 | $3,290 +39.5% | $151,279 +37.4% |
| 2007 | $2,358 | $110,063 |
Find assessor info on the county website
Monthly payment
Est. payment
Payment breakdown
Explore the cost of this home by adjusting the details. Changes won't be saved.Climate risks
Neighborhood: Historic Hyde Park
Nearby schools
Schools provided by the listing agent
- Elementary: Gorrie-HB
- Middle: Wilson-HB
- High: Plant City-HB
Source: Stellar MLS. This data may not be complete. We recommend contacting the local school district to confirm school assignments for this home.
Similar homes
- $739,9002 bd2 ba1.2k sqft2 ADALIA AVENUE #1004, TAMPA, FL 33606For Sale

 MLS ID #TB8533925, Eric Dixon, 54 REALTY LLC. Stellar MLS
 - $549,0002 bd2 ba1.1k sqft345 BAYSHORE BOULEVARD #1006, TAMPA, FL 33606For Sale
 MLS ID #TB8544170, Lysette Ketterer, MICHAEL SAUNDERS & COMPANY. Stellar MLS
 - $699,0002 bd2 ba906 sqft719 S BUNGALOW TERRACE, TAMPA, FL 33606For Sale
 MLS ID #TB8537866, Larry Mendez, SMITH & ASSOCIATES REAL ESTATE. Stellar MLS
 - $835,0002 bd2 ba1.4k sqft345 BAYSHORE BOULEVARD #808, TAMPA, FL 33606For Sale
 MLS ID #TB8540134, Leslie Minder, SMITH & ASSOCIATES REAL ESTATE. Stellar MLS
 - $649,0002 bd2 ba1.2k sqft2 ADALIA AVENUE #704, TAMPA, FL 33606For SaleMLS ID #TB8484507, Estela Ziu, COMPASS FLORIDA, LLC. Stellar MLS
- $837,0003 bd2 ba1.6k sqft2 ADALIA AVENUE #301, TAMPA, FL 33606For SaleMLS ID #TB8527892, Leesa Moore, REALTY OF AMERICA. Stellar MLS
- $727,0002 bd2 ba1.1k sqft700 S HARBOUR ISLAND BOULEVARD #713, TAMPA, FL 33602For SaleMLS ID #TB8522777, Elizabeth Schwarzen, COASTAL PROPERTIES GROUP INTER. Stellar MLS
- $650,0002 bd2 ba1k sqft345 BAYSHORE BOULEVARD #P9, TAMPA, FL 33606For SaleMLS ID #TB8359984, Shane Vanderson, ENGEL & VOLKERS SOUTH TAMPA. Stellar MLS
- $549,0002 bd2 ba1.2k sqft345 BAYSHORE BOULEVARD #1102, TAMPA, FL 33606For SaleMLS ID #TB8533594, Karen Kurzdorfer, CHARLES RUTENBERG REALTY INC. Stellar MLS
- $375,0002 bd2 ba1.2k sqft2410 W AZEELE STREET #216, TAMPA, FL 33609For SaleMLS ID #TB8546407, Jessica Kortum, AGILE GROUP REALTY. Stellar MLS
- $720,0002 bd2 ba1.5k sqft2611 BAYSHORE BOULEVARD #303, TAMPA, FL 33629For SaleMLS ID #TB8536983, Mark Gordon, IMPACT REALTY TAMPA BAY. Stellar MLS
- $615,0002 bd2 ba1.1k sqft345 BAYSHORE BOULEVARD #706, TAMPA, FL 33606For SaleMLS ID #TB8455305, Sherman Milton, PINEYWOODS REALTY LLC. Stellar MLS
- $700,0002 bd1 ba1.2k sqft1609 S ARRAWANA AVENUE, TAMPA, FL 33629For SaleMLS ID #TB8542346, Ashley Terry, SMITH & ASSOCIATES REAL ESTATE. Stellar MLS
- $729,9004 bd2 ba1.4k sqft1303 S MOODY AVENUE, TAMPA, FL 33629For SaleMLS ID #TB8535573, Christine Mitchell, KELLER WILLIAMS ST PETE REALTY. Stellar MLS
- $700,0002 bd2 ba1.5k sqft2413 BAYSHORE BOULEVARD #1904, TAMPA, FL 33629For SaleMLS ID #TB8518676, Mary Kelly, SMITH & ASSOCIATES REAL ESTATE. Stellar MLS
- $550,0002 bd2 ba1.1k sqft160 COLUMBIA DRIVE #206, TAMPA, FL 33606For SaleMLS ID #TB8499792, Jessica Malinowski, MIHARA & ASSOCIATES INC.. Stellar MLS
- $799,9992 bd2 ba1.2k sqft777 N ASHLEY DRIVE #2613, TAMPA, FL 33602For SaleMLS ID #O6426071, Daniel Robinson, HOUWZER INC. Stellar MLS
- $539,9002 bd2 ba1k sqft345 BAYSHORE BOULEVARD #1510, TAMPA, FL 33606For SaleMLS ID #TB8501752, Ruth Primeau, P.A, CHARLES RUTENBERG REALTY INC. Stellar MLS
- $789,0003 bd3 ba1.7k sqft2311 W MORRISON AVENUE #26, TAMPA, FL 33629For SaleMLS ID #TB8540536, Douglas Addeo, COMMUNITY REALTY ASSOCIATES. Stellar MLS
- $670,0002 bd2 ba1.1k sqft700 S HARBOUR ISLAND BOULEVARD #813, TAMPA, FL 33602For SaleMLS ID #TB8493704, Scott Wolfe, SMITH & ASSOCIATES REAL ESTATE. Stellar MLS
