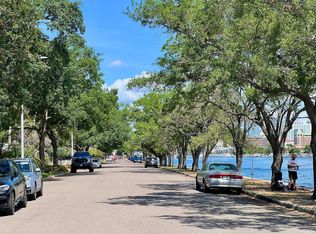
One Barbados on Davis Island is a unique group of only 16 special condominiums overlooking Seddon Channel where the Hillsborough River meets Tampa Bay. Enter 2D's elegant foyer to a generous great room and open kitchen with 2 bedrooms + an office / den, 2baths, 1700 sf mol of living space, and beautiful waterfront views from sun filled rooms, nestled in a park like setting on Channel Drive. Plantation shutters and base mouldings throughout, 1 covered, assigned parking space and an inside private storage unit. Enjoy the condo pool or a heated community pool a block away. Watch cruise ships from your great room or your 2 private balconies. Walk, water taxi, or bike to Benchmark Arena, Water St., or the Florida Aquarium in Downtown Tampa. A few blocks away you can play tennis at city courts--or walk to bars, restaurants, shops, pharmacy, and post office in the downtown district . Tampa General, a leading trauma hospital is 3+ blocks away, and Peter O Knight, a private airport is located at the south end of the island along with a vibrant sailing club. You are convenient to Tampa's iconic Bayshore Blvd with 4.5 miles of uninterrupted sidewalk along Tampa Bay. Enjoy front row seats to the annual Gasparilla Invasion as pirates invade the city from the river. Experience waterfront living with glorious sunrises centrally located in South Tampa. This is a golf cart community; there are dog parks and ball parks; outdoor markets and holiday celebrations! Sold " As Is ". Reimagine your own Paradise!
For sale
Price increase: $35K (10/19)
$860,000
1 BARBADOS AVENUE #2D, TAMPA, FL 33606
3beds
1,666sqft
Condominium
Built in 1985
-- sqft lot
$-- Zestimate®
$516/sqft
$1,395/mo HOA
What's special
Enjoy the condo poolInside private storage unitGenerous great roomElegant foyerOpen kitchen
- 23 days
- 757
- 17
Likely to sell faster than
Zillow last checked:
Listing updated:
Listed by:
Elaine Weiner 813-625-1765,
SMITH & ASSOCIATES REAL ESTATE 813-839-3800
Source: Stellar MLS,MLS#: TB8558419 Originating MLS: Suncoast Tampa
Facts & features
Interior
Bedrooms & bathrooms
- Bedrooms: 3
- Bathrooms: 2
- Full bathrooms: 2
Rooms
- Room types: Den/Library/Office, Utility Room, Storage Rooms
Primary bedroom
- Features: Walk-In Closet(s)
- Level: First
- Area: 165.41 Square Feet
- Dimensions: 13.9x11.9
Bedroom 2
- Features: Walk-In Closet(s)
- Level: First
Dining room
- Level: First
Great room
- Level: First
- Area: 517 Square Feet
- Dimensions: 23.5x22
Kitchen
- Level: First
- Area: 104.4 Square Feet
- Dimensions: 8.7x12
Heating
- Central, Electric, Heat Pump
Cooling
- Central Air
Appliances
- Included: Oven, Cooktop, Dishwasher, Disposal, Dryer, Electric Water Heater, Microwave, Refrigerator, Washer
- Laundry: Inside, Laundry Closet
Features
- Ceiling Fan(s), Open Floorplan, Walk-In Closet(s)
- Flooring: Tile
- Doors: Outdoor Grill, Outdoor Shower, Sliding Doors
- Windows: Window Treatments
- Has fireplace: No
- Common walls with other units/homes: Corner Unit
Interior area
- Total structure area: 1,780
- Total interior livable area: 1,666 sqft
Video & virtual tour
Property
Parking
- Total spaces: 1
- Parking features: Alley Access, Assigned, Covered, Curb Parking, Garage Door Opener, Ground Level, Guest, Off Street, On Street, Under Building
- Attached garage spaces: 1
- Has uncovered spaces: Yes
Accessibility
- Accessibility features: Accessible Approach with Ramp
Features
- Levels: One
- Stories: 1
- Patio & porch: Covered, Deck
- Exterior features: Balcony, Lighting, Outdoor Grill, Outdoor Shower, Rain Gutters, Sidewalk, Storage
- Has private pool: Yes
- Pool features: In Ground, Deck, Gunite, Outside Bath Access
- Fencing: Vinyl
- Has view: Yes
- View description: City, Park/Greenbelt, Pool, Trees/Woods, Water, Bay/Harbor - Partial
- Has water view: Yes
- Water view: Water,Bay/Harbor - Partial
- Waterfront features: Bay/Harbor Front, Waterfront, Bay/Harbor, Skiing Allowed
Lot
- Size: 2 Square Feet
- Features: Corner Lot, Flood Insurance Required, FloodZone, City Lot, Landscaped, Near Golf Course, Near Marina, Near Public Transit, Sidewalk
- Residential vegetation: Mature Landscaping
Details
- Additional structures: Gazebo
- Parcel number: A25291850B0000000002D.0
- Zoning: RM-24
- Special conditions: None
Construction
Type & style
- Home type: Condo
- Architectural style: Coastal
- Property subtype: Condominium
Materials
- Block, Stucco
- Foundation: Other
- Roof: Built-Up,Metal,Shingle,Tile
Condition
- New construction: No
- Year built: 1985
Utilities & green energy
- Sewer: Public Sewer
- Water: Public
- Utilities for property: BB/HS Internet Available, Cable Available, Cable Connected, Electricity Connected, Fiber Optics, Fire Hydrant, Public, Sewer Connected, Sprinkler Meter, Sprinkler Recycled, Street Lights, Water Connected
Community & HOA
Community
- Features: Bay/Harbor Front, Community Boat Ramp, River, Water Access, Waterfront, Association Recreation - Owned, Buyer Approval Required, Irrigation-Reclaimed Water, Pool
- Pet fee: $0 monthly
- Subdivision: ONE BARBADOS CONDO
HOA
- Has HOA: Yes
- Amenities included: Elevator(s), Lobby Key Required, Maintenance, Pool, Storage
- Services included: Common Area Taxes, Community Pool, Reserve Fund, Insurance, Maintenance Structure, Maintenance Grounds, Maintenance Repairs, Manager, Pest Control, Pool Maintenance, Security, Sewer, Trash, Water
- HOA fee: $1,395 monthly
Location
- Region: Tampa
Financial & listing details
- Price per square foot: $516/sqft
- Tax assessed value: $503,719
- Annual tax amount: $10,043
- Date on market: 10/19/2026
- Cumulative days on market: 24 days
- Listing terms: Cash,Conventional
- Ownership: Condominium
- Total actual rent: 0
- Electric utility on property: Yes
- Road surface type: Paved, Asphalt
Estimated market value
Not available
Estimated sales range
Not available
Not available
Price history
| Date | Event | Price |
|---|---|---|
| 10/19/2026 | Price change | $860,000+4.2%$516/sqft |
Source:  Stellar MLS #TB8558419 Report a problem | ||
| 9/9/2026 | Price change | $825,000-4.6%$495/sqft |
Source: Owner Report a problem | ||
| 8/29/2026 | Price change | $865,000-6.5%$519/sqft |
Source: Owner Report a problem | ||
| 7/27/2026 | Price change | $925,000-6.6%$555/sqft |
Source: Owner Report a problem | ||
| 6/13/2026 | Listed for sale | $990,000+24.5%$594/sqft |
Source: Owner Report a problem | ||
| 9/13/2024 | Listing removed | $3,750$2/sqft |
Source: Zillow Rentals Report a problem | ||
| 7/27/2024 | Price change | $3,750-6.3%$2/sqft |
Source: Zillow Rentals Report a problem | ||
| 7/9/2024 | Listed for rent | $4,000$2/sqft |
Source: Zillow Rentals Report a problem | ||
| 6/28/2024 | Sold | $795,000-3.6%$477/sqft |
Source: Stellar MLS #T3520382 Report a problem | ||
| 5/8/2024 | Pending sale | $824,900$495/sqft |
Source: Stellar MLS #T3520382 Report a problem | ||
| 4/22/2024 | Listed for sale | $824,900$495/sqft |
Source: Stellar MLS #T3520382 Report a problem | ||
Public tax history
| Year | Property taxes | Tax assessment |
|---|---|---|
| 2025 | $10,043 +224.4% | $503,719 -13.4% |
| 2024 | $3,096 +3% | $581,986 +195.3% |
| 2023 | $3,006 +3.1% | $197,050 +3% |
| 2022 | $2,914 +1.5% | $191,311 +3% |
| 2021 | $2,870 +1.1% | $185,739 +1.4% |
| 2020 | $2,839 +2.1% | $183,175 +2.3% |
| 2019 | $2,781 | $179,057 +1.9% |
| 2018 | $2,781 +0.9% | $175,718 -48.9% |
| 2017 | $2,758 +1.7% | $343,727 +103.9% |
| 2016 | $2,712 +3.1% | $168,564 +0.7% |
| 2015 | $2,630 +0.3% | $167,392 +0.8% |
| 2014 | $2,623 | $166,063 +1.5% |
| 2013 | $2,623 +1% | $163,609 +1.7% |
| 2012 | $2,596 +5.2% | $160,874 +4% |
| 2011 | $2,466 +3% | $154,624 +1.5% |
| 2010 | $2,395 -41.9% | $152,339 -34.3% |
| 2009 | $4,125 -0.4% | $231,796 +0.1% |
| 2008 | $4,140 -3.5% | $231,564 +3% |
| 2007 | $4,290 -6% | $224,819 +2.5% |
| 2006 | $4,565 +0.4% | $219,336 +3% |
| 2005 | $4,548 | $212,948 +3% |
| 2004 | -- | $206,746 +1.9% |
| 2003 | -- | $202,891 +2.4% |
| 2002 | -- | $198,136 |
| 2001 | -- | $198,136 +52.6% |
| 2000 | $3,311 | $129,847 |
Find assessor info on the county website
Monthly payment
Est. payment
Payment breakdown
Explore the cost of this home by adjusting the details. Changes won't be saved.Climate risks
Neighborhood: Davis Island
Nearby schools
Schools provided by the listing agent
- Elementary: Gorrie-HB
- Middle: Wilson-HB
- High: Plant-HB
Source: Stellar MLS. This data may not be complete. We recommend contacting the local school district to confirm school assignments for this home.


Similar homes
- $550,0002 bd2 ba1.1k sqft160 COLUMBIA DRIVE #206, TAMPA, FL 33606For Sale
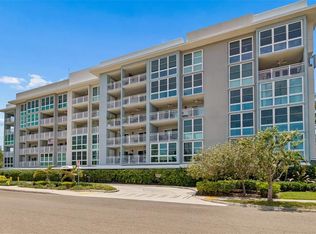
 MLS ID #TB8499792, Jessica Malinowski, MIHARA & ASSOCIATES INC.. Stellar MLS
- $680,0002 bd3 ba1.9k sqft170 E DAVIS BOULEVARD, TAMPA, FL 33606For Sale
 MLS ID #O6432468, Derek Carmichael, CMI REALTY. Stellar MLS
- $649,9003 bd4 ba1.5k sqft421 S OREGON AVENUE, TAMPA, FL 33606For Sale
 MLS ID #TB8564264, Ethan Marsh, DALTON WADE INC. Stellar MLS
- $780,0002 bd2 ba1.4k sqft2725 N MYRTLE AVENUE, TAMPA, FL 33602For Sale
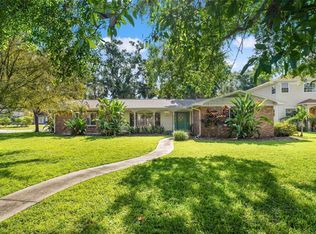 MLS ID #TB8562128, Asad Shaikh, LOMBARDO TEAM REAL ESTATE LLC. Stellar MLS
- $865,0004 bd3 ba1.9k sqft2801 W SAN ISIDRO STREET, TAMPA, FL 33629For SaleMLS ID #A4706587, Ty Paulk, CHARLES RUTENBERG REALTY INC. Stellar MLS
- $645,0002 bd2 ba1.5k sqft2413 BAYSHORE BOULEVARD #1005, TAMPA, FL 33629For SaleMLS ID #TB8559350, Nicholas Strippoli, CENTURY 21 LIST WITH BEGGINS. Stellar MLS
- $899,0003 bd2 ba2.3k sqft4508 HENDERSON BOULEVARD, TAMPA, FL 33629For SaleMLS ID #TB8484034, Peter Wacelitz, IV, RE/MAX ALLIANCE GROUP. Stellar MLS
- $495,0002 bd2 ba1k sqft345 BAYSHORE BOULEVARD #710, TAMPA, FL 33606For SaleMLS ID #TB8441448, Julia Freeman, SMITH & ASSOCIATES REAL ESTATE. Stellar MLS
- $699,0002 bd2 ba1.5k sqft2611 BAYSHORE BOULEVARD #303, TAMPA, FL 33629For SaleMLS ID #TB8536983, Mark Gordon, IMPACT REALTY TAMPA BAY. Stellar MLS
- $669,5002 bd2 ba1.5k sqft2413 BAYSHORE BOULEVARD #803, TAMPA, FL 33629For SaleMLS ID #TB8496492, Jeanne Wolfe, SMITH & ASSOCIATES REAL ESTATE. Stellar MLS
- $650,0002 bd2 ba1.5k sqft2413 BAYSHORE BOULEVARD #1004, TAMPA, FL 33629For SaleMLS ID #TB8510539, Michael Williams, BHHS FLORIDA PROPERTIES GROUP. Stellar MLS
- $595,0003 bd3 ba1.8k sqft211 S WESTLAND AVENUE #1, TAMPA, FL 33606For SaleMLS ID #O6422997, Summer Brady, MAINSTAY BROKERAGE LLC. Stellar MLS
- $699,0004 bd2 ba1.4k sqft1303 S MOODY AVENUE, TAMPA, FL 33629For SaleMLS ID #TB8535573, Christine Mitchell, KELLER WILLIAMS ST PETE REALTY. Stellar MLS
- $660,0002 bd2 ba1.7k sqft3301 BAYSHORE BOULEVARD #702E, TAMPA, FL 33629For SaleMLS ID #TB8498833, Beverly Carollo, REST EASY REALTY POWERED BY SELLSTATE. Stellar MLS
- $434,9002 bd2 ba1.4k sqft2403 S ARDSON PLACE #402B, TAMPA, FL 33629For SaleMLS ID #TB8528295, Sheri Ragsdale, RAGSDALE RESIDENTIAL REALTY. Stellar MLS
- $699,0004 bd3 ba2k sqft3111 W DE LEON STREET #9, TAMPA, FL 33609For SaleMLS ID #TB8556522, Heather Spinosa, MIHARA & ASSOCIATES INC.. Stellar MLS
- $999,0004 bd6 ba2.4k sqft2417 W STROUD AVENUE, TAMPA, FL 33629For SaleMLS ID #TB8533322, Andrew Duncan, LPT REALTY LLC. Stellar MLS
- $550,0003 bd3 ba1.8k sqft4510 W FIG STREET #C, TAMPA, FL 33609For SaleMLS ID #TB8520146, Steve Thomas, COLDWELL BANKER REALTY. Stellar MLS
- $595,0002 bd3 ba2k sqft2407 S ARDSON PLACE #501A, TAMPA, FL 33629For SaleMLS ID #TB8491337, Ashley Terry, SMITH & ASSOCIATES REAL ESTATE. Stellar MLS
- $575,0002 bd2 ba1.4k sqft5700 MARINER STREET #302E, TAMPA, FL 33609For SaleMLS ID #TB8541803, Carol Pooley, PREMIER SOTHEBYS INTL REALTY. Stellar MLS
